
Dovetailed corners
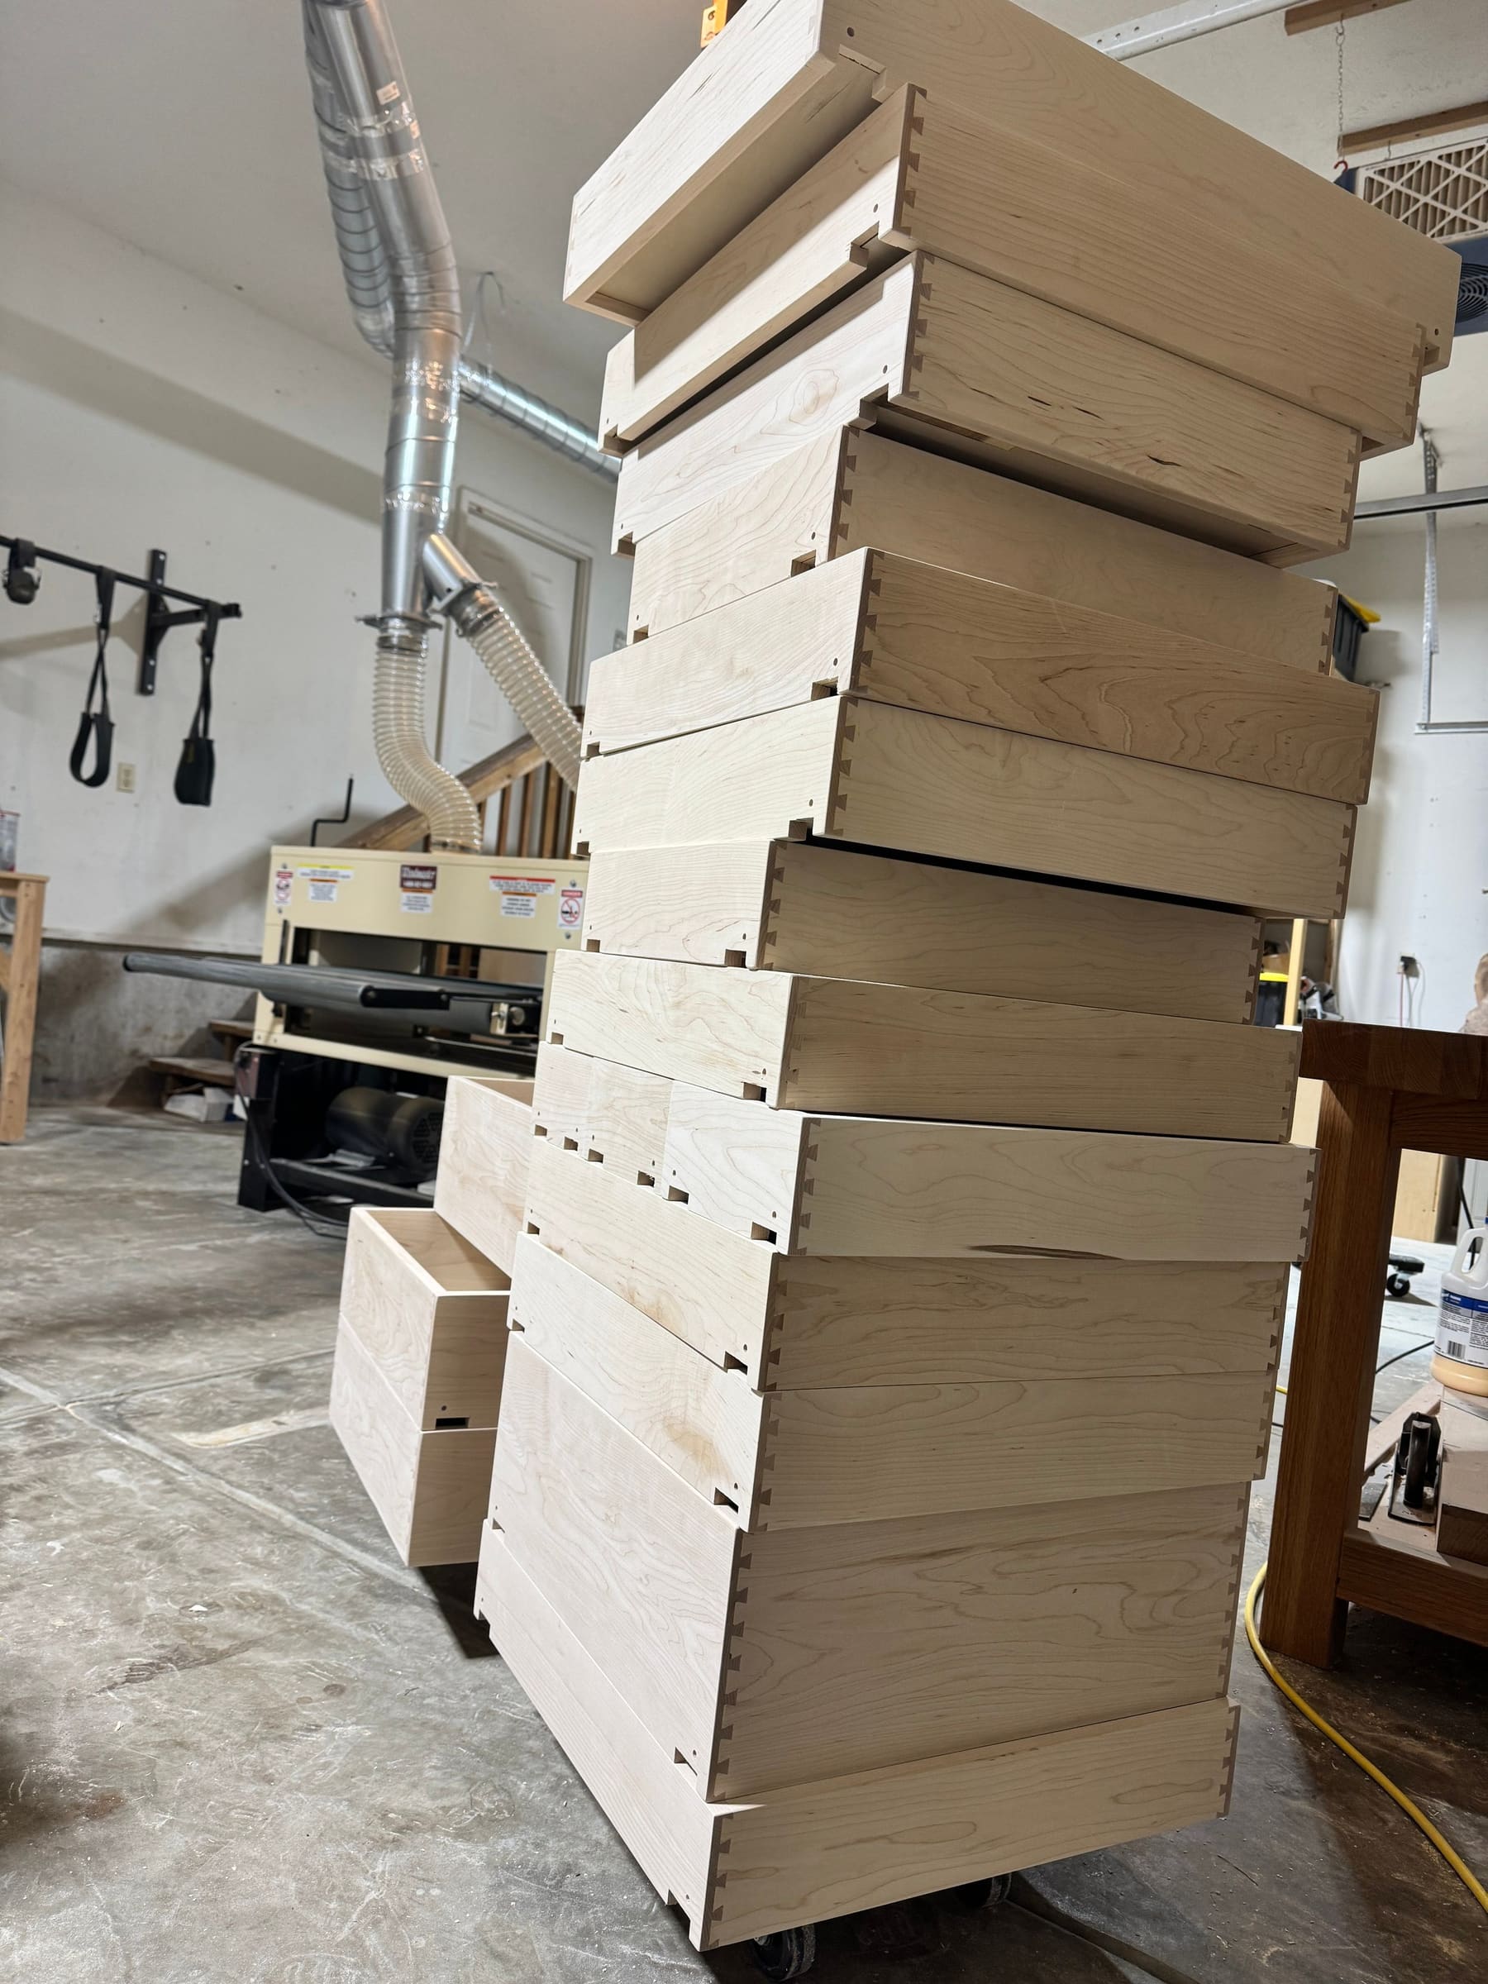
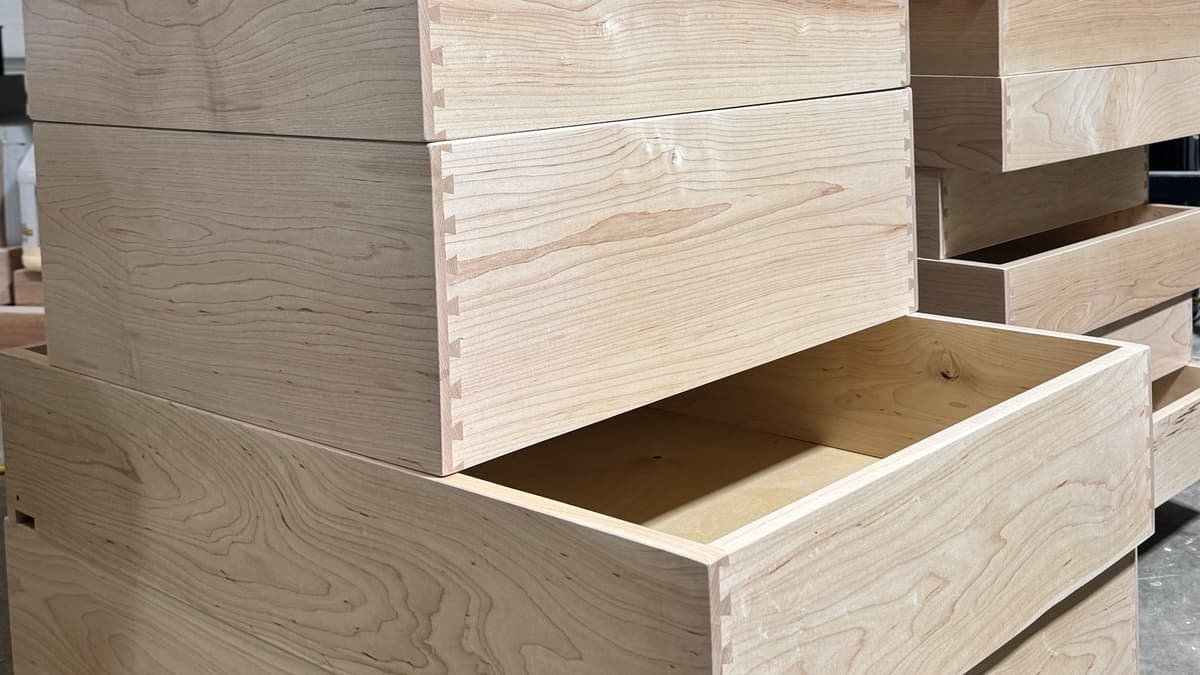
Pins and tails interlock at every corner of the box, so the joint holds against the pull a drawer takes each time it opens.
Dovetailed drawer boxes, in the shop.
Shop services
Whole-kitchen sets of doors, drawer fronts and drawer boxes, crafted in-house for lasting durability, with solid hardwood construction and heavy-duty ½-inch panels throughout.
What we build
Everything here is made in-house in solid hardwood for kitchens in Springfield and the 417, as a full set for a new kitchen or a reface of the cabinets you’ve already got.
How it’s built
Solid hardwood construction and heavy-duty ½-inch panels are our standard. Each photo opens in full.
Pins and tails interlock at every corner of the box, so the joint holds against the pull a drawer takes each time it opens.
Dovetailed drawer boxes, in the shop.
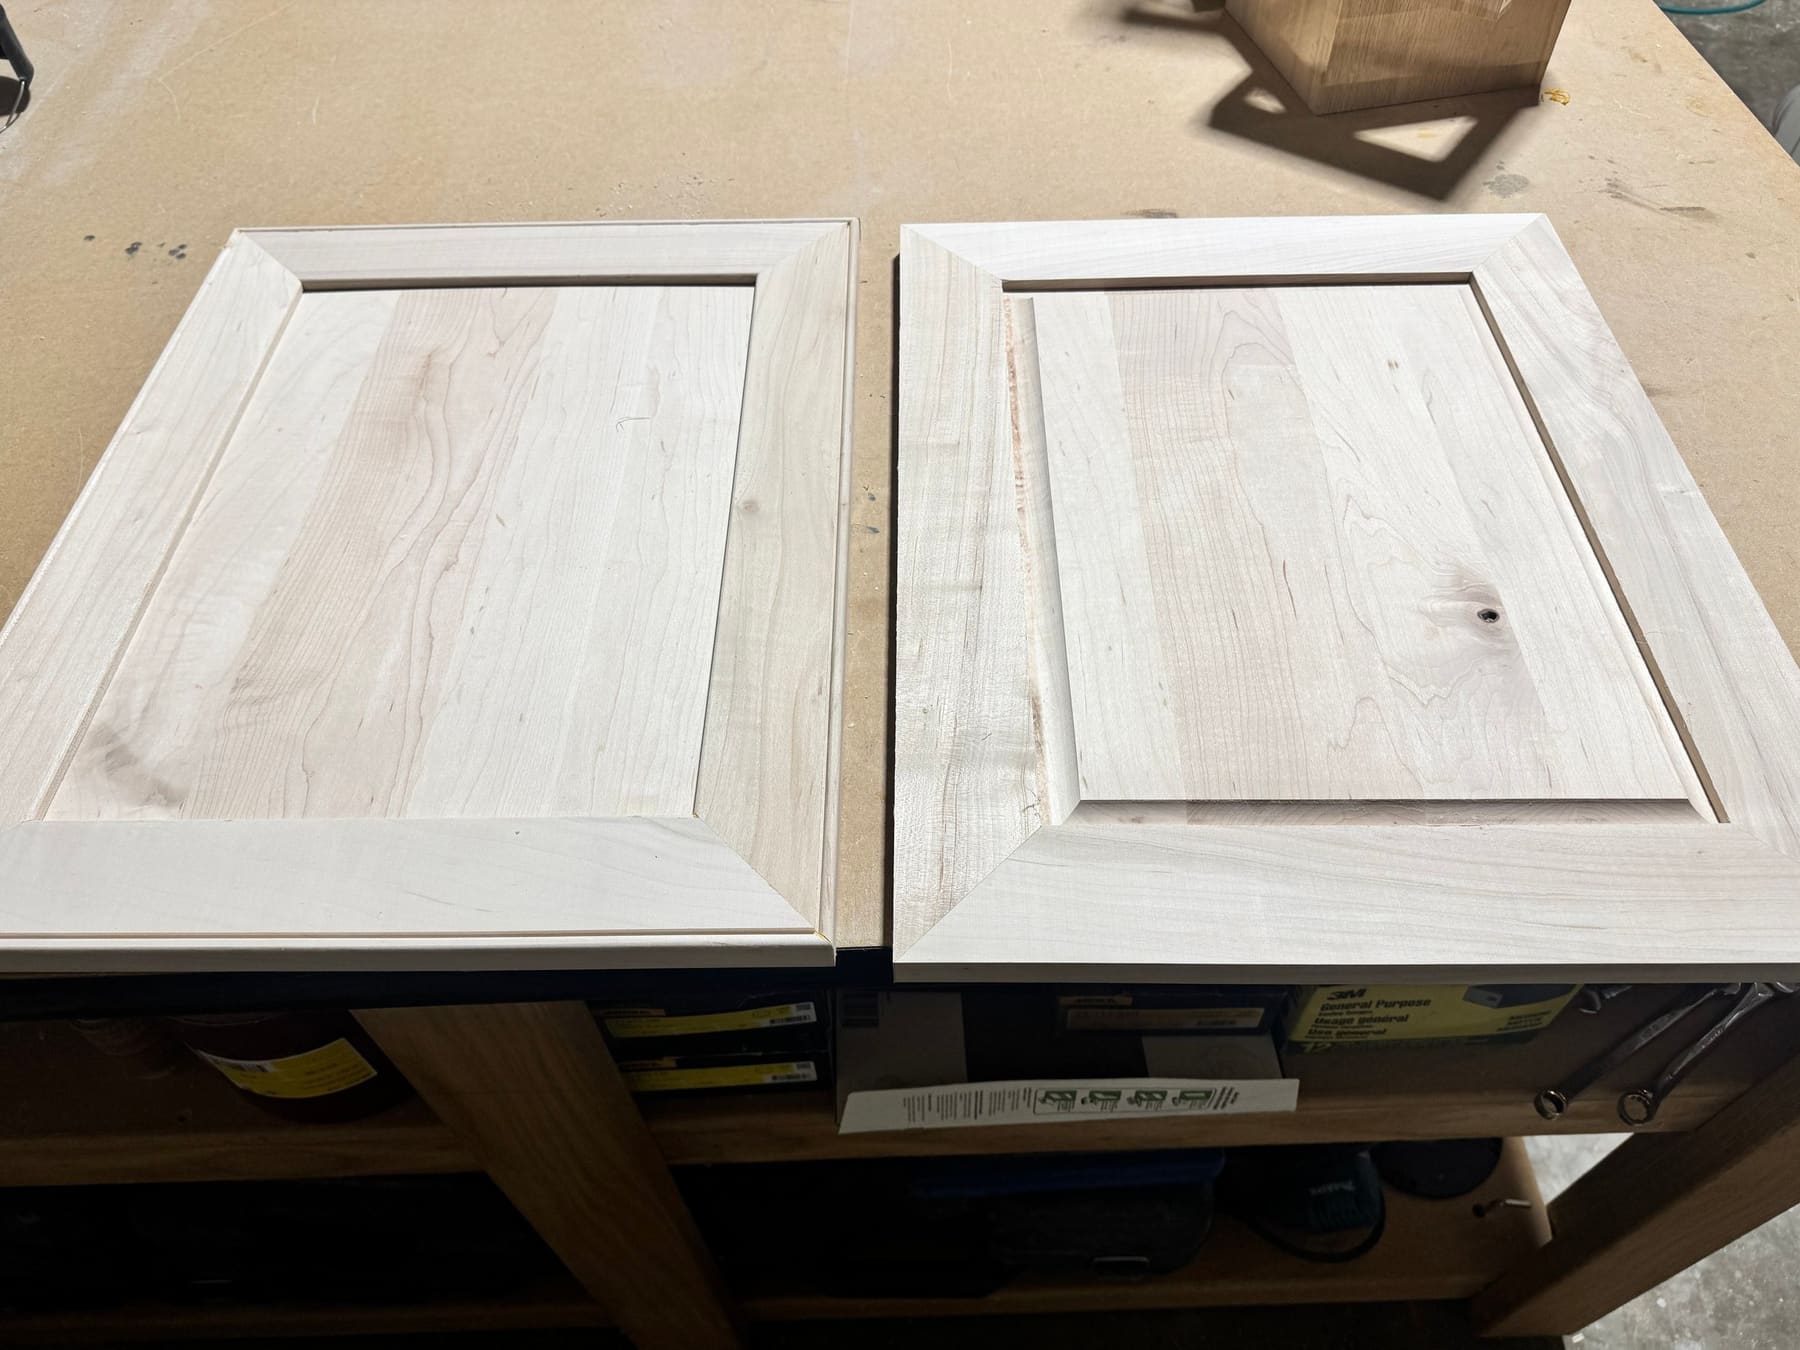
Frames joined at 45 degrees around the panel. One of these doors has a flat recessed panel and the other a raised panel, both before finishing.
Mitered-frame cabinet doors, unfinished.
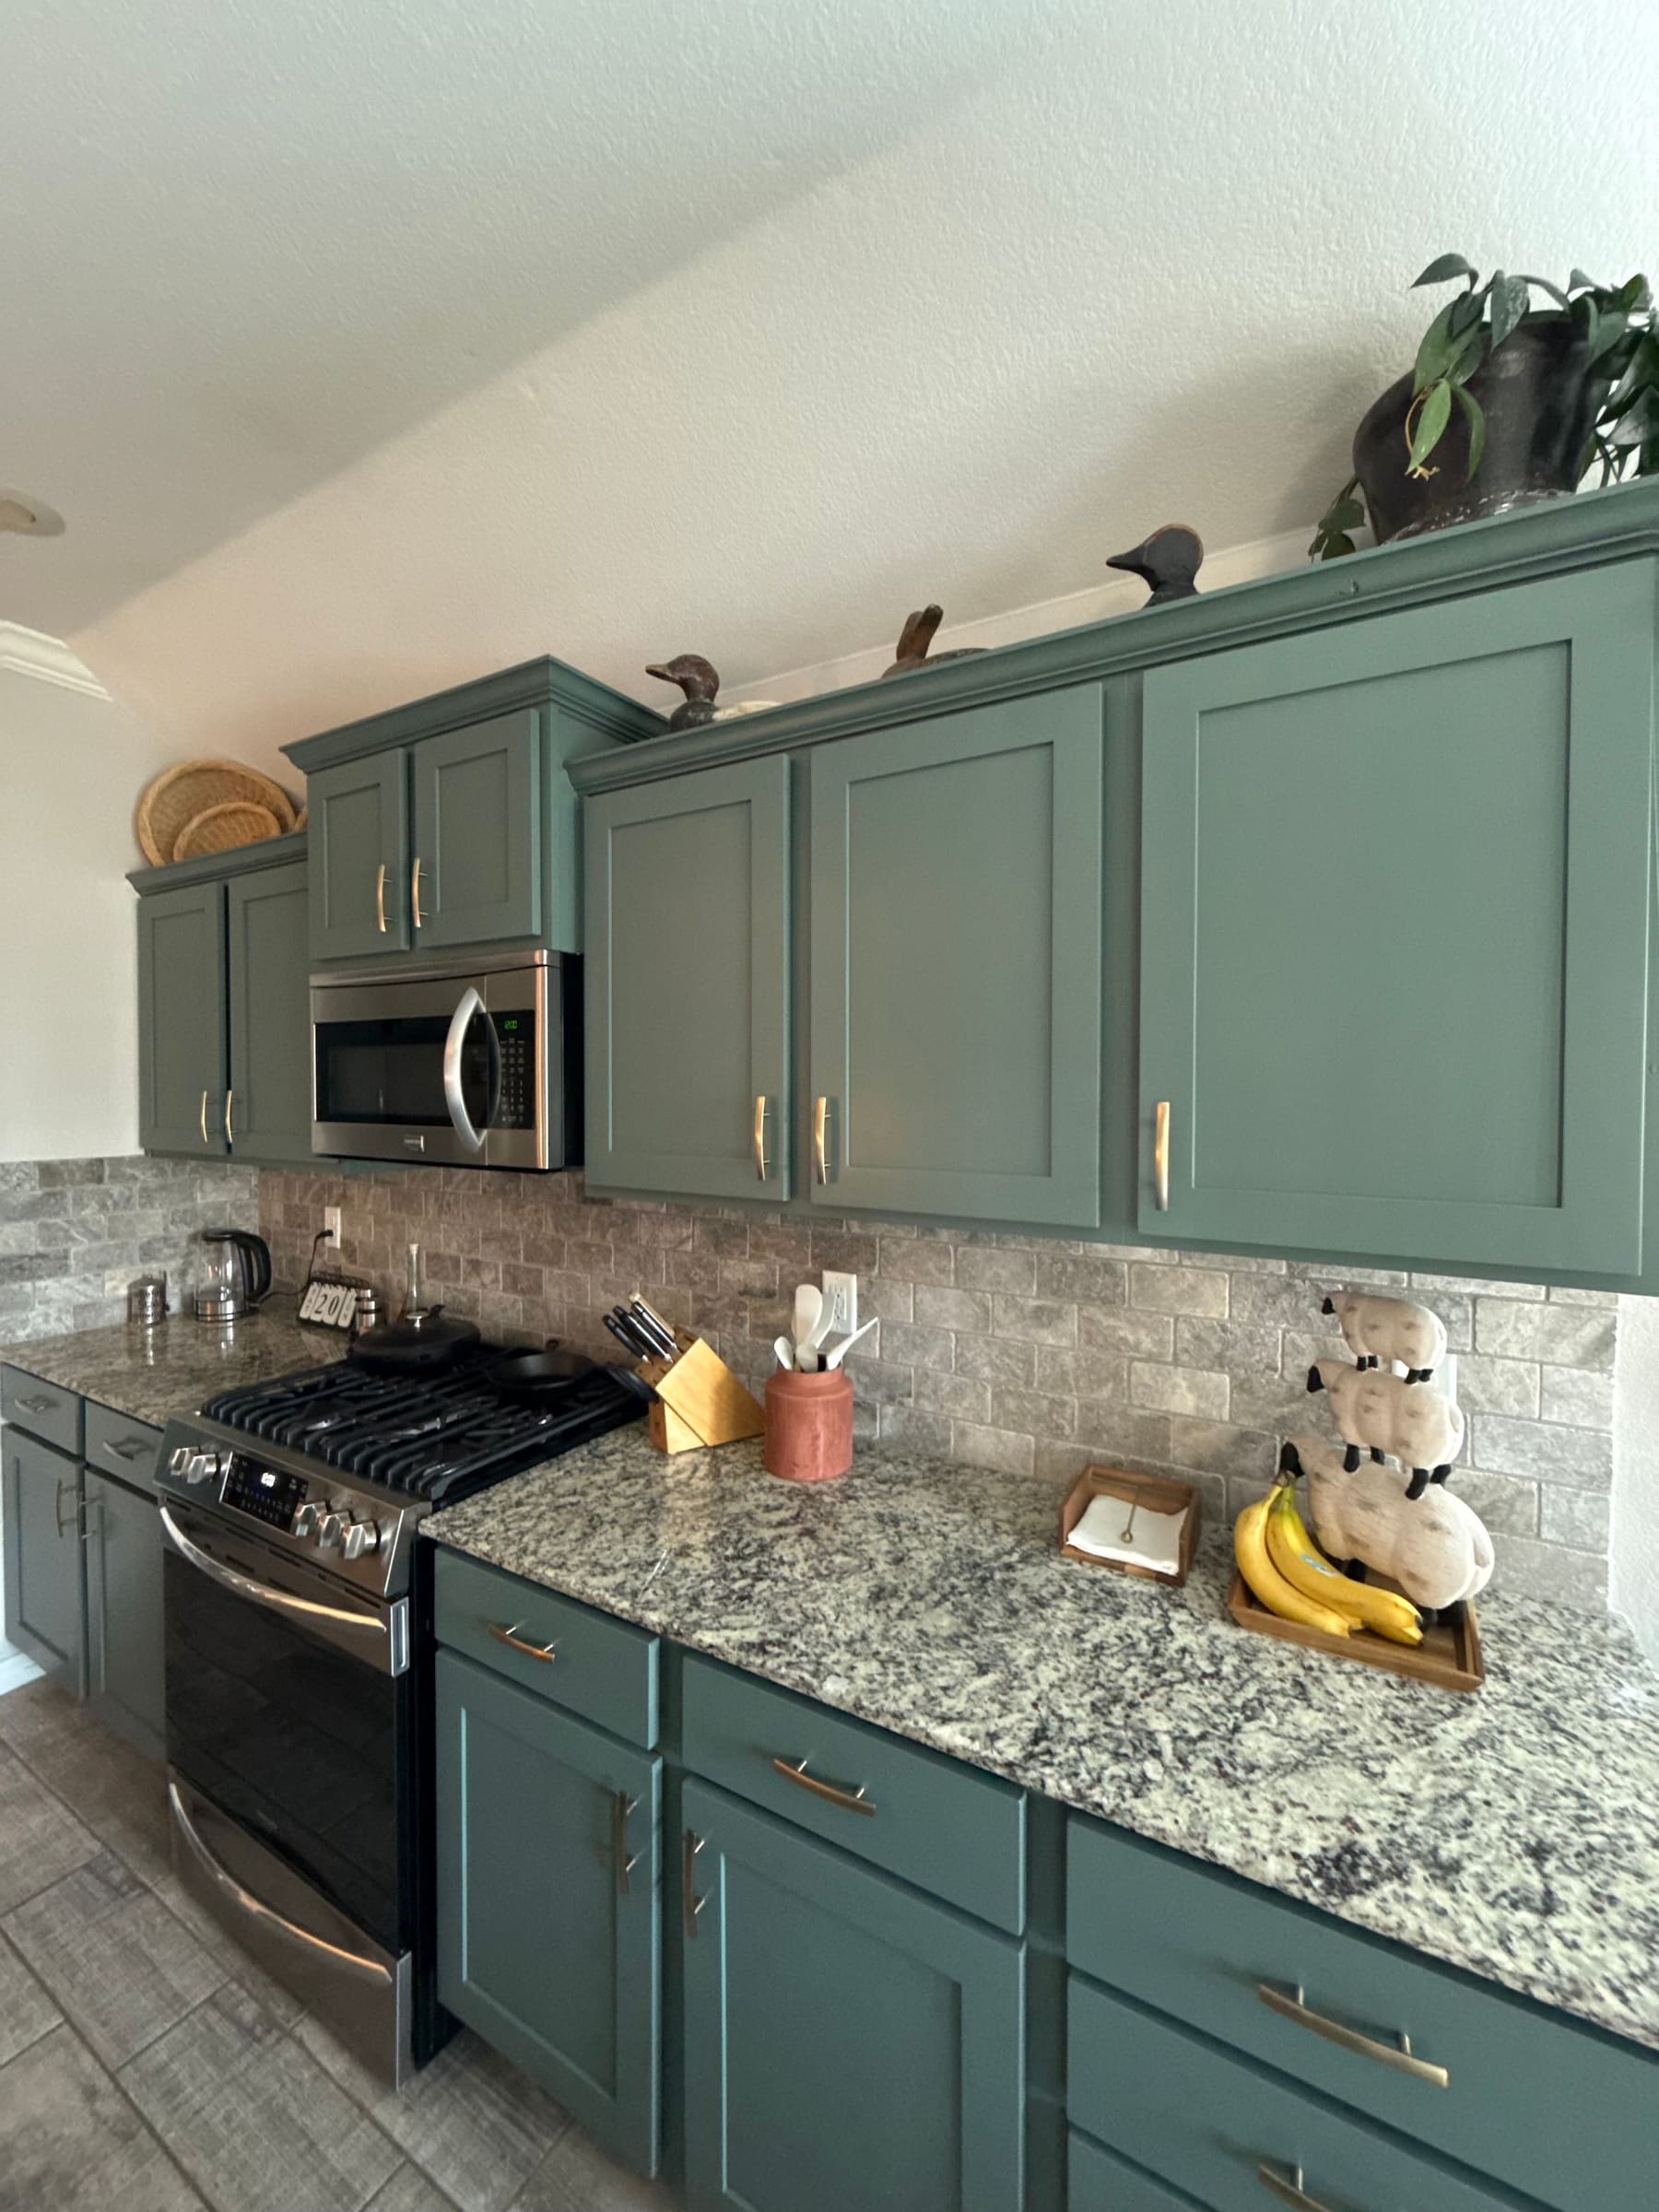
Square frames around flat panels, painted deep green, with brushed brass bar pulls on the doors and drawer fronts.
Deep green shaker doors and drawer fronts.
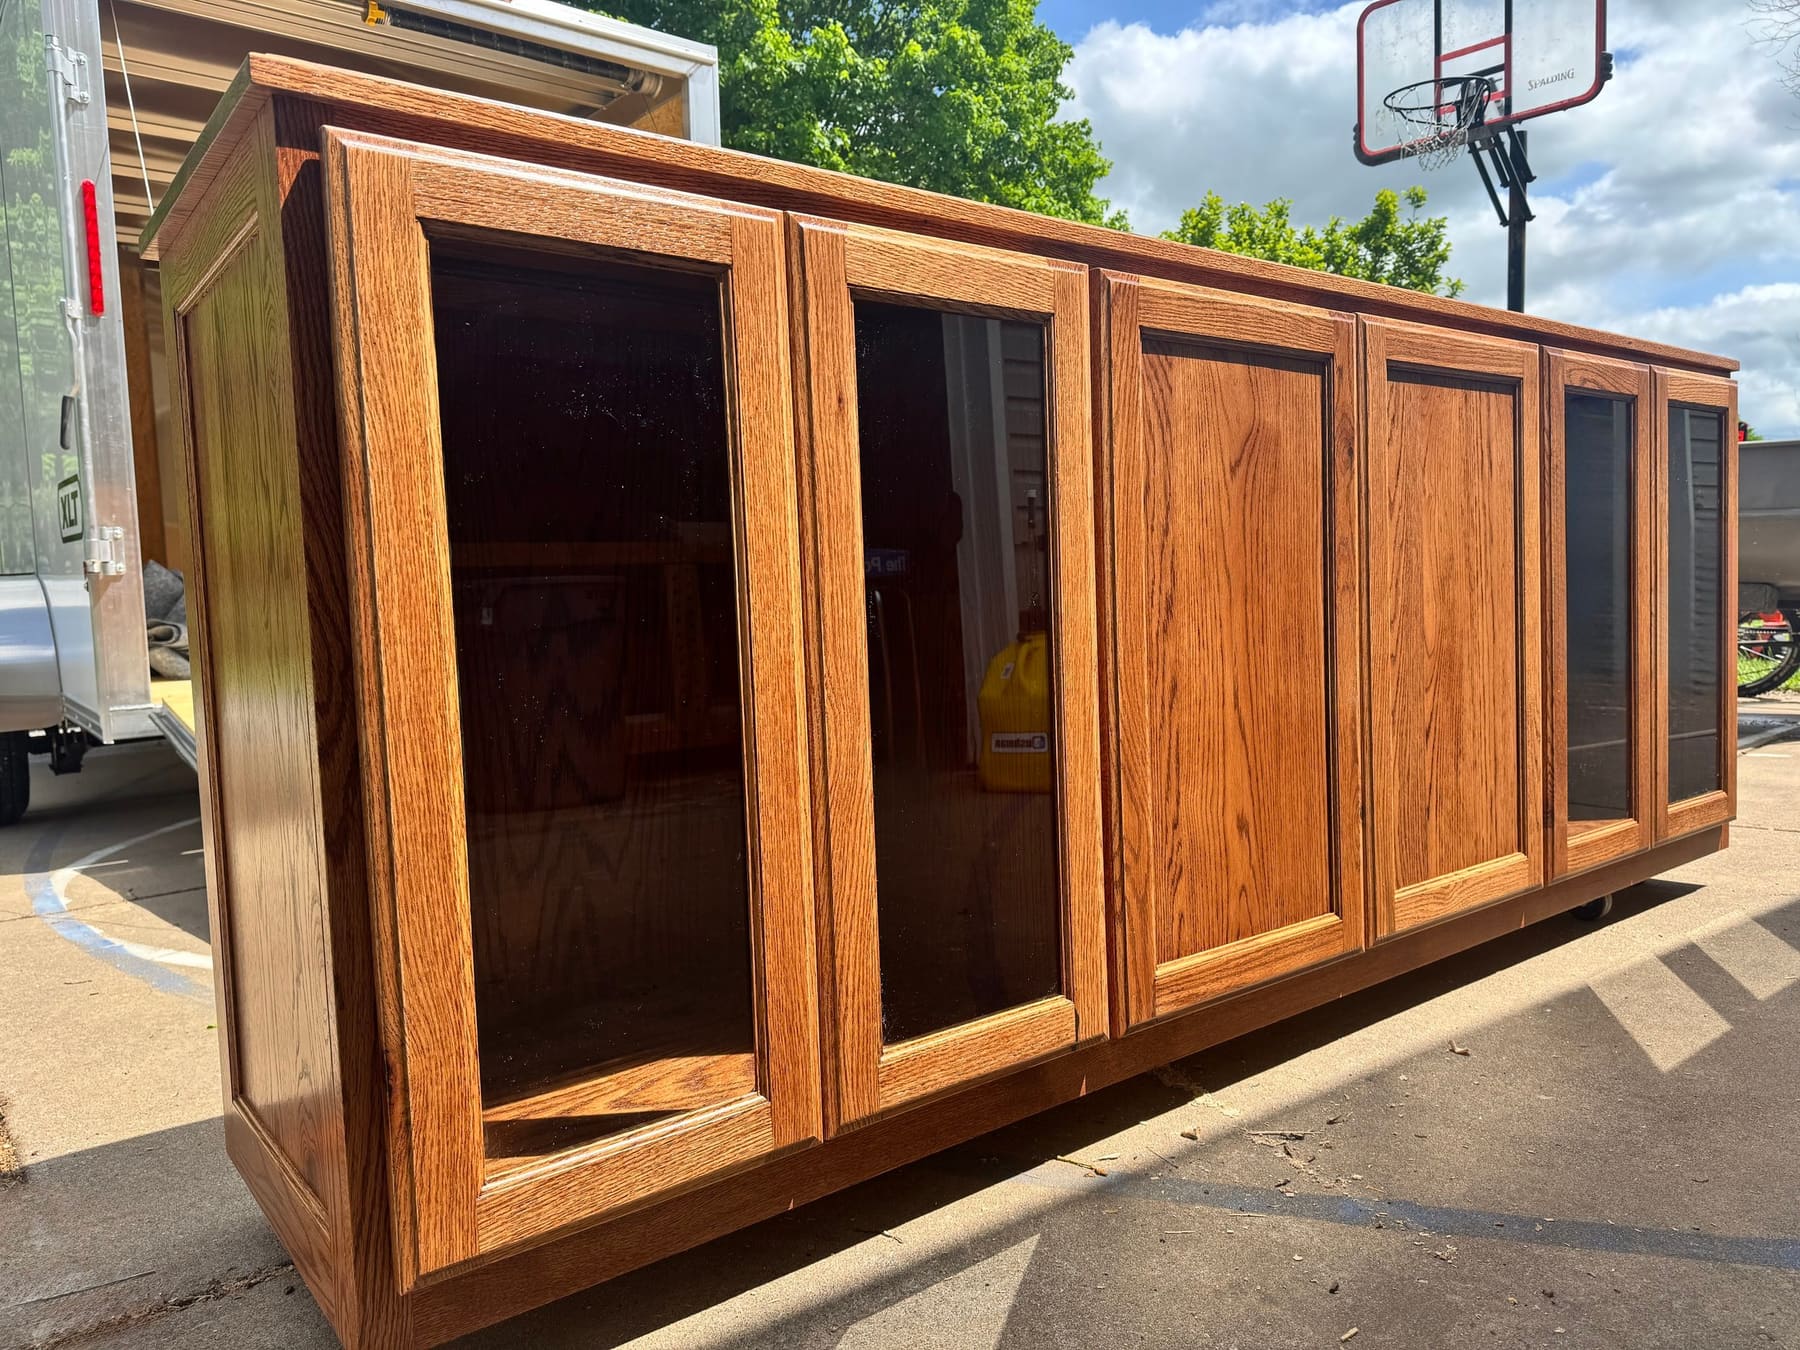
Stile-and-rail frames made to take glass, beside flat recessed-panel doors, all in a golden stain.
Oak cabinet with glass and panel doors, before installation.
Refacing
Refacing keeps the cabinet boxes you have and replaces what you see.
| RefacingKeep the boxes | New custom cabinetsStart over | |
|---|---|---|
| What’s new | Doors and drawer fronts, made to fit the boxes you have | Everything: boxes, doors, drawer fronts and drawer boxes |
| What stays | The cabinet boxes and the layout | Nothing has to, so the layout can change |
| Makes sense when | The boxes are sound and the layout works for you | The boxes are worn, damaged or in the wrong places |
| Our part | We make the new doors and drawer fronts | We design, build and install the kitchen. See custom cabinets |
Not sure the boxes are worth keeping? Send a few photos, including the inside of the sink base, and we’ll tell you what we see.
Cost
Doors are usually estimated per door, and refacing per linear foot of cabinets.
National ranges, not a Cambium quote
| Scope | National range | Source |
|---|---|---|
| Cabinet refacing, per linear foot | $150 to $450 | HomeGuide, 2026 |
| Solid wood refacing, per linear foot | $200 to $500 | HomeGuide, 2026 |
| Replacing cabinet doors only, per door with labor | $180 to $330 | HomeGuide, 2026 |
HomeGuide figures, checked September 2026. For your own job, tell us roughly how many pieces you need and their sizes.
Questions
Anything else, call or text.
Refacing usually costs less. National estimates put refacing at $150 to $450 per linear foot, or $5,000 to $13,000 for an average kitchen, against $500 to $1,200 per linear foot for new custom cabinets (HomeGuide, 2026). Refacing keeps the existing boxes, so they need to be sound.
Heavy-duty ½-inch panels in solid hardwood frames. From doors to drawer boxes, everything we make has solid hardwood construction and ½-inch panels.
Dovetails interlock, so the corner resists the pull a drawer takes every time it opens. You can see them on the drawer boxes in the photos above.
Yes, that’s what refacing is: new doors and drawer fronts made to fit the cabinet boxes you already have. Send photos and rough sizes, and we’ll talk through styles and wood.
The photos on this page show shaker doors, mitered frames with flat and raised panels, and glass-panel doors. If you have another style in mind, send a photo of it.
How it works
From concept and design through installation.
We review your ideas, your space and your style.
You get a detailed plan, a timeline and an estimate.
We build your project to the plan you approved.
We install the finished work.
Related
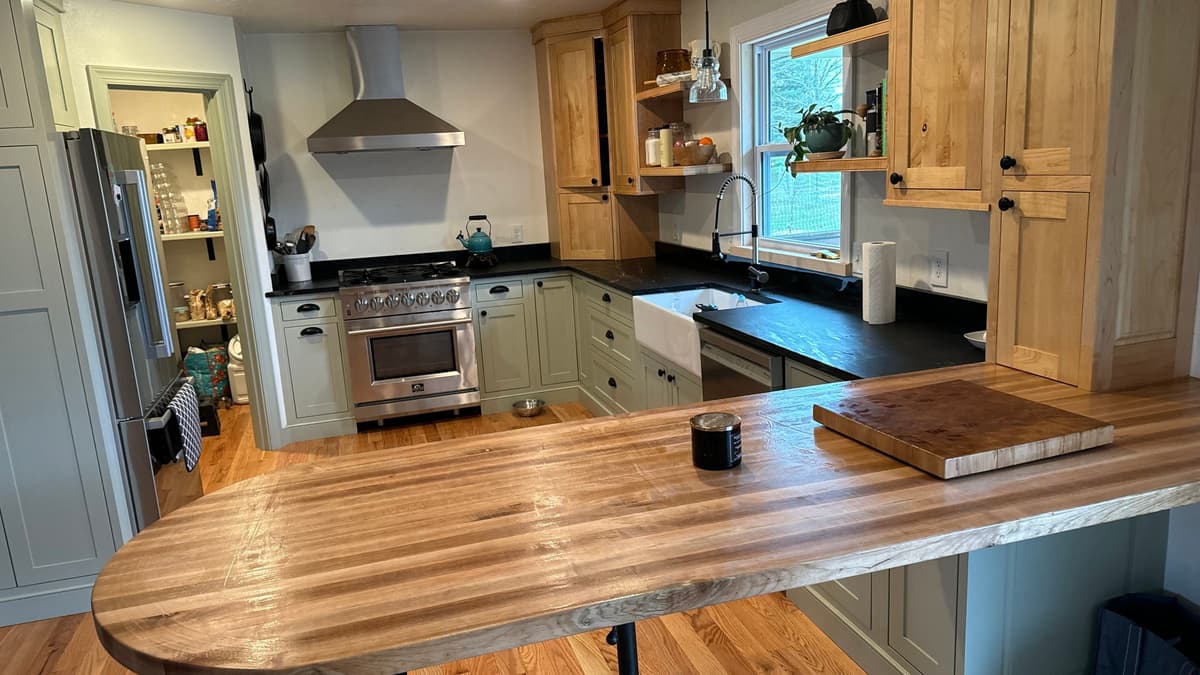
Whole kitchens, baths and laundry rooms, designed, built and installed.
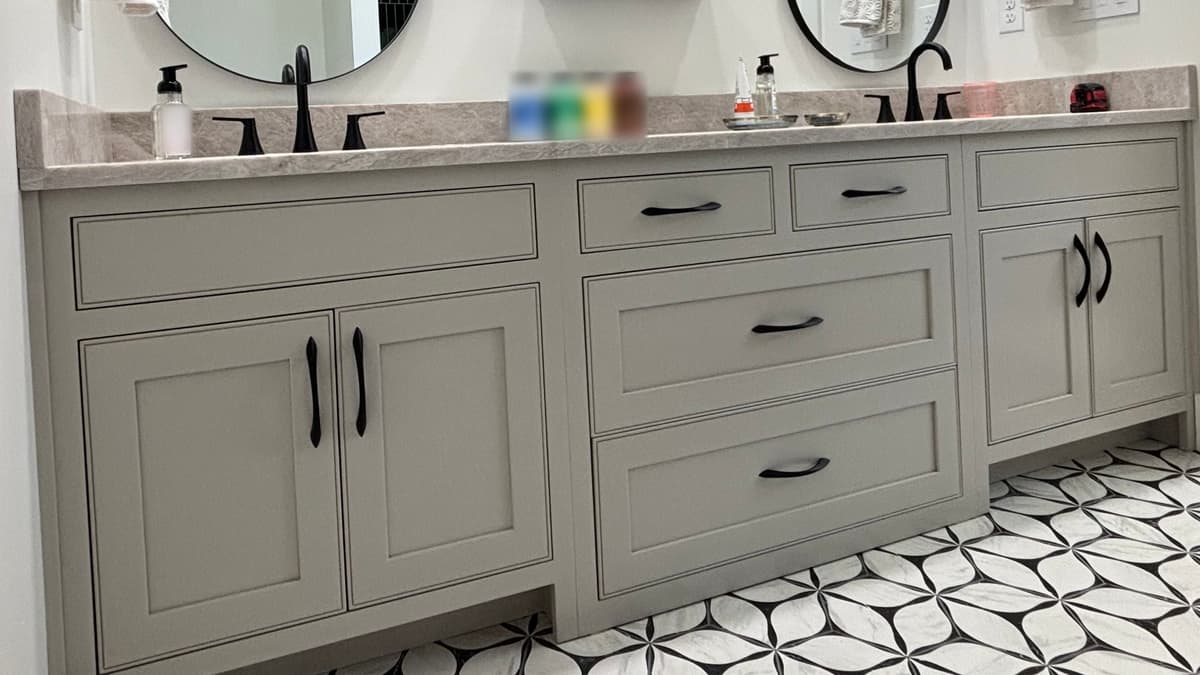
Double vanities and whole-bath cabinetry, planned with the trim around them.
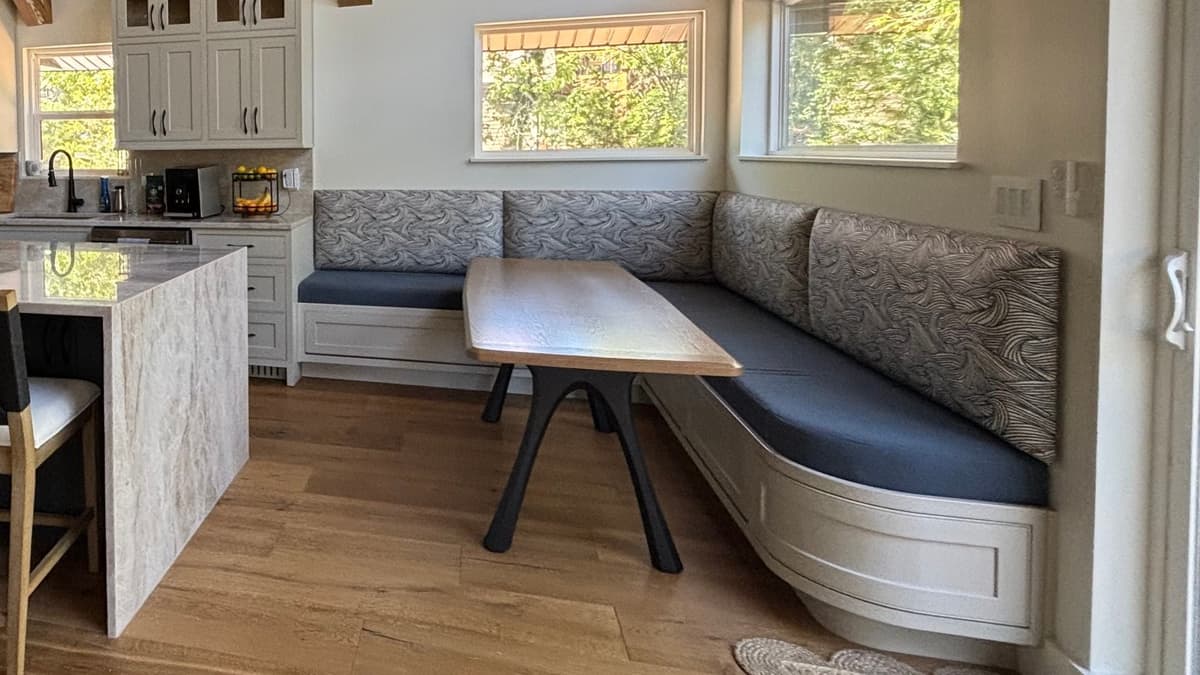
Whole-room built-ins: library walls, banquettes, mudrooms and pantries.
Start a project
Rough counts and sizes are plenty to start: how many doors, drawer fronts and drawer boxes, and the style you like. We’ll get back to you to talk it through.