
Architectural millwork
Architectural millwork and finish carpentry
Millwork packages for the whole house: crown, baseboards, casings, paneling, mantels and beams, drawn for the rooms they go in and installed by us.
What we build
Trim for the whole house
Trim carpentry for homes across Springfield and the 417, designed to suit each house. We work from your designer’s or architect’s drawings, or alongside your builder.
- Crown molding Where the walls meet the ceiling. Sized to the ceiling height and the room, from a single profile to a built-up crown.
- Baseboards Plain or molded, painted or stained, and run so they meet the door casings and cabinets cleanly.
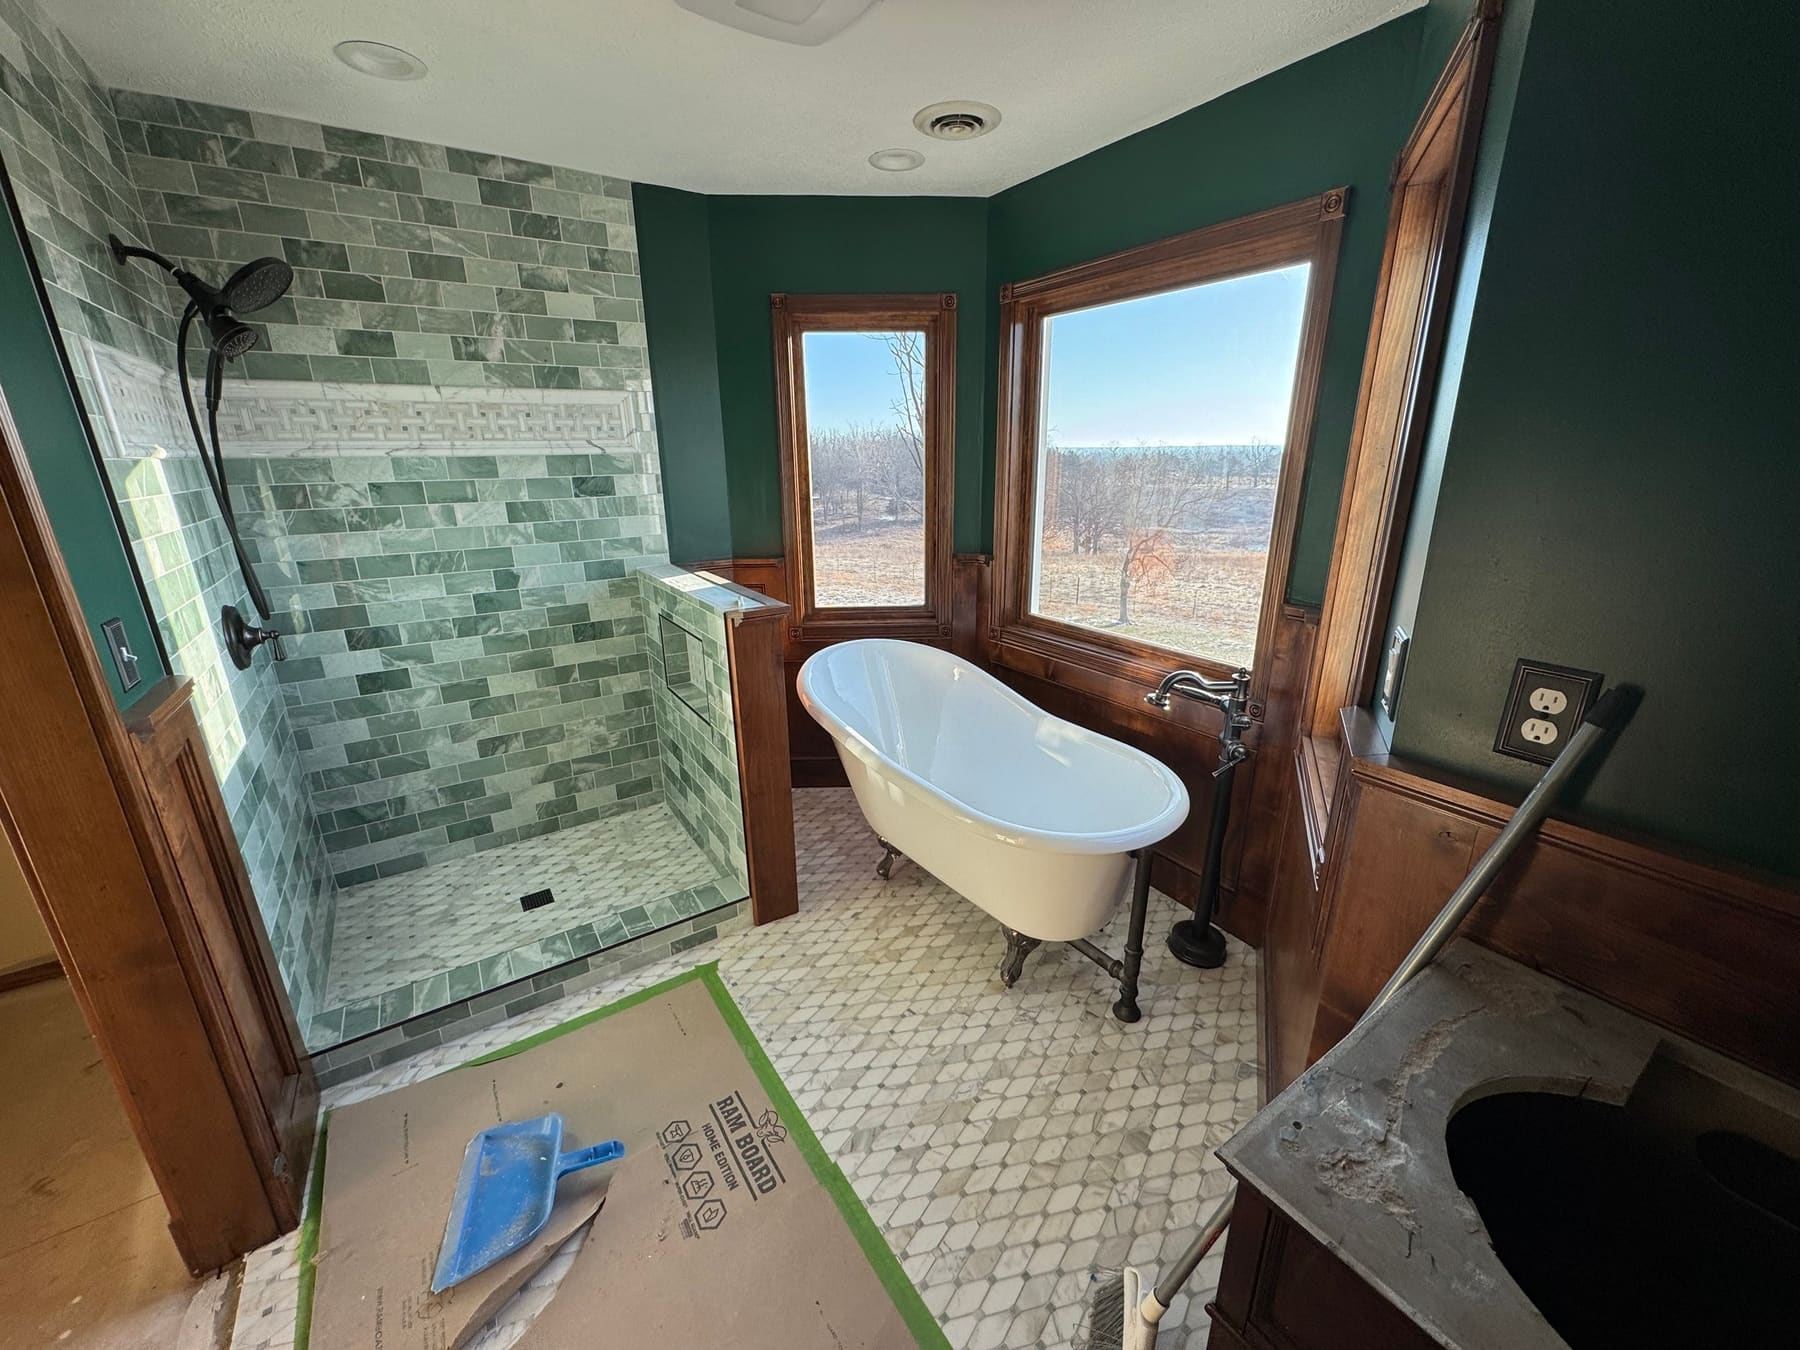
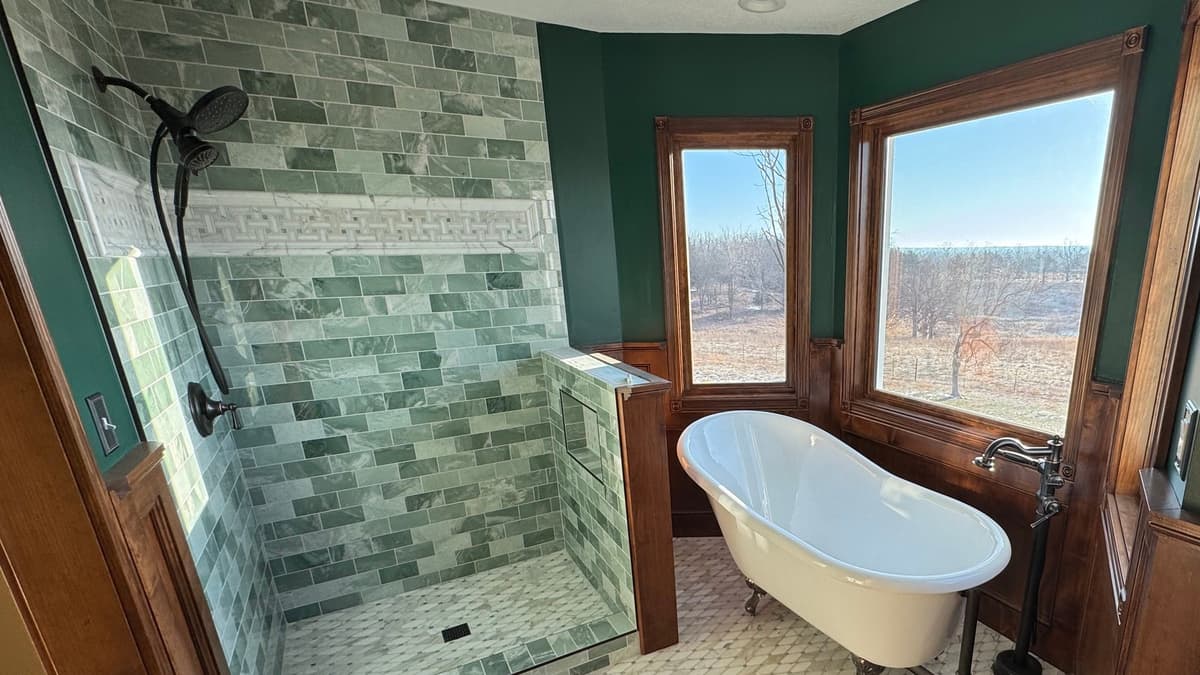
- Casings and cased openings Door and window casings, corner blocks like the rosettes in the bath above, and wide openings wrapped in solid wood.
- Wainscoting, shiplap and wall paneling Raised panel, flat panel, plank and slat walls. Styles, heights and photos are on the wainscoting page.
- Fireplace mantels and surrounds A mantel shelf or a full surround, planned around your fireplace and its clearances. More on mantels below.
- Beams, ceilings and one-off details Decorative beams, ceiling treatments and millwork accents for the spot no catalog profile fits.
Recent work
Recent trim and millwork
Two were photographed mid-job, floor protection still down, before the room was finished.
Open larger photo: 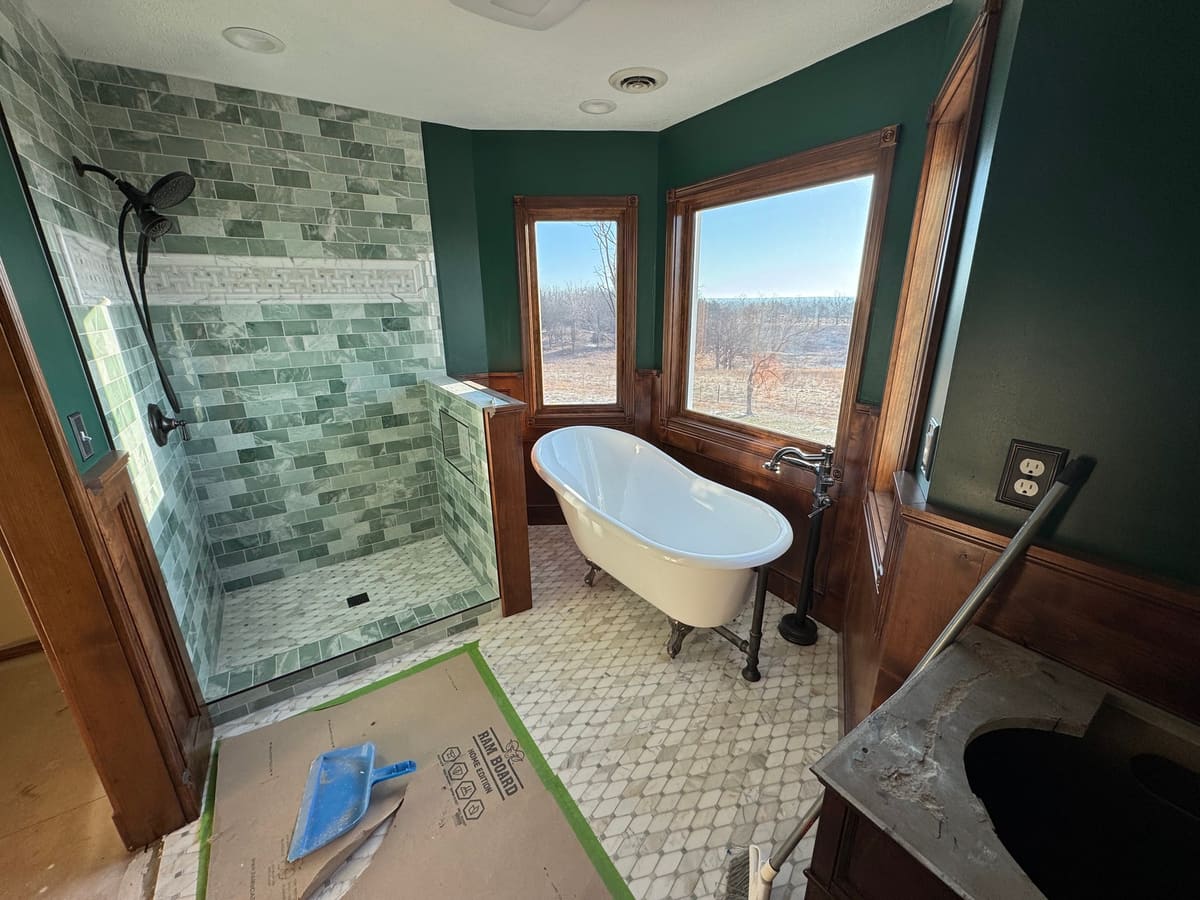
Open larger photo: 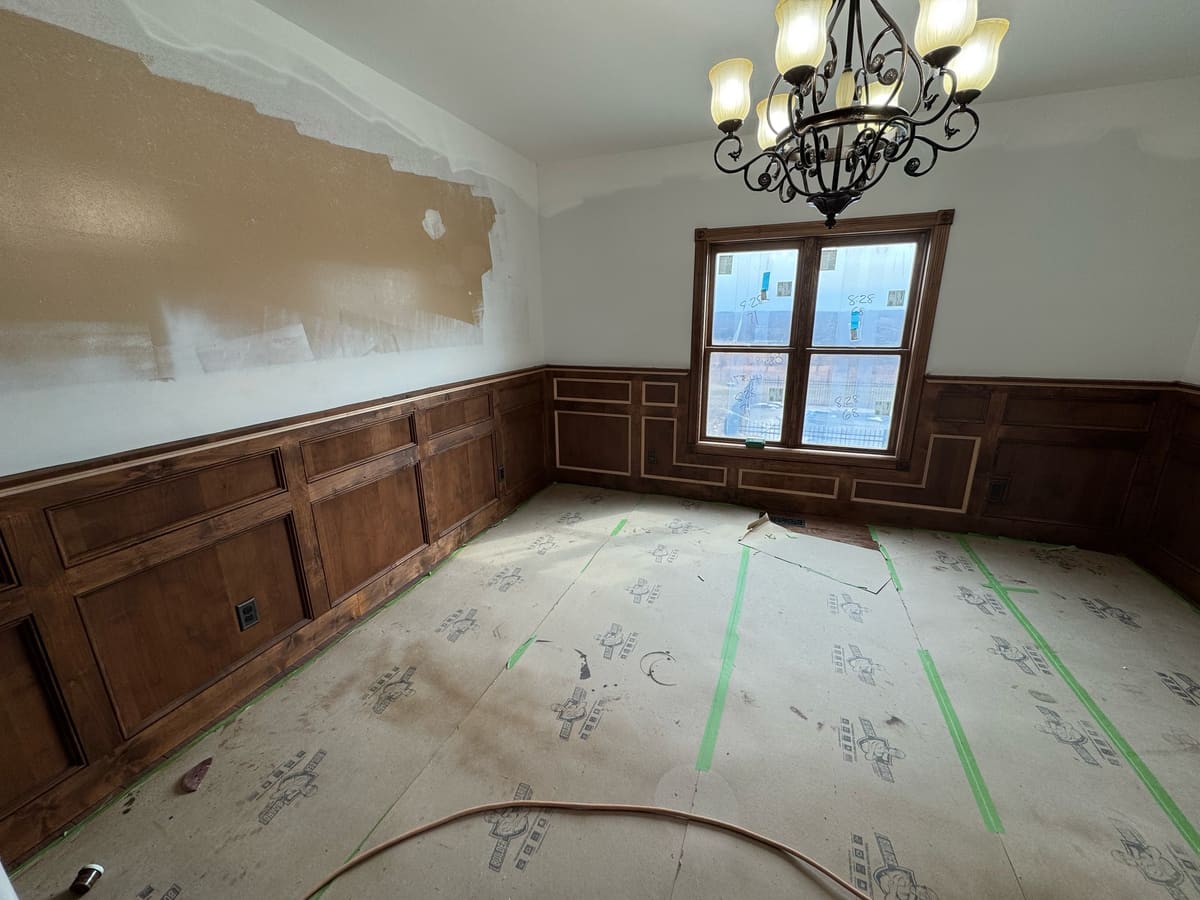
Dining room panel wainscoting
Open larger photo: 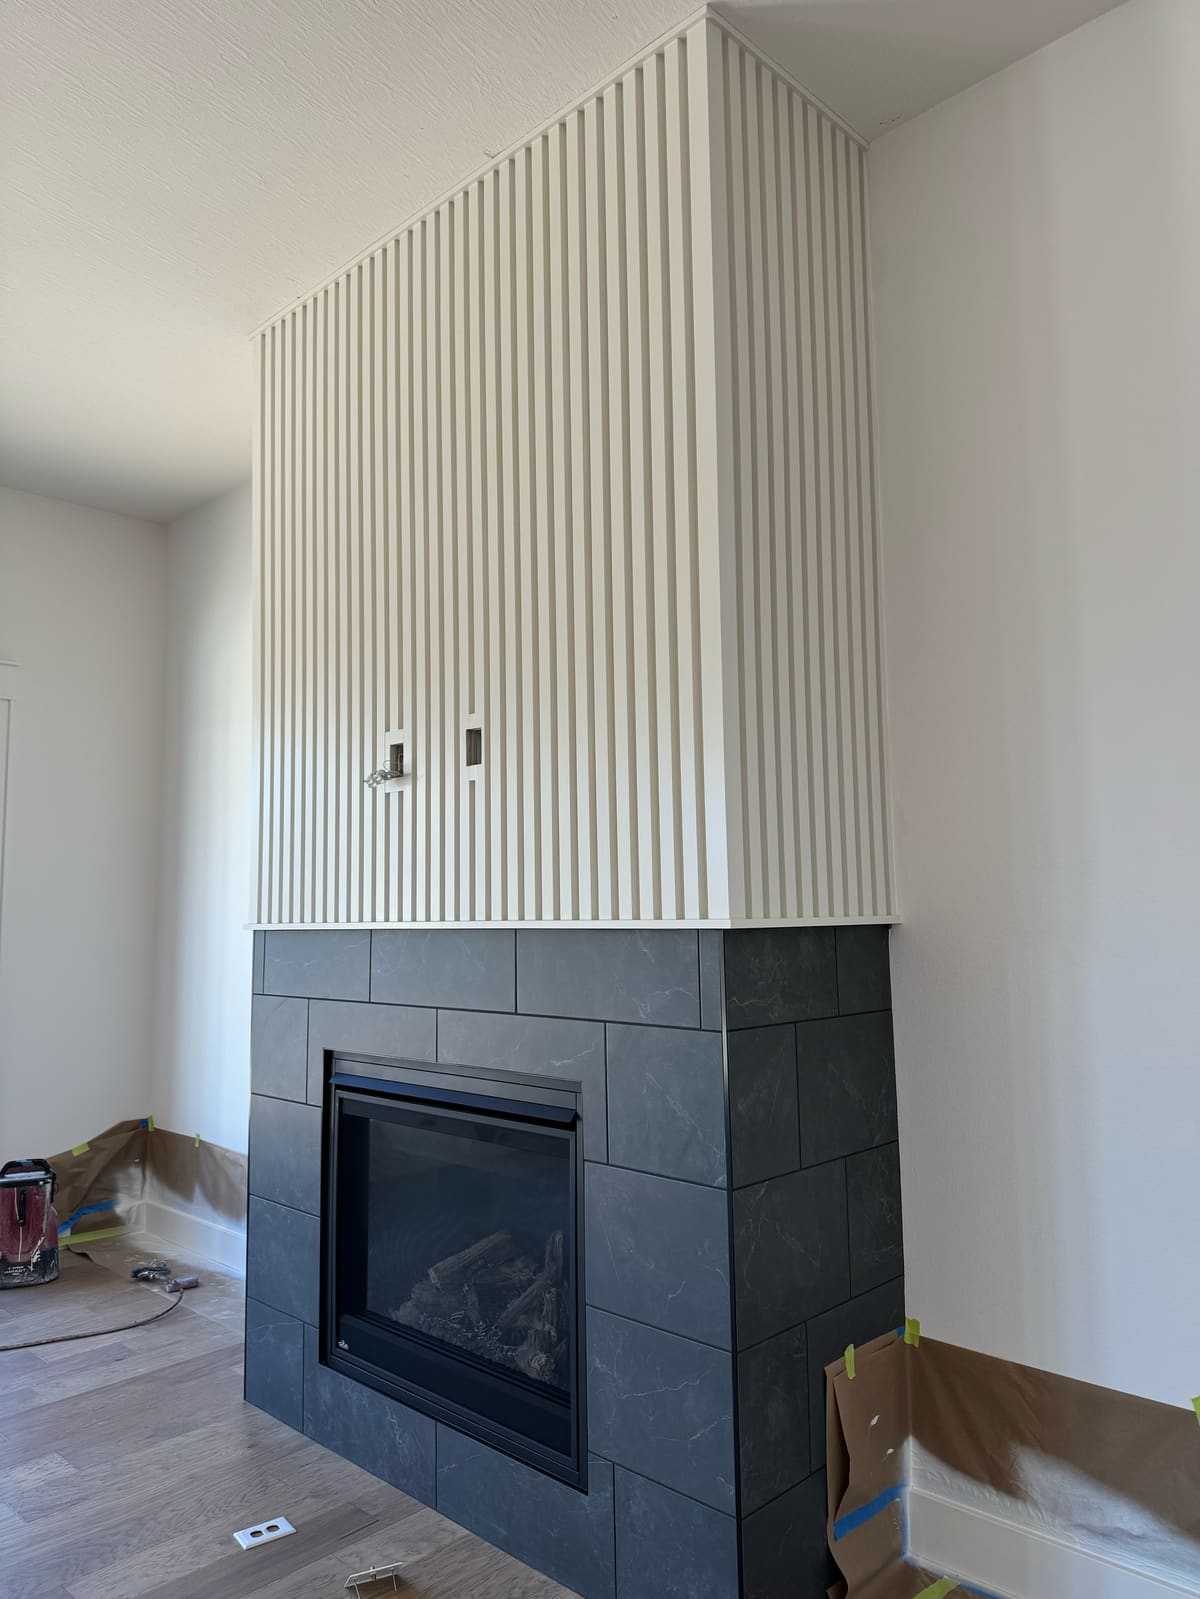
Vertical slat fireplace overmantel
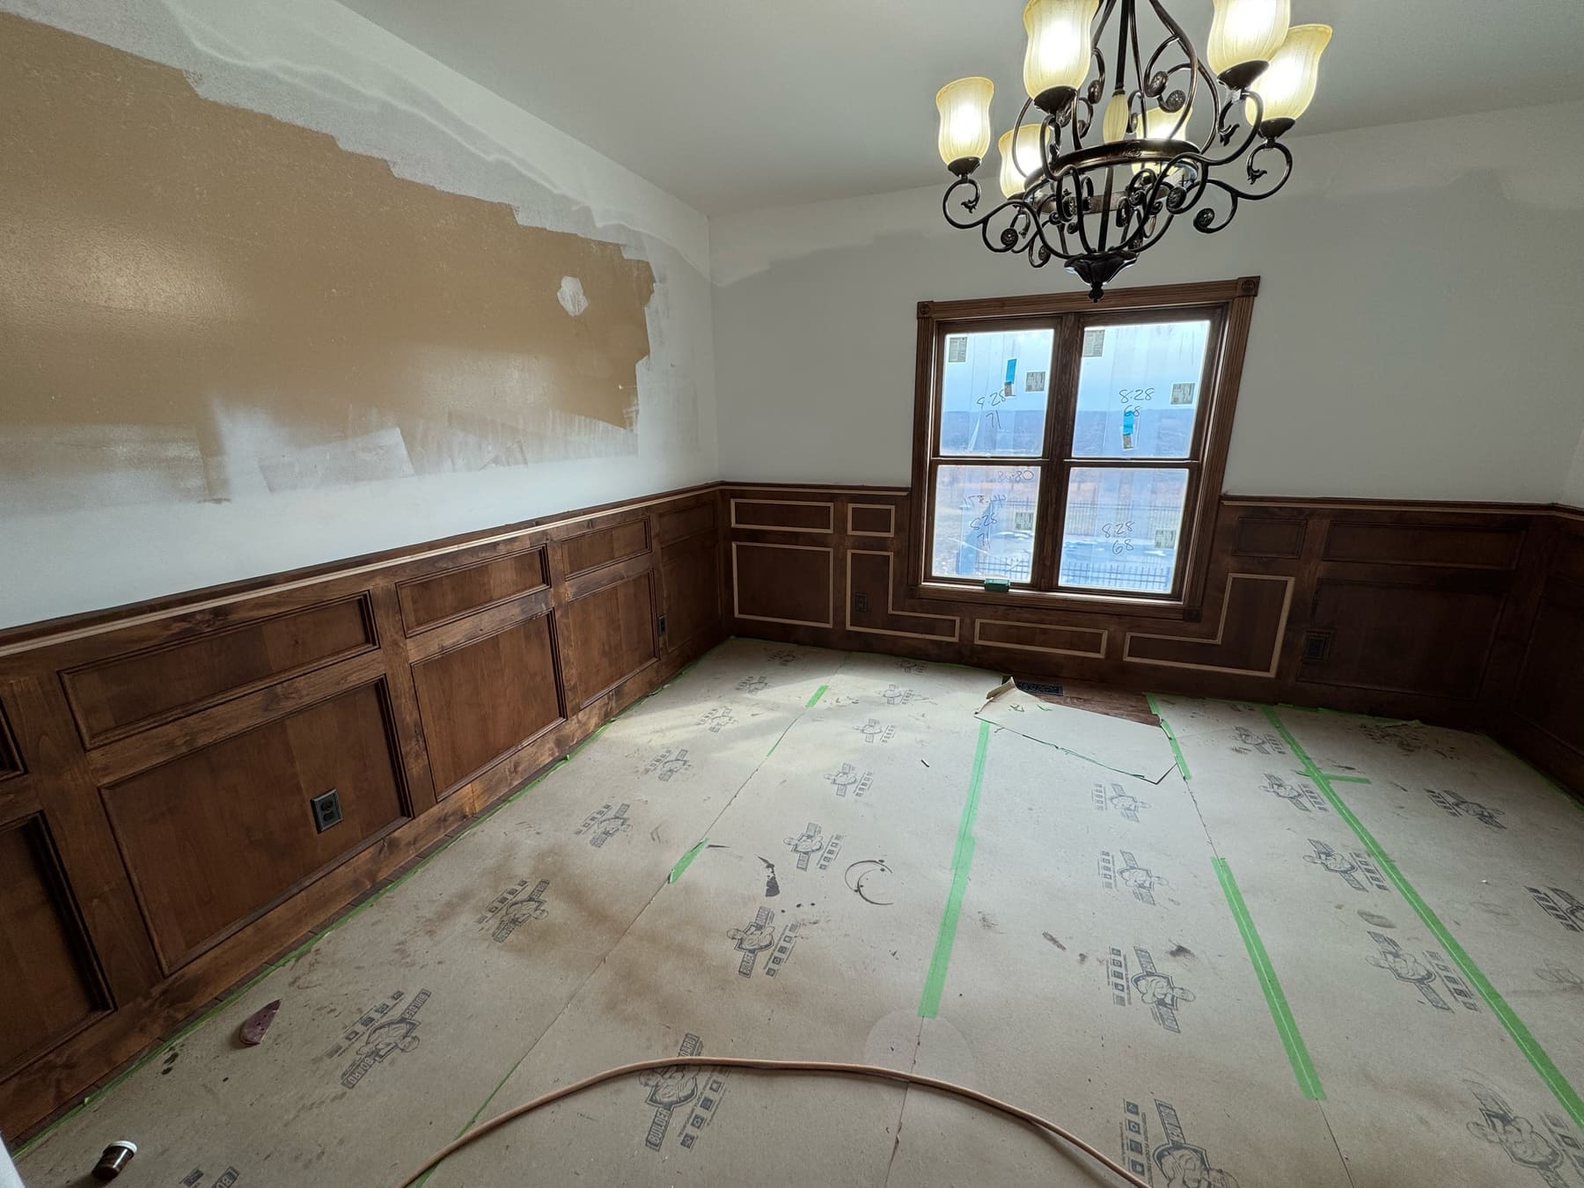
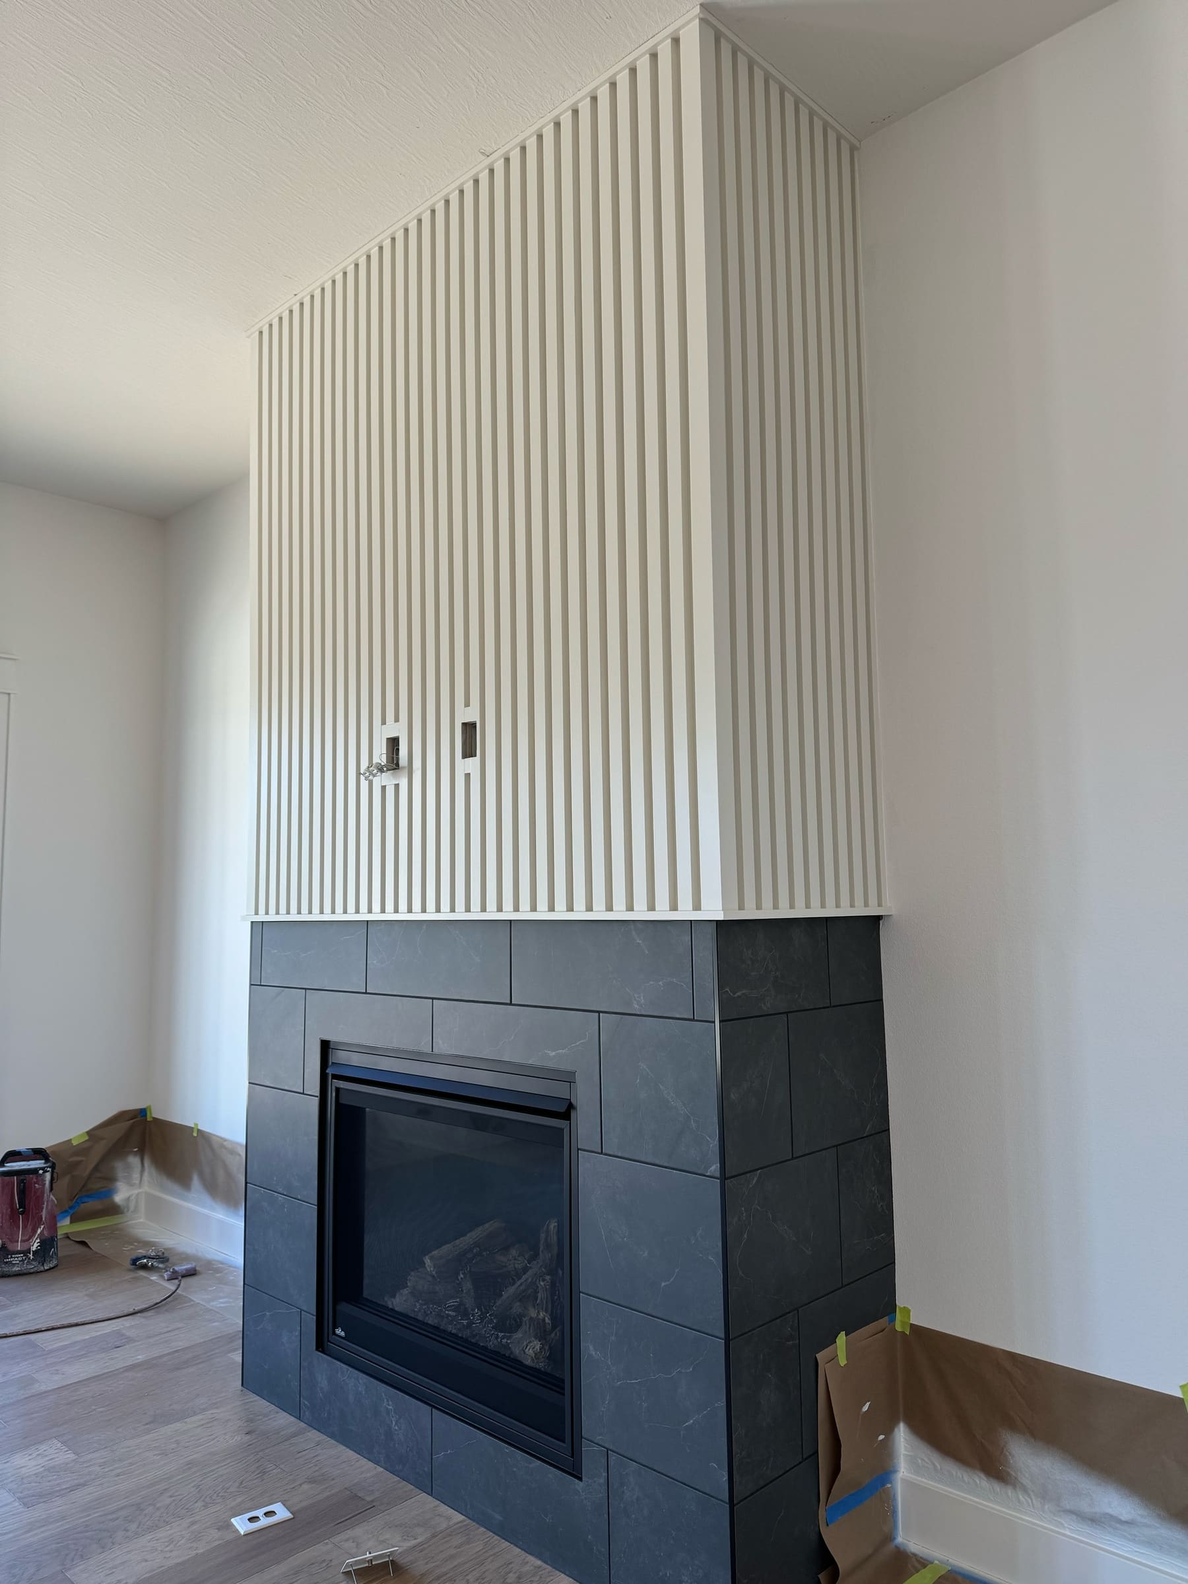
How it’s built
Made in the shop, fitted on site
Two trades that overlap, and we do both, in stain grade or paint grade.
- MillworkIn the shop
- Trim and paneling made before it reaches the house: moldings, panels, caps, mantels and beams, with profiles drawn for the room so the crown suits the ceiling height.
- Finish carpentryOn site
- Fitting that trim in your house: scribing it to walls that aren’t flat, cutting inside corners so they close tight, and keeping the reveals even from one door to the next.
- Stain or paint gradeYour call
- Stain-grade wood is picked for its grain, like the bath and dining room wainscot above. Paint-grade wood is picked for a smooth, stable painted surface, like the slat overmantel.
Mantels
Mantels and surrounds
- Fireplace wall
Cabinets and shelves on each side of the fireplace, or an overmantel above it. See our fireplace built-ins and the slat overmantel on the wall paneling page.
- Full surround
Legs, a frieze and a shelf that frame the whole fireplace, painted to match the trim or stained to match the floor.
- Mantel shelf
A single solid-wood shelf over the opening, the simplest way to dress up a fireplace.
How close wood can sit to a masonry fireplace
- Within 6 inches of the opening: no wood mantel or trim.
- Within 12 inches: wood may stand out ⅛ inch for each inch of distance.
- A deeper shelf sits above the 12-inch line.
Source: International Residential Code R1001.11. Gas and factory-built units follow their own manuals, and local codes vary, so both get checked first.
Cost
What affects the price
Trim is estimated by the run, so the numbers below are per linear foot where that’s how the source reports them.
The main cost drivers
- Wood and grade. Paint-grade stock costs less than stain-grade hardwood picked for its grain.
- Profile. A one-piece crown costs less than a built-up crown made from several moldings.
- Corners and the house. Long straight runs go quickly. Corners, short returns and walls that aren’t flat or square take longer to fit.
- Finish. Painted, stained or clear, before or after the trim goes up.
National ranges, not a Cambium quote
| Scope | National range | Source |
|---|---|---|
| Crown molding, installed, per linear foot | $7 to $16 | HomeGuide, 2026 |
| Trim, installed, per linear foot | $4 to $10 | HomeGuide, 2026 |
| Custom fireplace mantel, installed | $2,800 to $8,000+ | HomeGuide, 2026 |
HomeGuide figures, checked September 2026. Cambium’s estimate comes with your plan after the consultation.
Questions
Questions about millwork
Anything else, call or text.
What is architectural millwork?
Millwork is wood trim and paneling made in a shop: crown, baseboards, casings, panels, mantels and beams. Finish carpentry is fitting and installing it on site, and cabinetry is boxes with doors and drawers. We do the millwork from design to final installation, and we build cabinets and built-ins too.
Can you match the trim already in my house?
It’s a common request. Send a photo of the profile with a tape measure against it, or a short offcut if you have one, and we’ll look at whether to match it or draw a close profile in the same proportions.
How close can a wood mantel be to the fireplace?
For masonry fireplaces, the International Residential Code (R1001.11) keeps wood mantels and trim at least 6 inches from the opening. Within 12 inches, wood can stand out only one-eighth inch for each inch of distance. Gas and factory-built units follow their own manuals. See the diagram.
Do you install the millwork you make?
Yes. Millwork jobs run from design to final installation, and installation is the last step of every millwork job. See how a project runs.
How it works
How a project runs
From concept and design through installation.
-
Step 1: Consultation
We review your ideas, your space and your style.
-
Step 2: Plan and estimate
You get a detailed plan, a timeline and an estimate.
-
Step 3: Build
We build your project to the plan you approved.
-
Step 4: Installation
We install the finished work.
Related
Related services
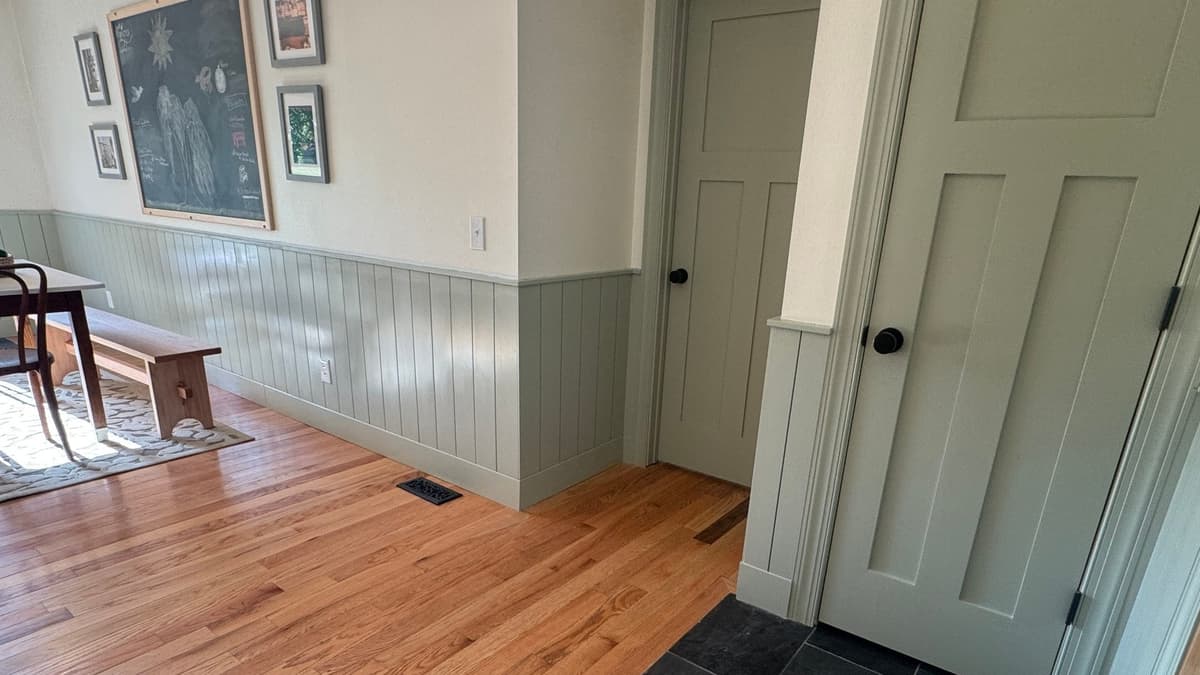
Wainscoting and wall paneling
Paneled rooms in raised-panel wainscot, plank, shiplap and wall paneling.
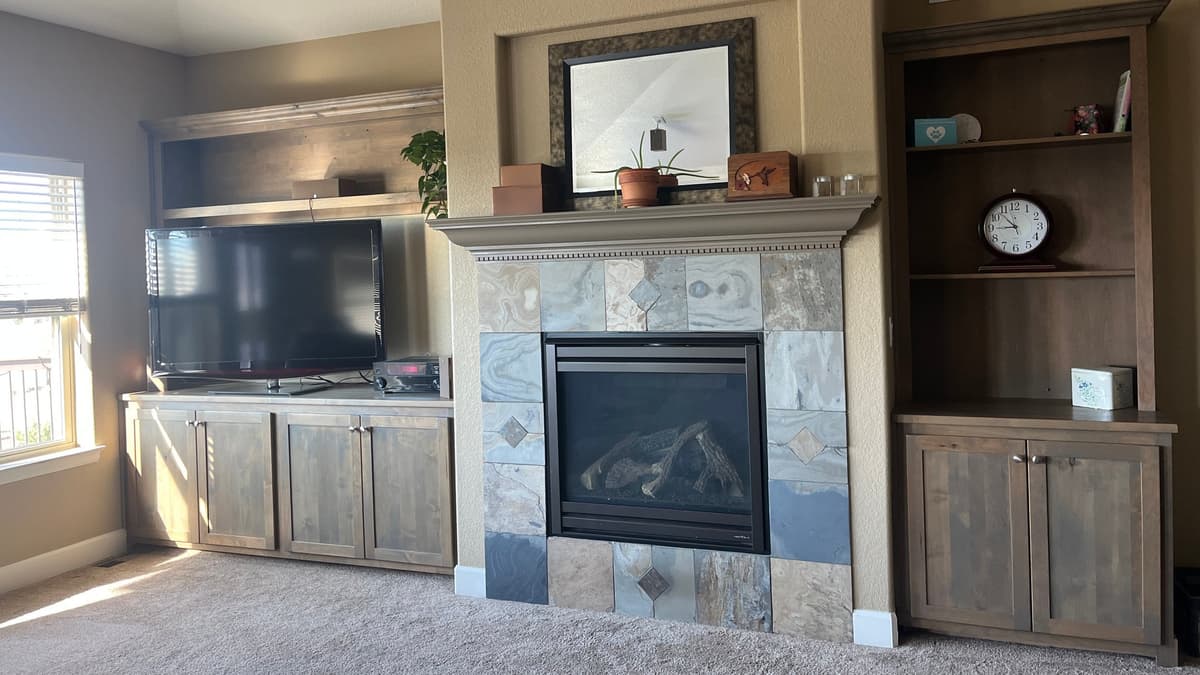
Entertainment centers
Fireplace and media walls designed as one piece, with cabinets and bookcases.
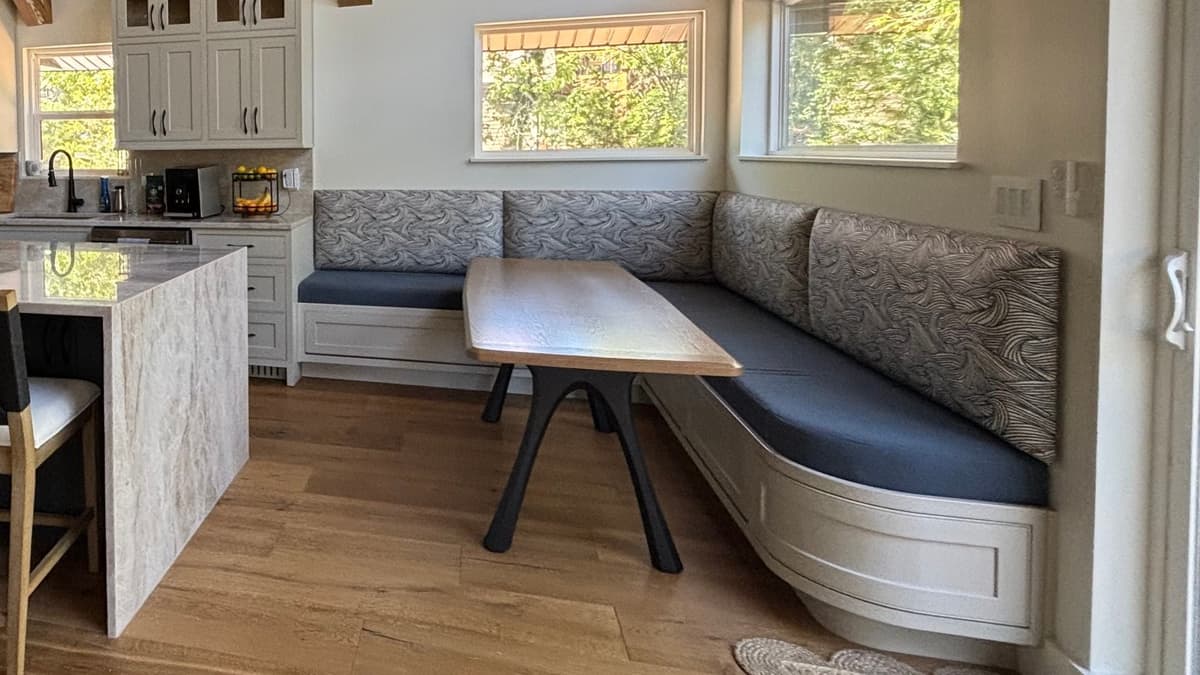
Built-ins
Whole-room built-ins: library walls, banquettes, mudrooms and pantries.
Start a project
Tell us about the rooms you’re trimming.
A few photos of the room and the trim you have now go a long way. We’ll get back to you to talk through profiles, wood and finish.
- Call or text(417) 496-4949
- HoursMonday to Friday, 8 AM to 5 PM
- Project plannerPlan it step by step, with photos