Cabinetry and built-ins
Custom bathroom vanities
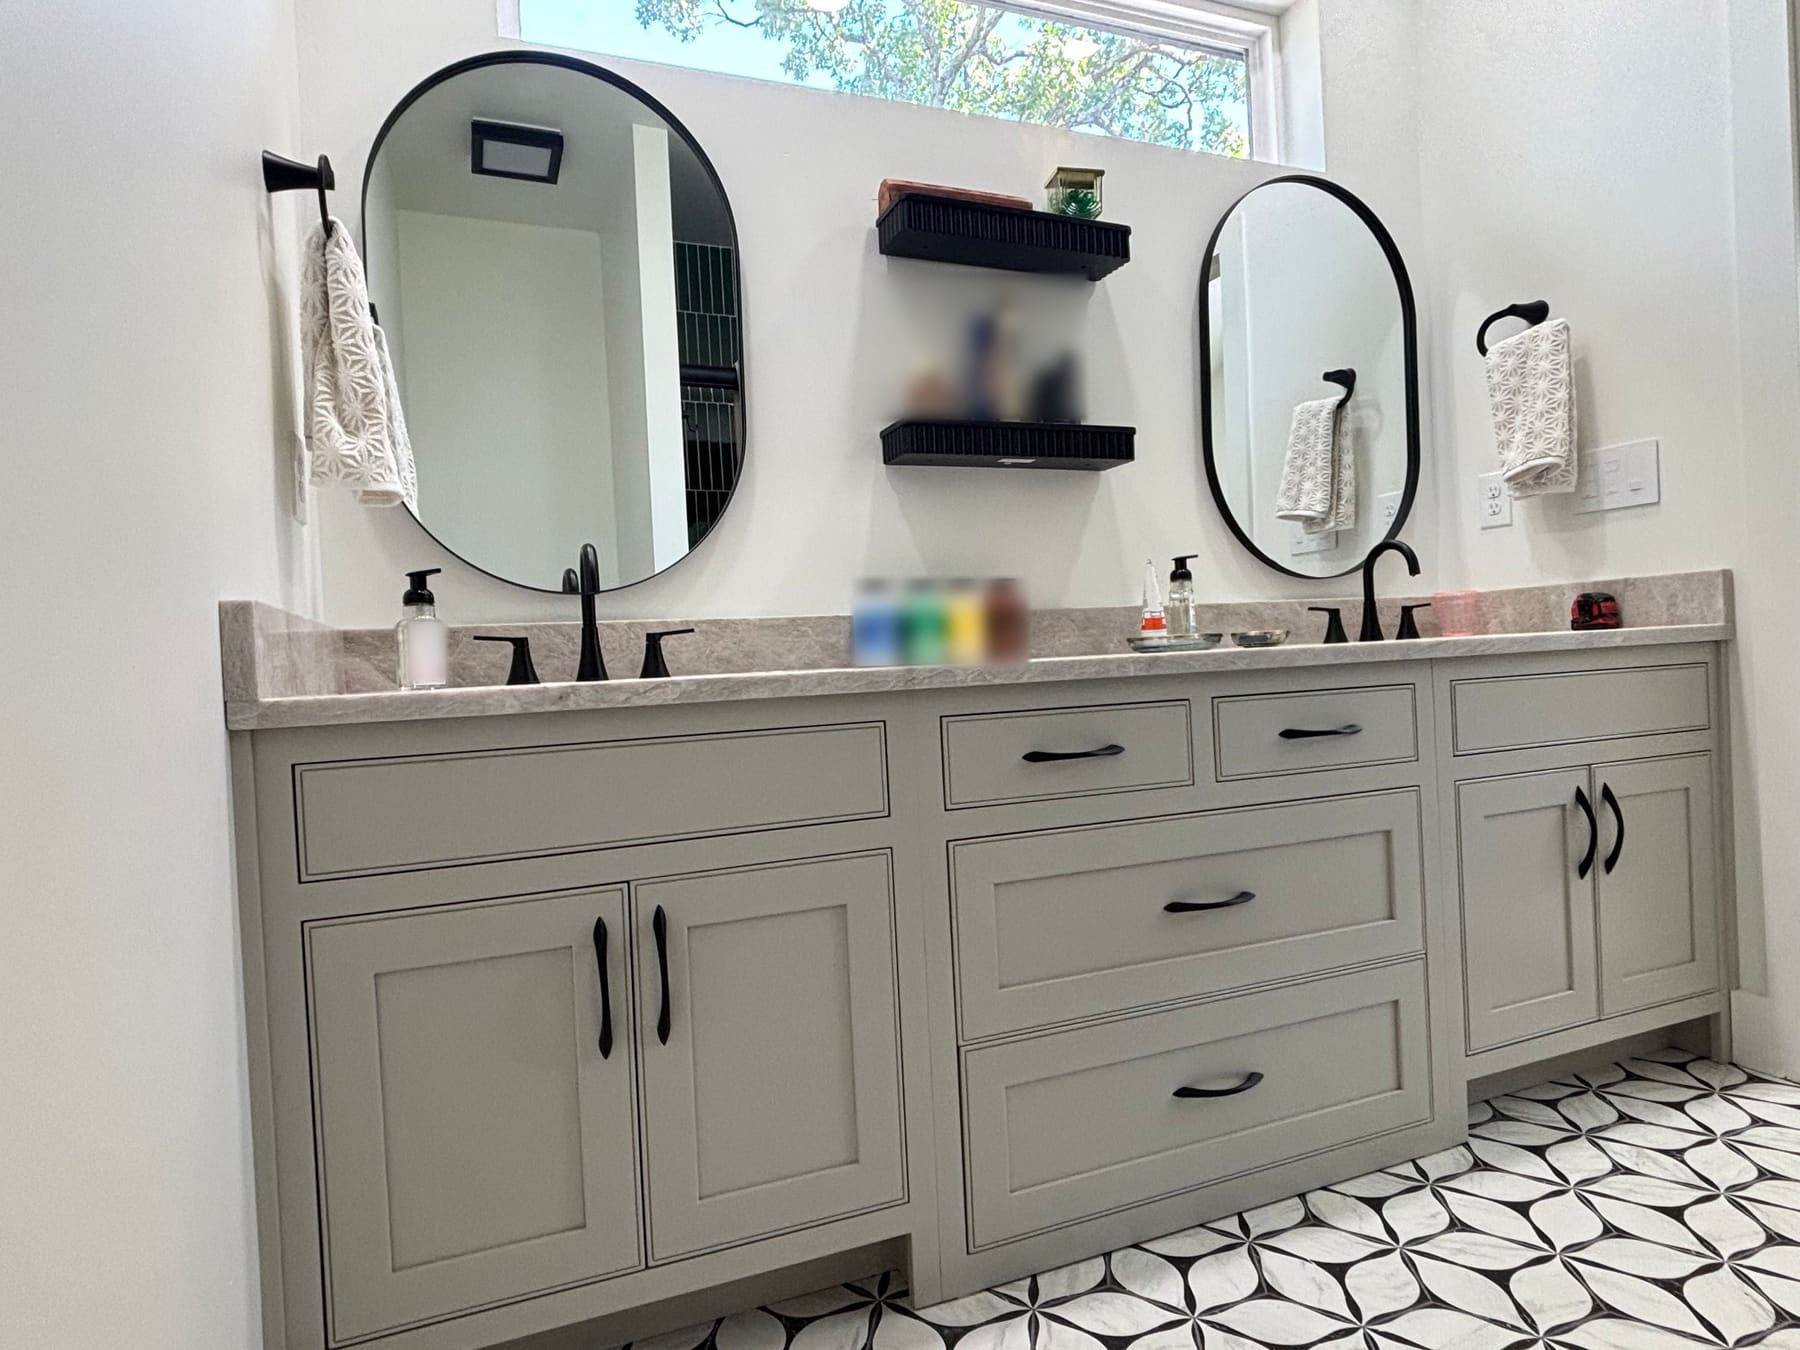
Double vanities, linen storage and whole-bath cabinetry with inset doors and drawer banks, built to your walls and the way your household gets ready in the morning.
What we build
Vanities and whole-bath storage
A vanity lives with water, steam and daily use, so the ones we build for Springfield-area baths get the same boxes and hardwood as our kitchens, and can be planned with the bath’s wainscot and trim.
- Double vanities Two sinks with a drawer bank between them, like the painted vanity at the top of this page.
- Linen and bath storage Tall cabinets and shelves for towels and supplies, built with the vanity.
- Single vanities One sink over a door and stacked drawers, sized for a guest bath or a powder room.
- Inset doors and drawers Fronts set flush inside the face frame, with or without a beaded edge.
- Drawer banks Deep drawers for towels and tall bottles, shallow ones for the everyday things.
- Paint or stain Painted vanities are solid hardwood under the paint. Stained ones show the grain of the species you choose.
Recent work
Recent bath work
Open larger photo: 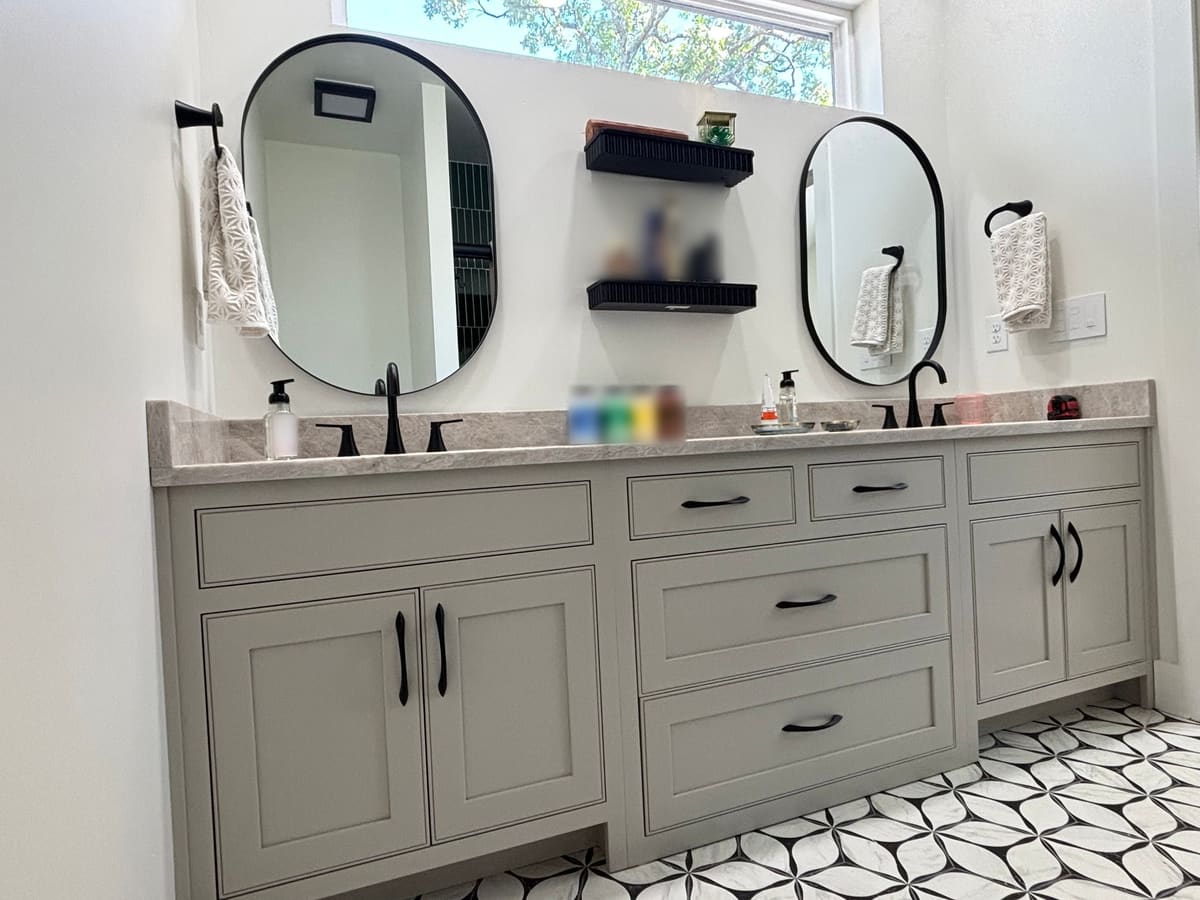
Open larger photo: 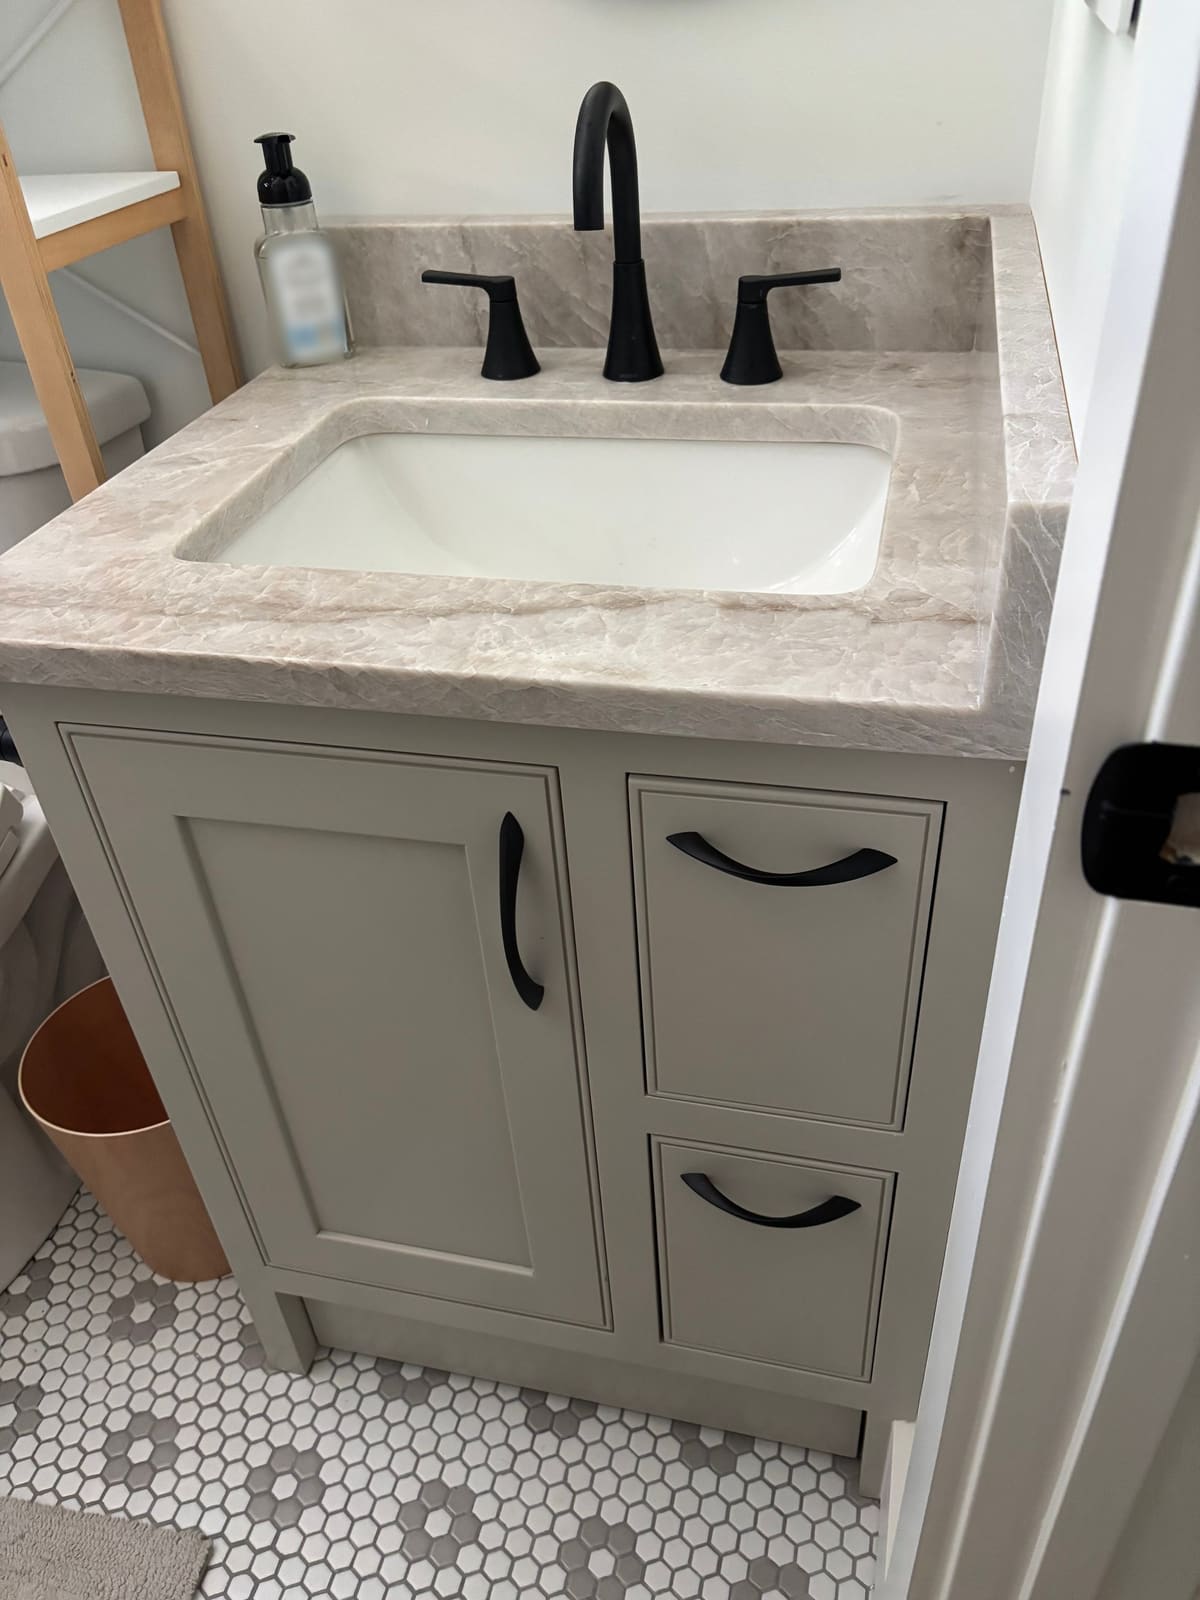
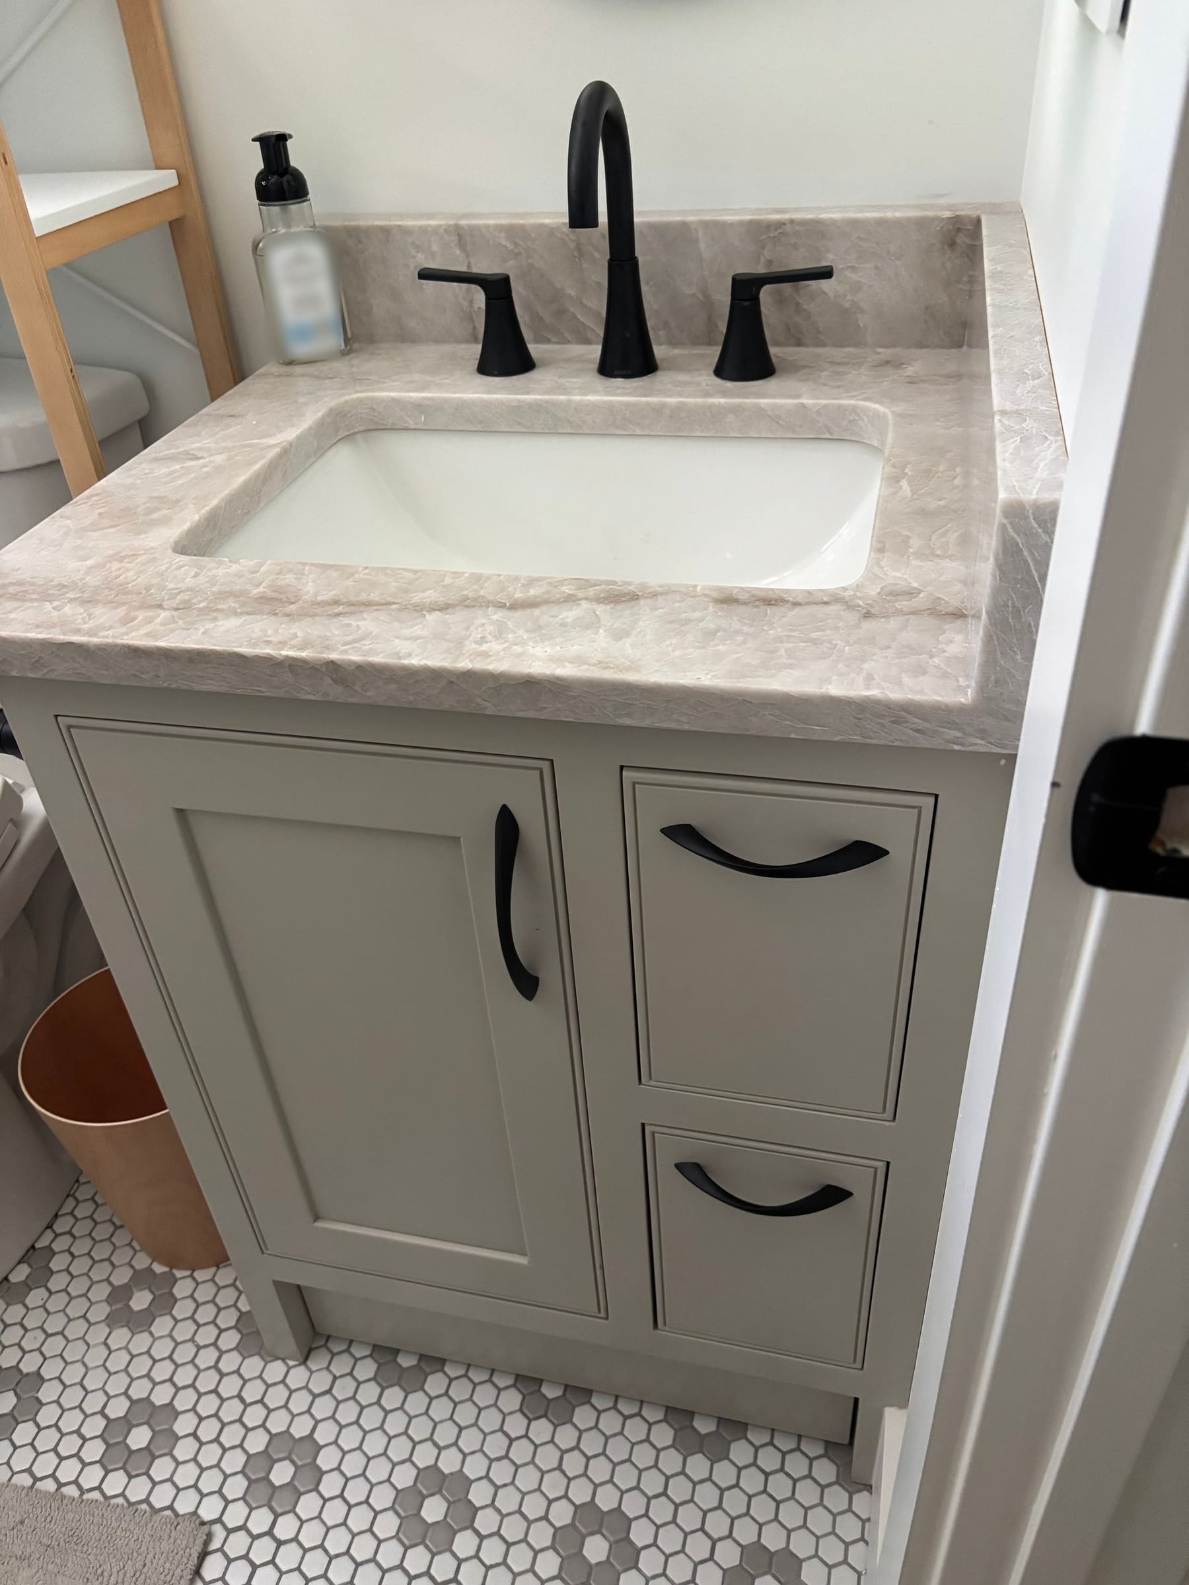
Inset single vanity with beaded face frame
Open larger photo: 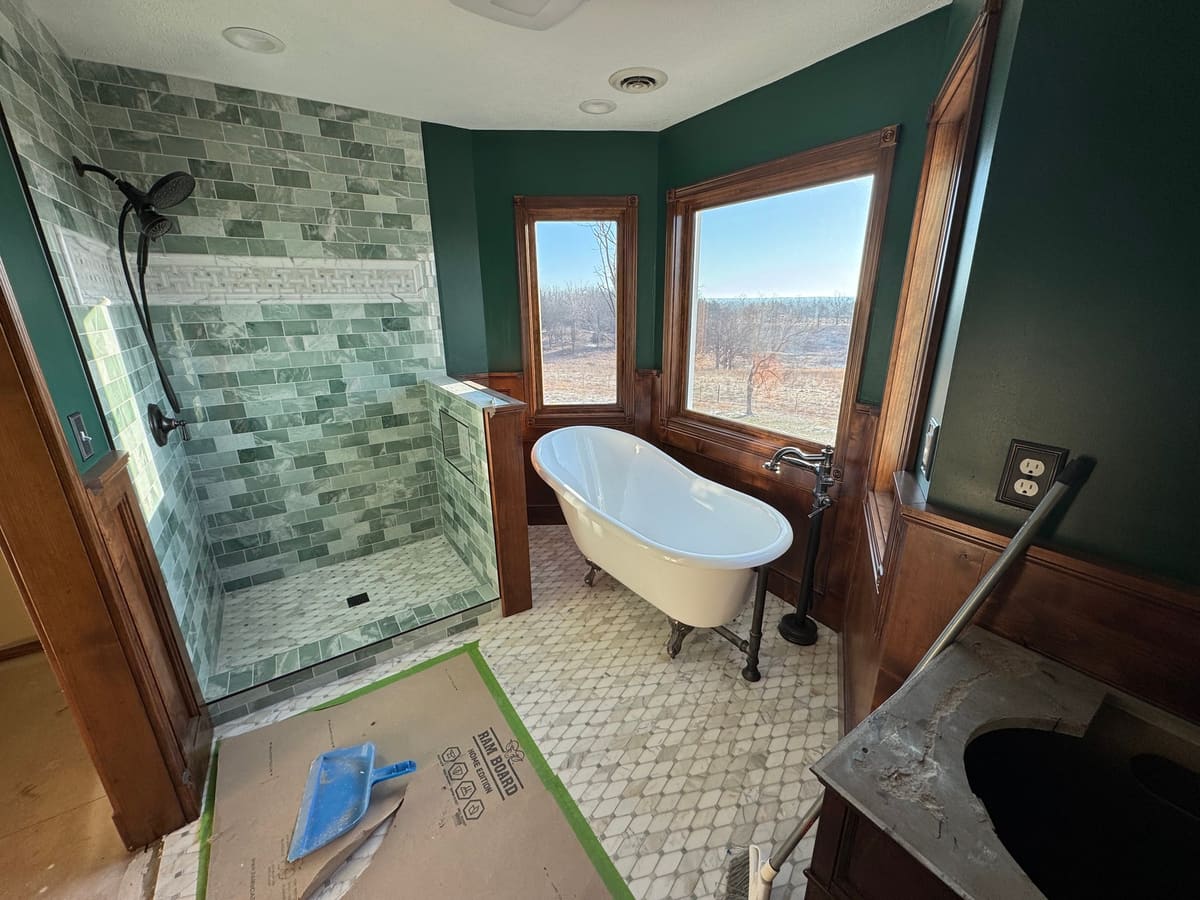
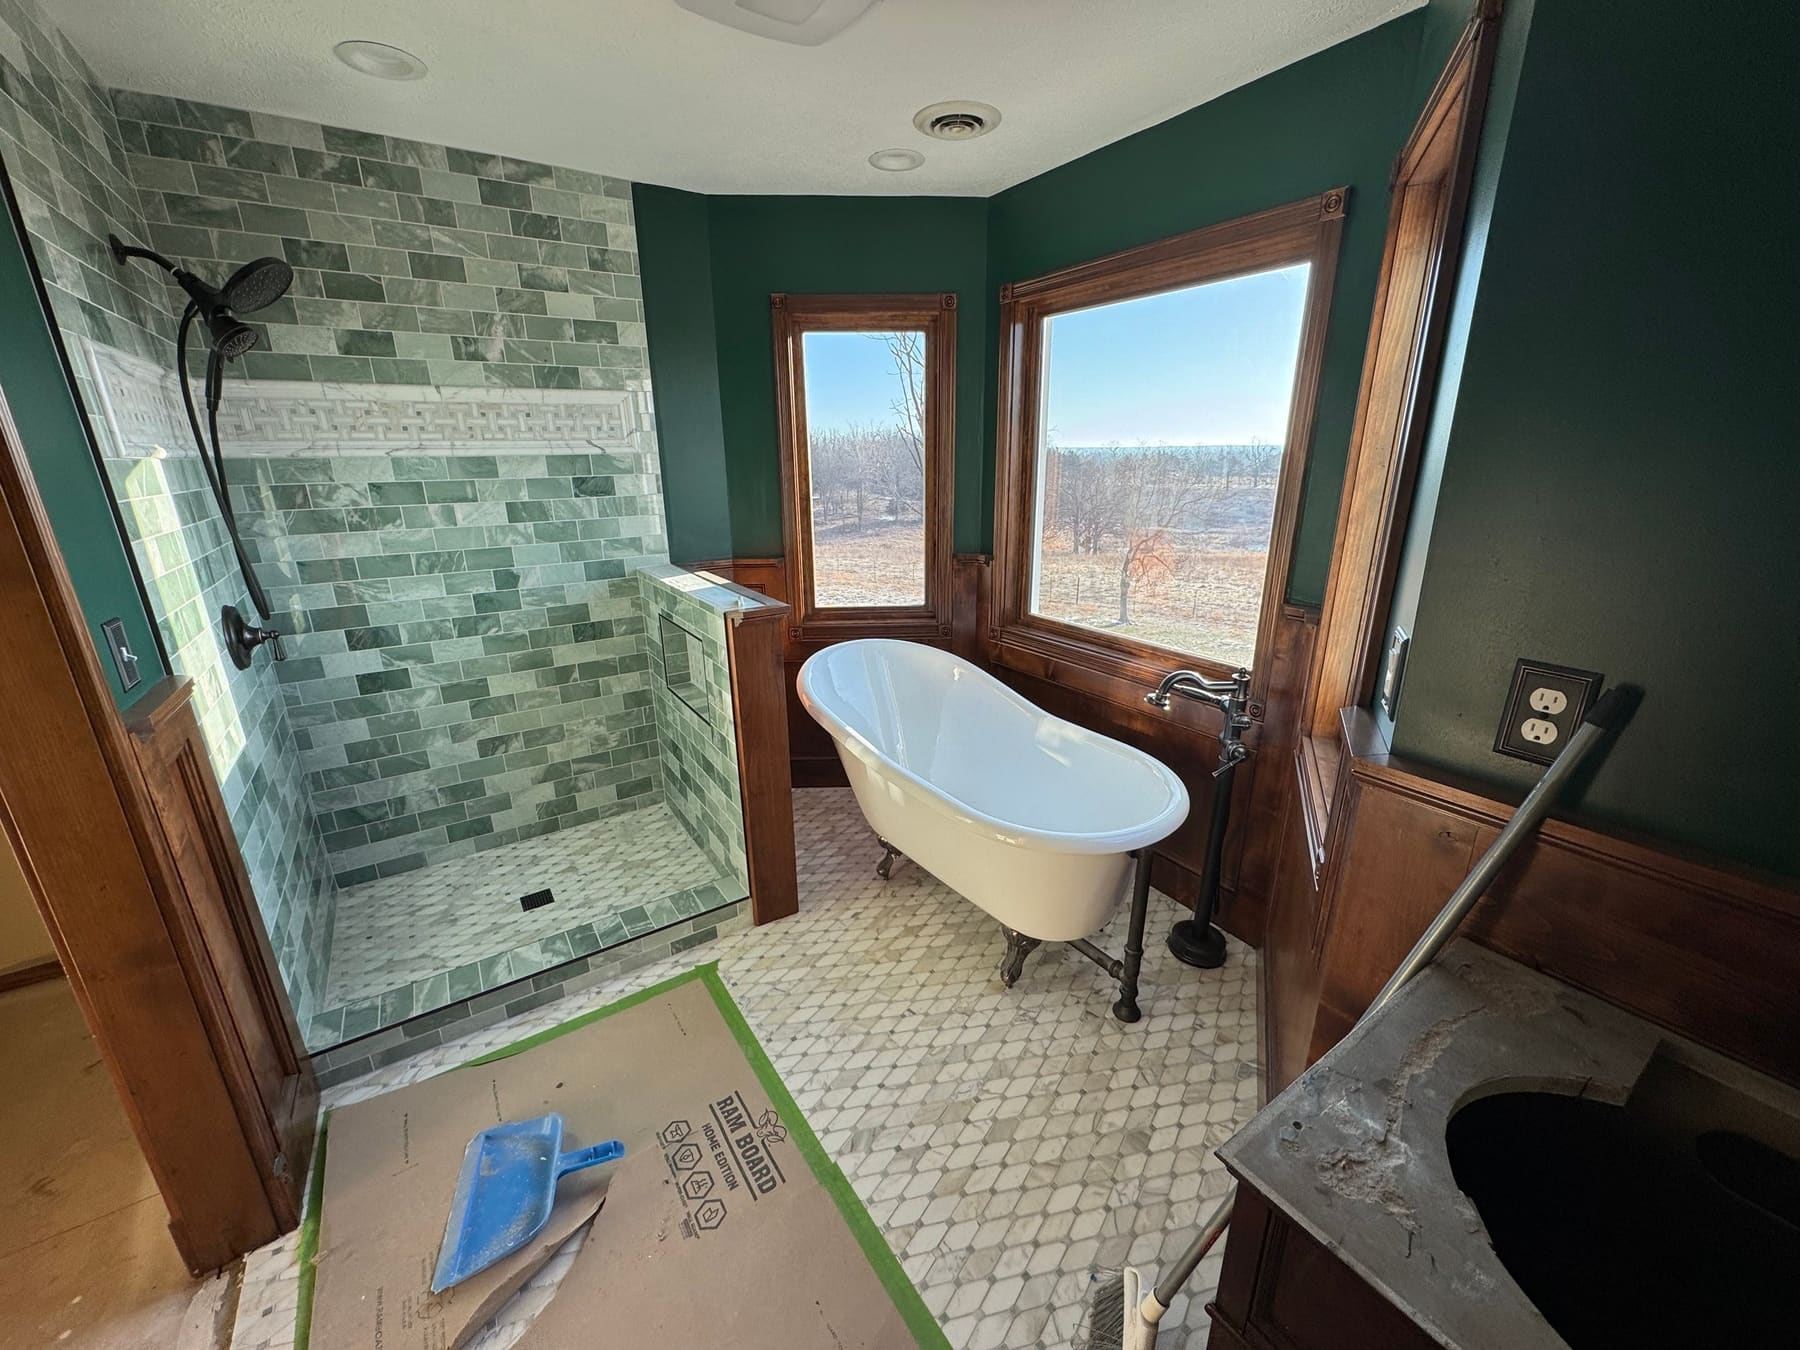
Primary bath raised-panel wainscot and trim
Planning
Six decisions for a vanity
We’ll go through these at the consultation. Knowing your leanings early brings the first drawing closer to right.
- One sink or two
A double gives each person a sink. A single leaves more room for drawers and counter.
- Drawers or doors
Drawers keep small things in reach. Doors hide the plumbing and the bulky stuff.
- Inset or overlay
Inset fronts sit flush in the face frame, as on both vanities shown here. Overlay doors cover most of it.
- Paint or stain
Painted work is solid hardwood under the paint. Stain lets the grain show.
- The top and sink
Stone, stone-look or wood, undermount or vessel. We plan the cabinet around the top you choose.
- The plumbing
Where the supply lines and drain come through the wall decides where drawers can go.
Standard on every vanity. ¾-inch pre-finished plywood boxes, solid hardwood under all paint-grade finishes, premium soft-close hardware.
Cost
What affects the price
We don’t publish a Cambium price. Your estimate comes with the plan after the consultation. These national figures show the range.
The main cost drivers
- Width and sinks. One sink or two, and how much wall the vanity covers.
- Drawers or doors. A drawer bank takes more parts and hours than a pair of doors.
- Wood and finish. Painted or stained, and the species underneath.
- Top, sinks and faucets. The countertop and fixtures add to the cabinet’s cost.
National ranges, not a Cambium quote
| Scope | National range | Source |
|---|---|---|
| Custom vanity, cabinet only | $500 to $3,000 | HomeGuide, 2026 |
| Custom vanity, installed | $1,000 to $4,000 | HomeGuide, 2026 |
| Premade vanity, installed | $400 to $1,700 | HomeGuide, 2026 |
The same guide puts labor for a custom vanity at $500 to $1,000. National figures, checked September 2026, not a quote.
How much does a custom bathroom vanity cost?
HomeGuide’s national figures put a custom vanity at $500 to $3,000 for the cabinet, and $1,000 to $4,000 installed, against $400 to $1,700 for a premade one installed. We don’t publish our own prices; your estimate comes with the plan after the consultation.
What’s the difference between inset and overlay?
Inset doors and drawer fronts sit inside the face frame, flush with its front, like both vanities on this page. On framed cabinets, full overlay doors cover most of the face frame. Frameless cabinets have no face frame at all; their doors attach straight to the side of the box (Wellborn).
Will a wood vanity hold up in a bathroom?
A bathroom is hard on any cabinet, so ours start with ¾-inch pre-finished plywood boxes and solid hardwood under the paint. Run the exhaust fan during showers and wipe up standing water around the sink; that’s the care most finishes ask for.
Do you build double vanities?
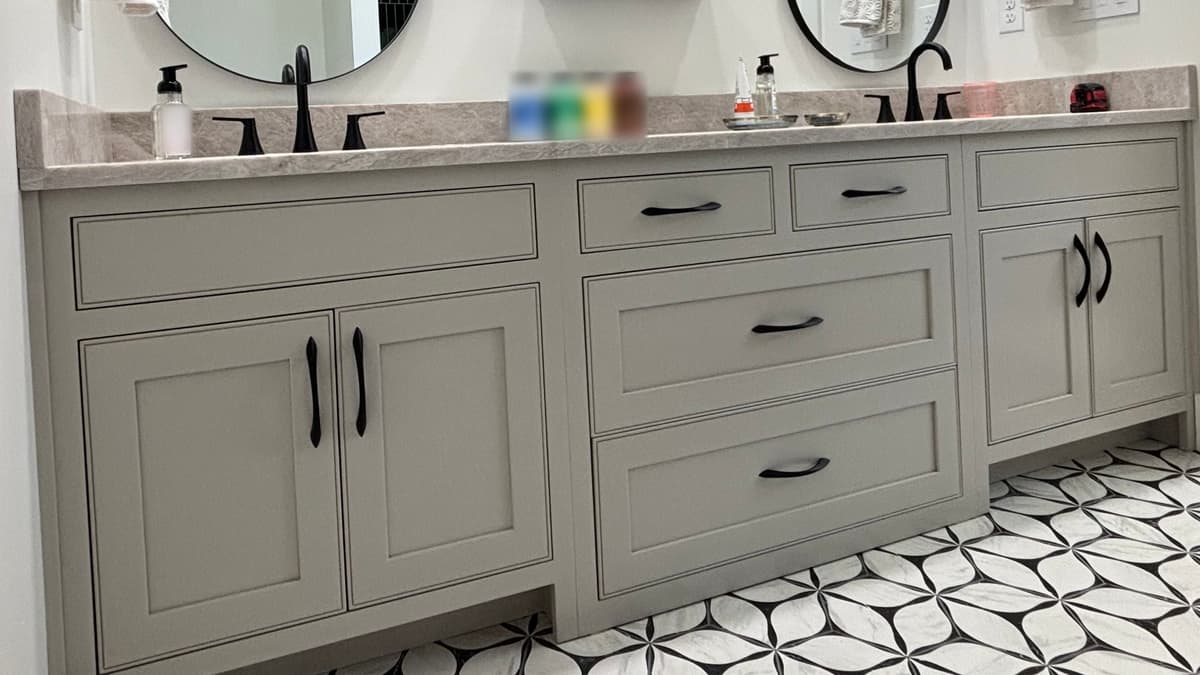
Yes. The painted double vanity above has a four-drawer center bank between two sink cabinets, each with a drawer over its doors. We size a double to the wall you have and the drawers you need.
How it works
How a project runs
From concept and design through installation.
-
Step 1: Consultation
We review your ideas, your space and your style.
-
Step 2: Plan and estimate
You get a detailed plan, a timeline and an estimate.
-
Step 3: Build
We build your project to the plan you approved.
-
Step 4: Installation
We install the finished work.
Related
Related services
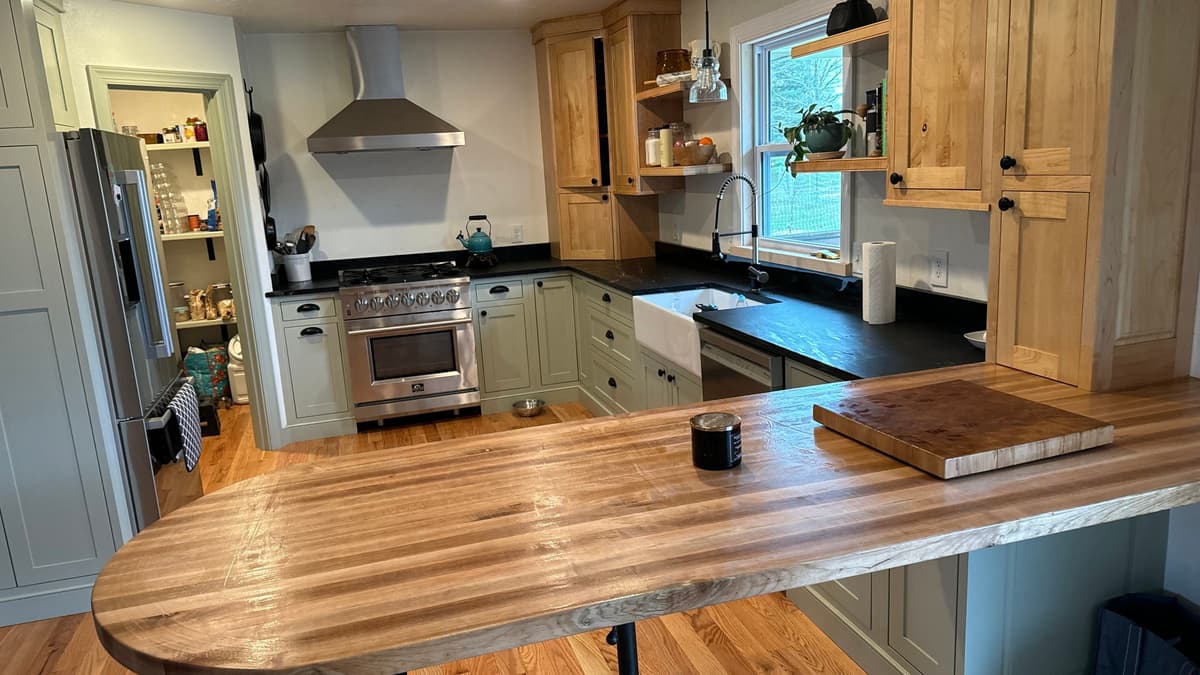
Custom cabinets
Whole kitchens, baths and laundry rooms, designed, built and installed.
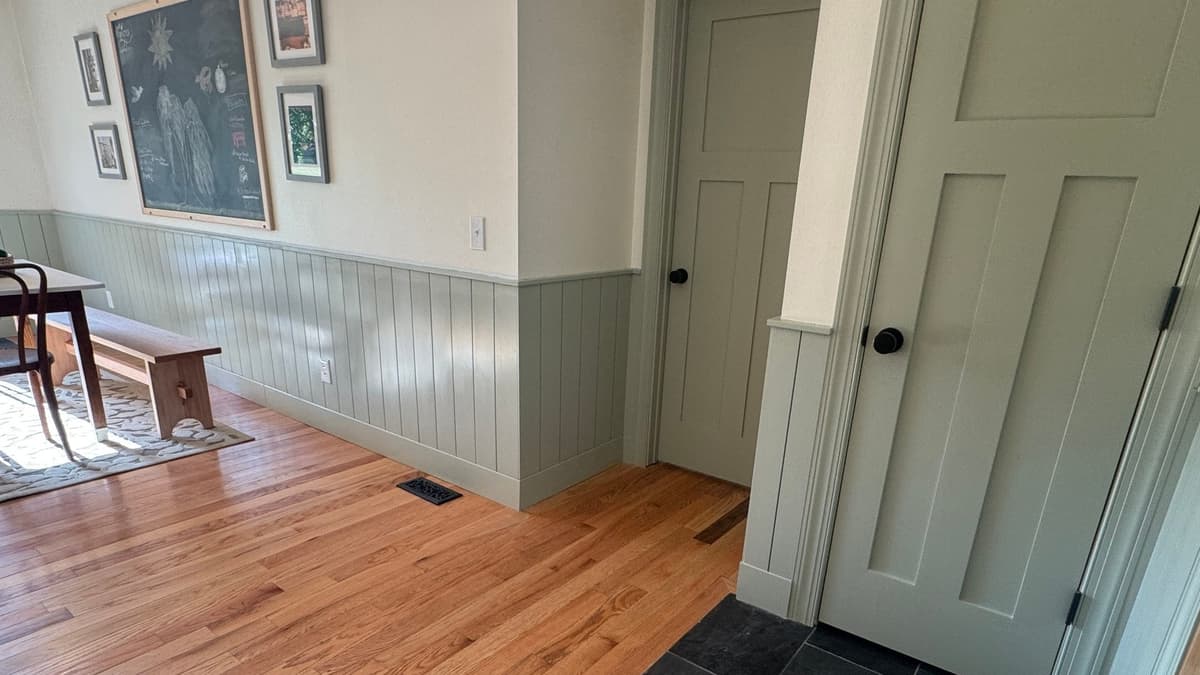
Wainscoting and wall paneling
Paneled rooms in raised-panel wainscot, plank, shiplap and wall paneling.
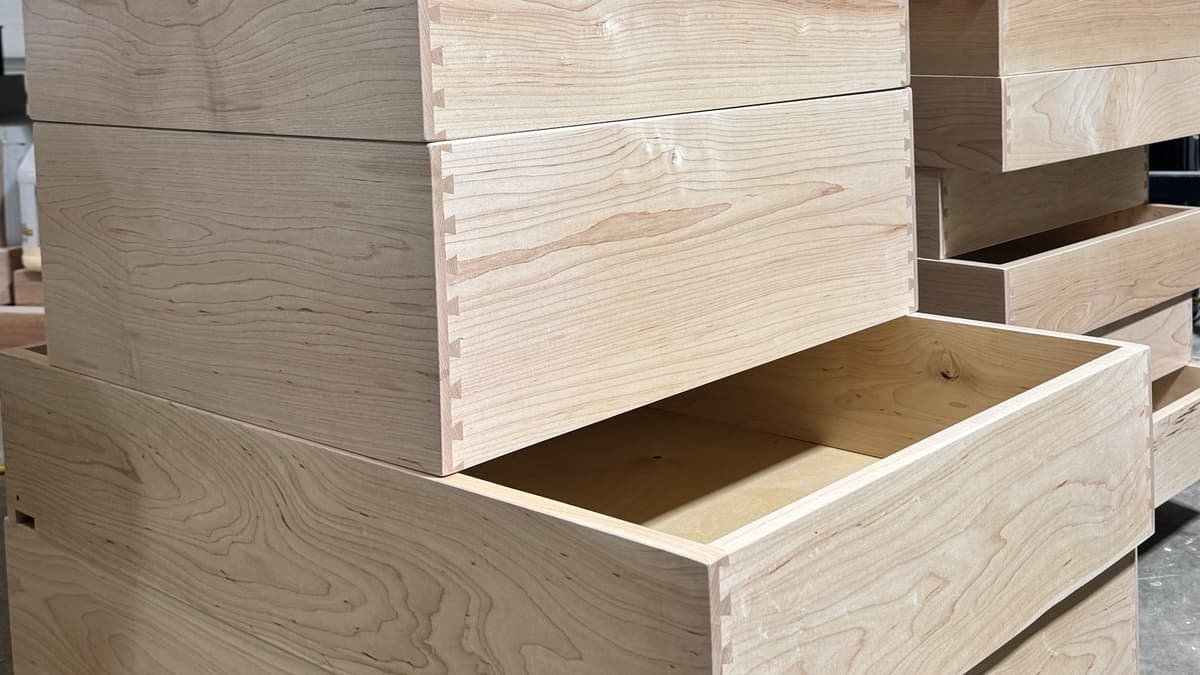
Cabinet doors and drawer boxes
Full sets of solid hardwood doors, drawer fronts and dovetailed drawer boxes.
Start a project
Tell us about your bathroom.
The wall width, a photo and whether you want one sink or two are enough to start. We’ll get back to you to talk through layout, drawers and finish.
- Call or text(417) 496-4949
- HoursMonday to Friday, 8 AM to 5 PM
- Project plannerPlan it step by step, with photos