
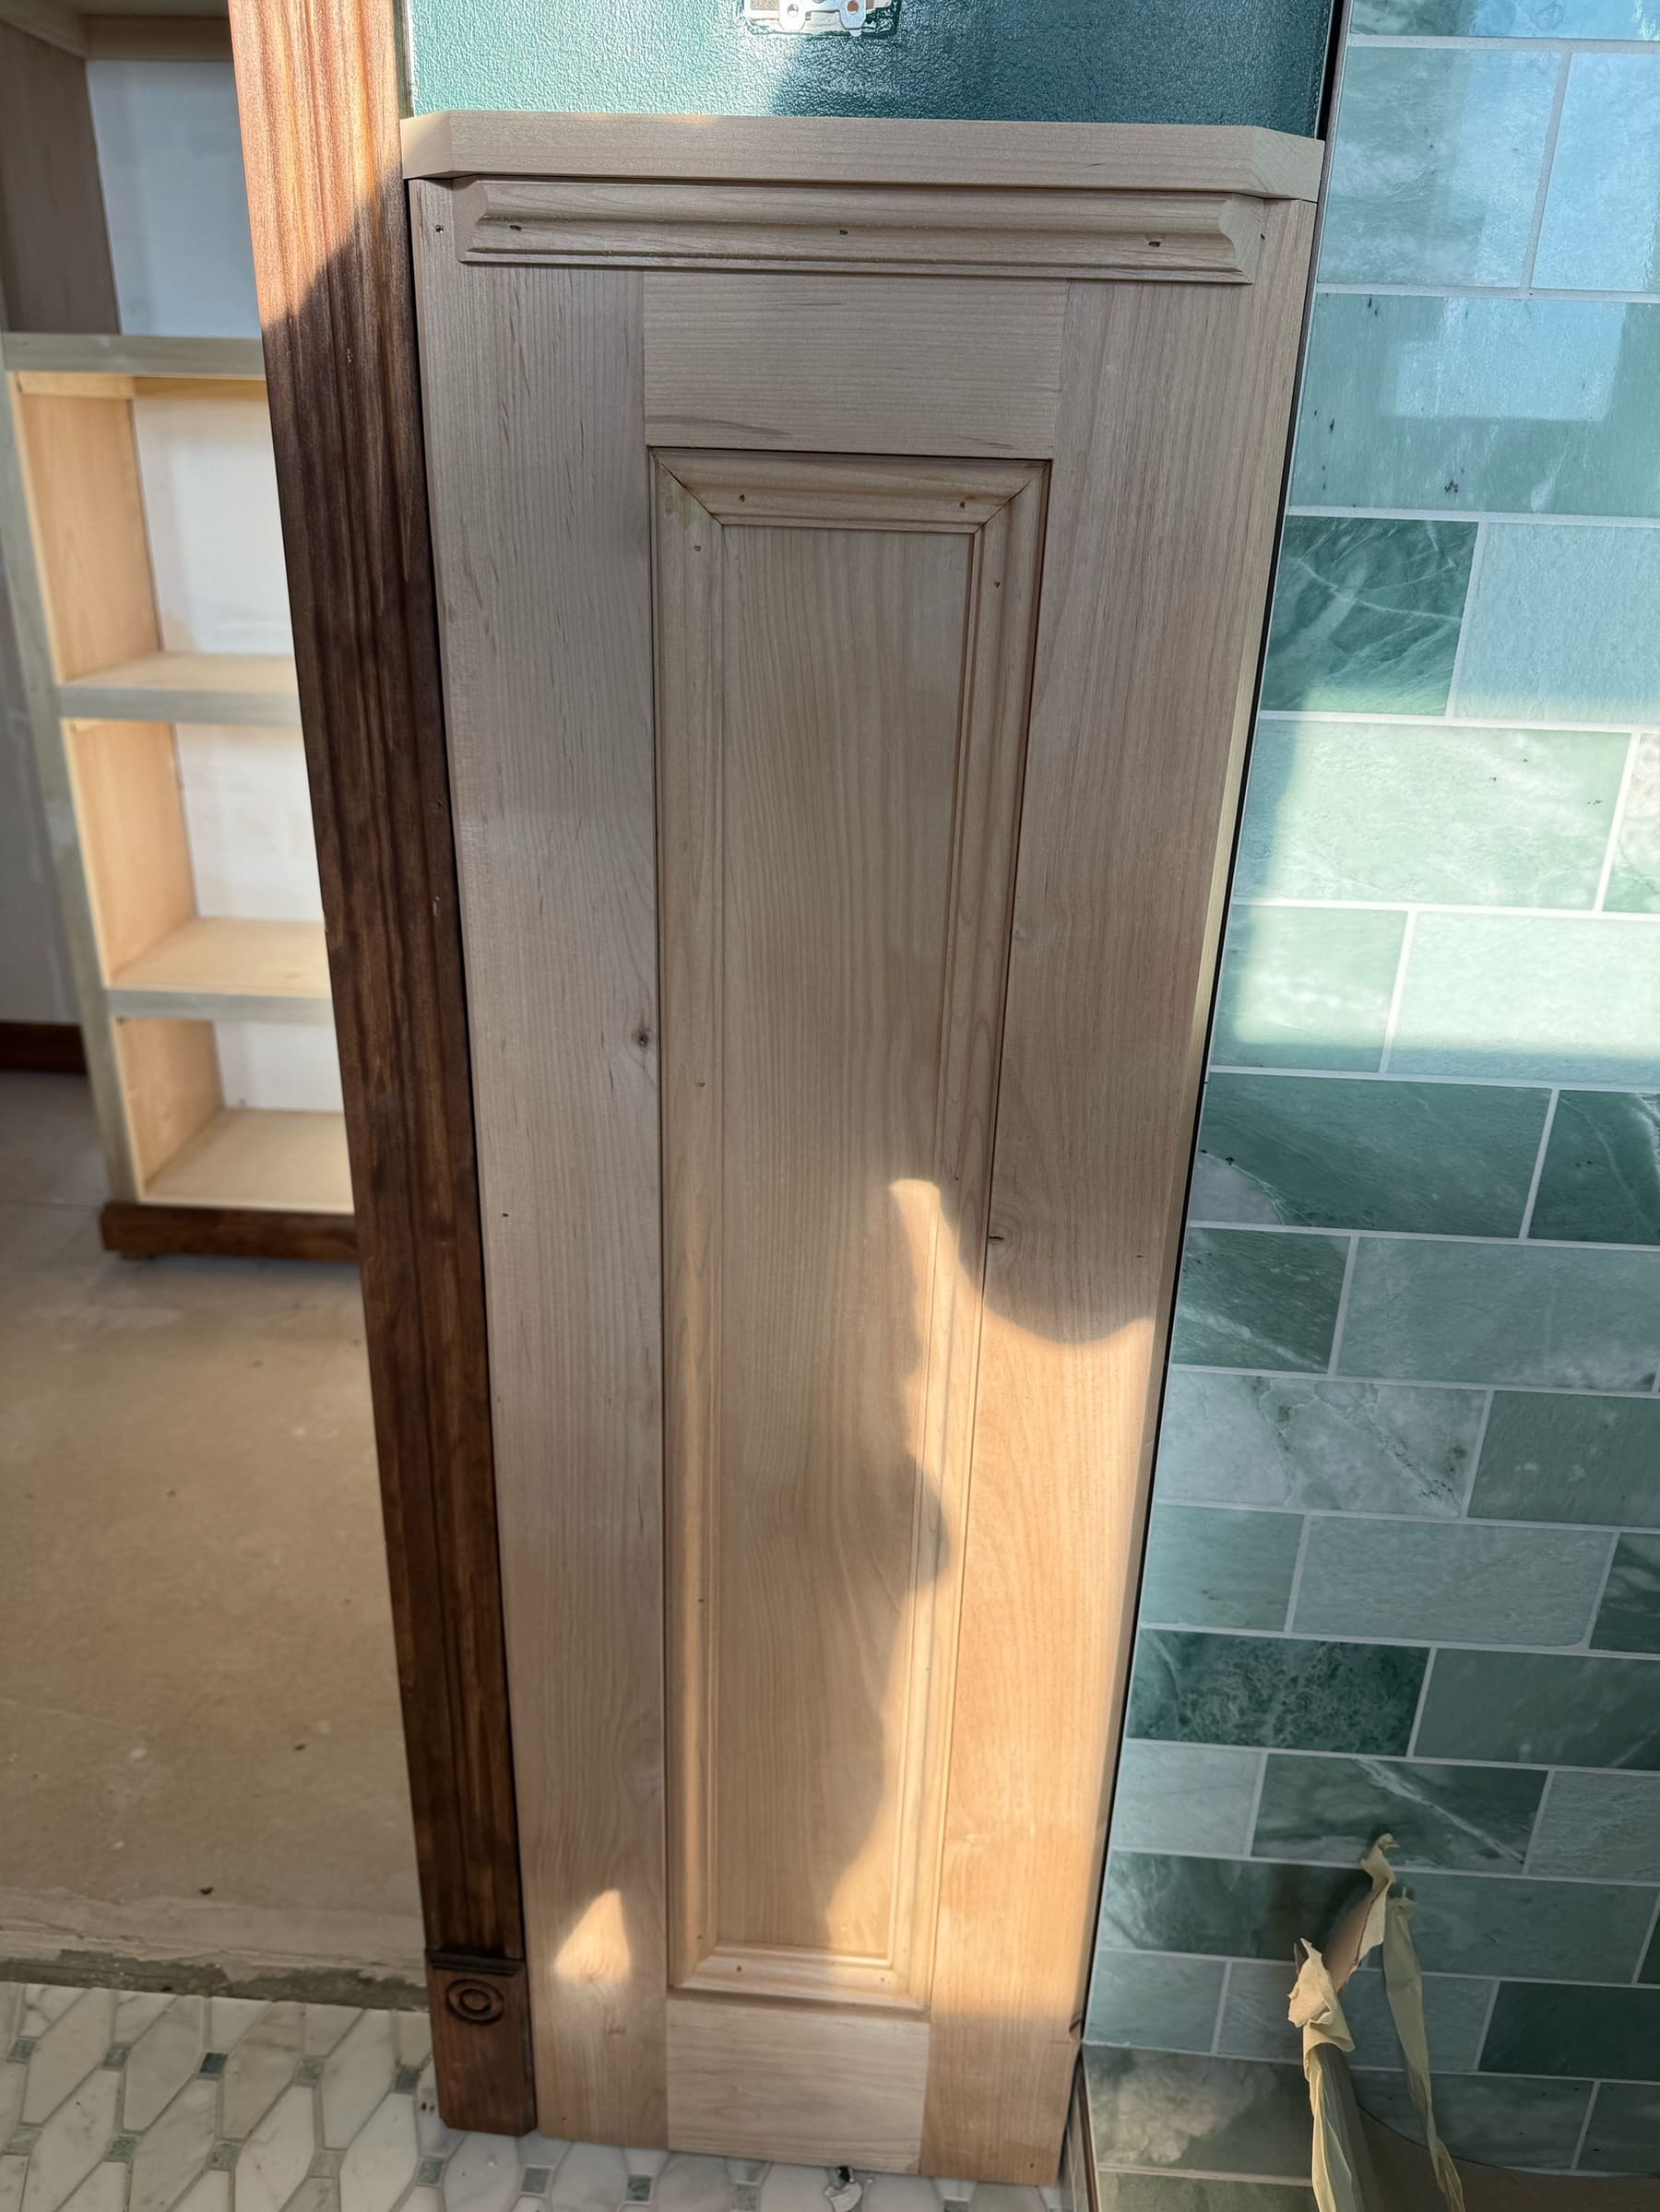
Stain grade
Raised panel
A beveled center panel set in a solid frame and finished with a cap. It’s the most traditional wainscot style, and the one with the most depth and shadow.
Primary bath, before staining. View project
Architectural millwork
Paneled rooms with real depth: raised and flat panels, vertical plank, shiplap and slats through dining rooms, baths and entries, stained to show the wood or painted to match.
What we build
These are the parts we make and fit for homes in Springfield, MO and the 417, planned room by room with the casings and trim. Each one can be stained or painted.
Styles
Each photo opens larger. Three were photographed before the room was finished, and they’re labeled that way.
A beveled center panel set in a solid frame and finished with a cap. It’s the most traditional wainscot style, and the one with the most depth and shadow.
Primary bath, before staining. View project
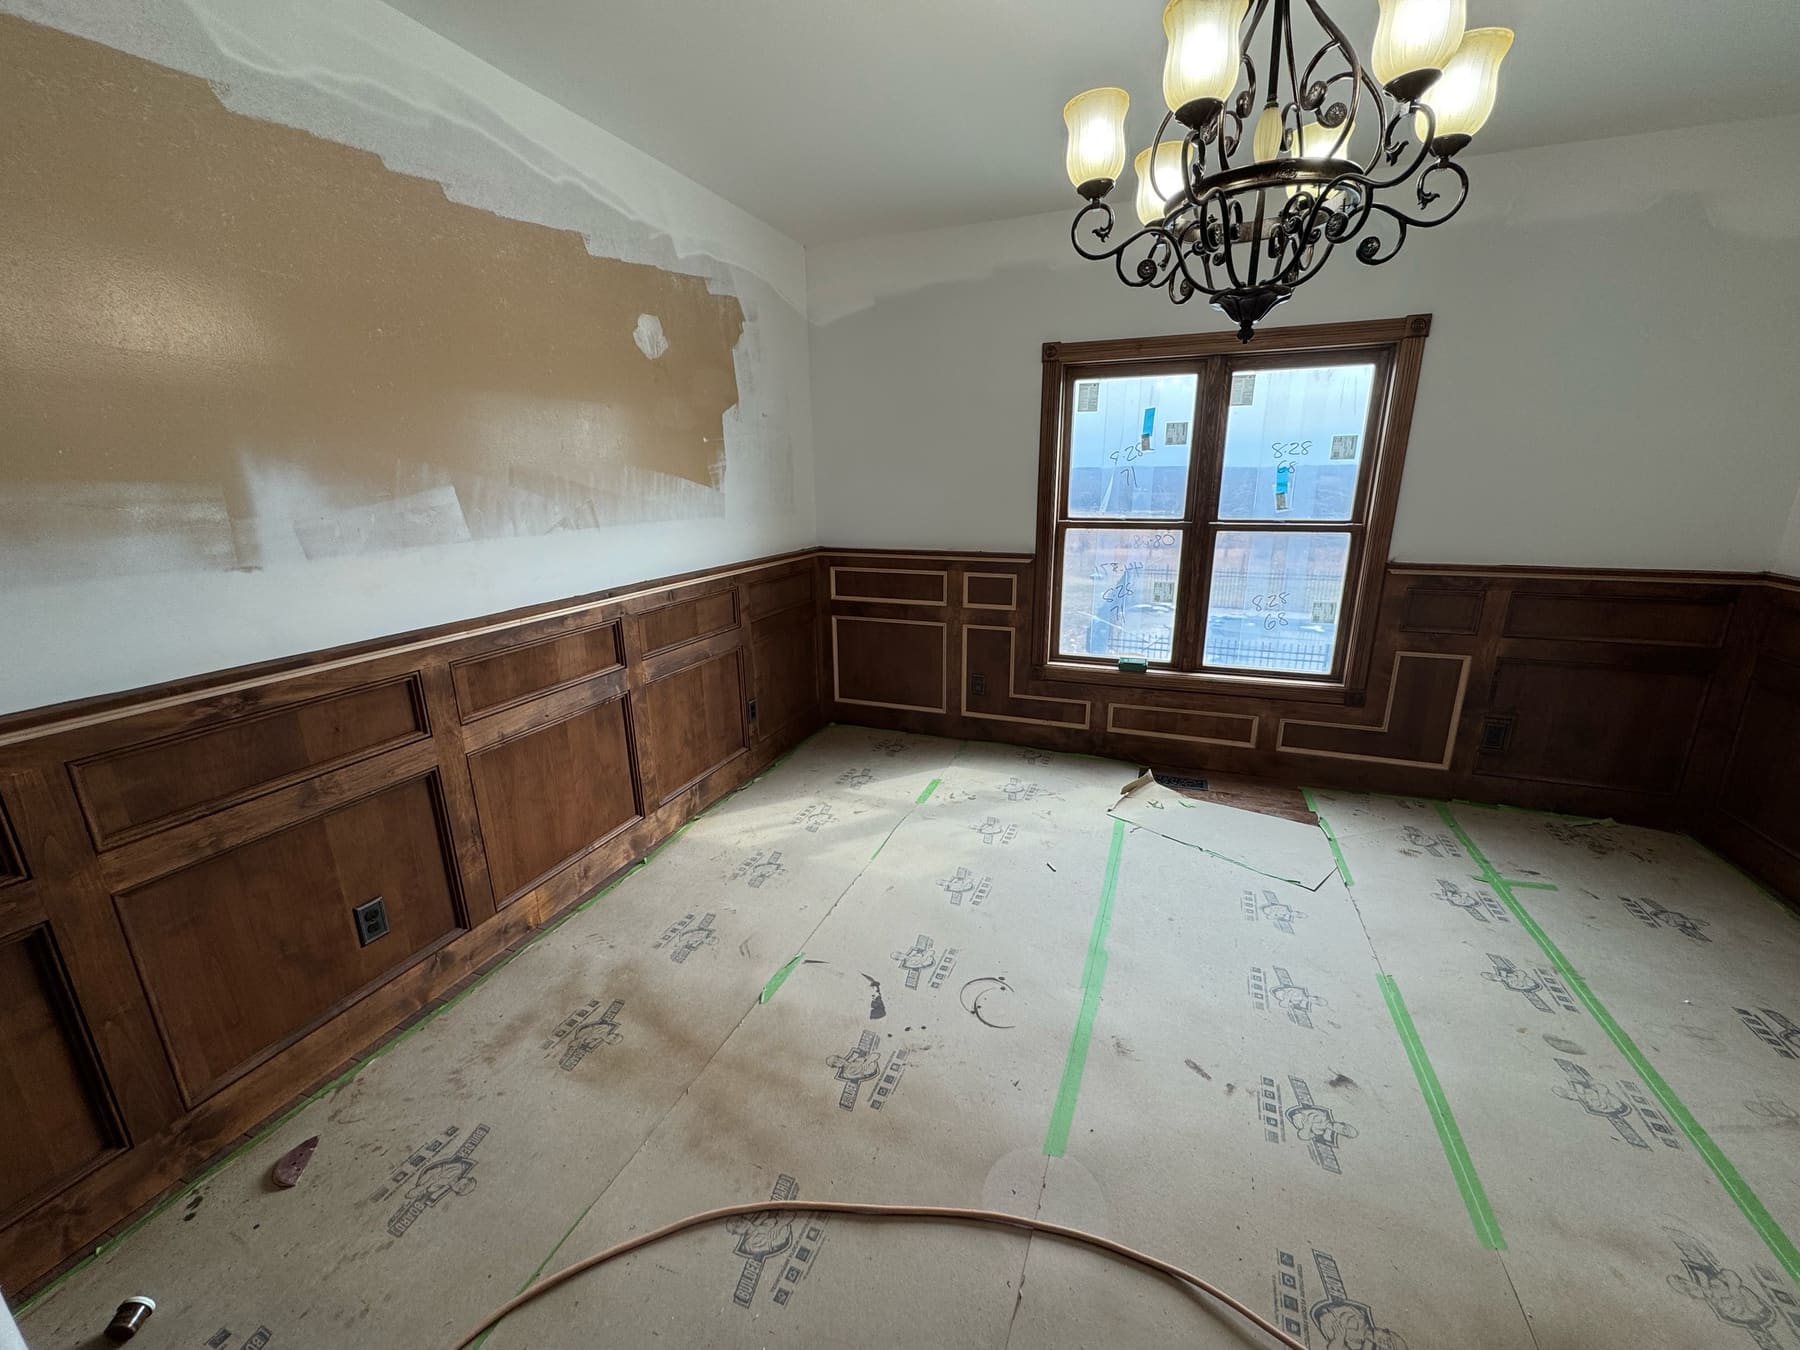
Flat panels outlined with applied moldings under a chair rail. This room runs two tiers on the long wall and a picture-frame layout under the window.
Dining room, before paint and flooring.
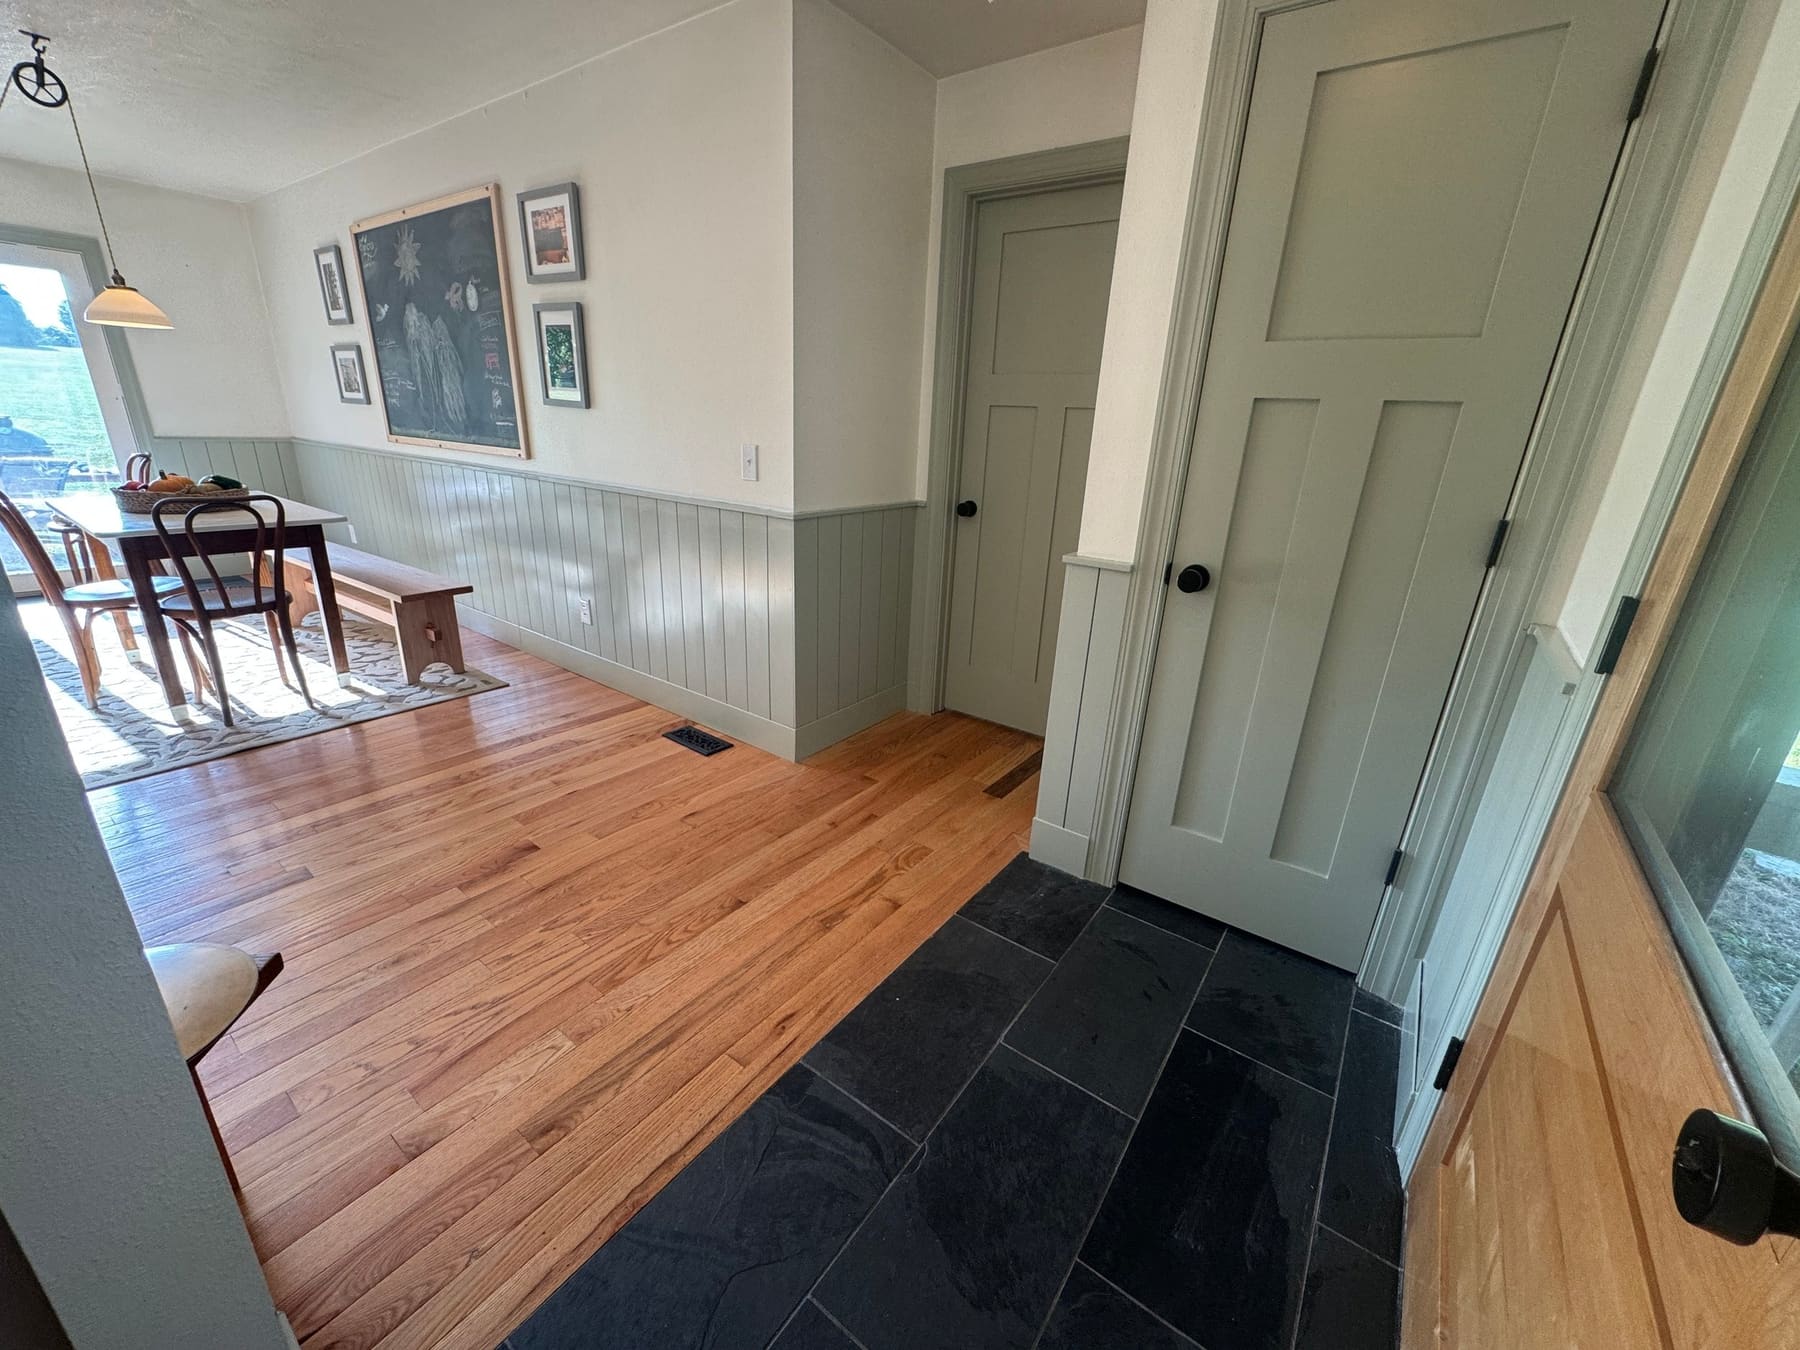
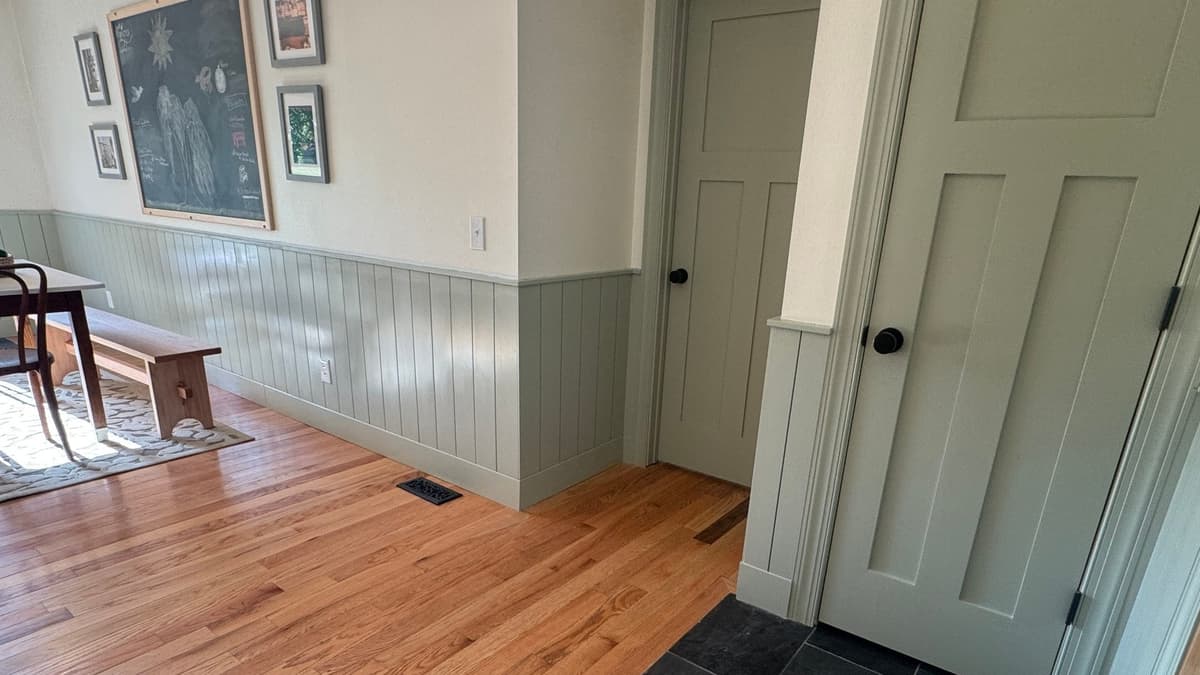
Vertical boards under a simple cap, painted sage to match the doors and casings, running from the entry into the dining area.
Entry and dining area, finished.
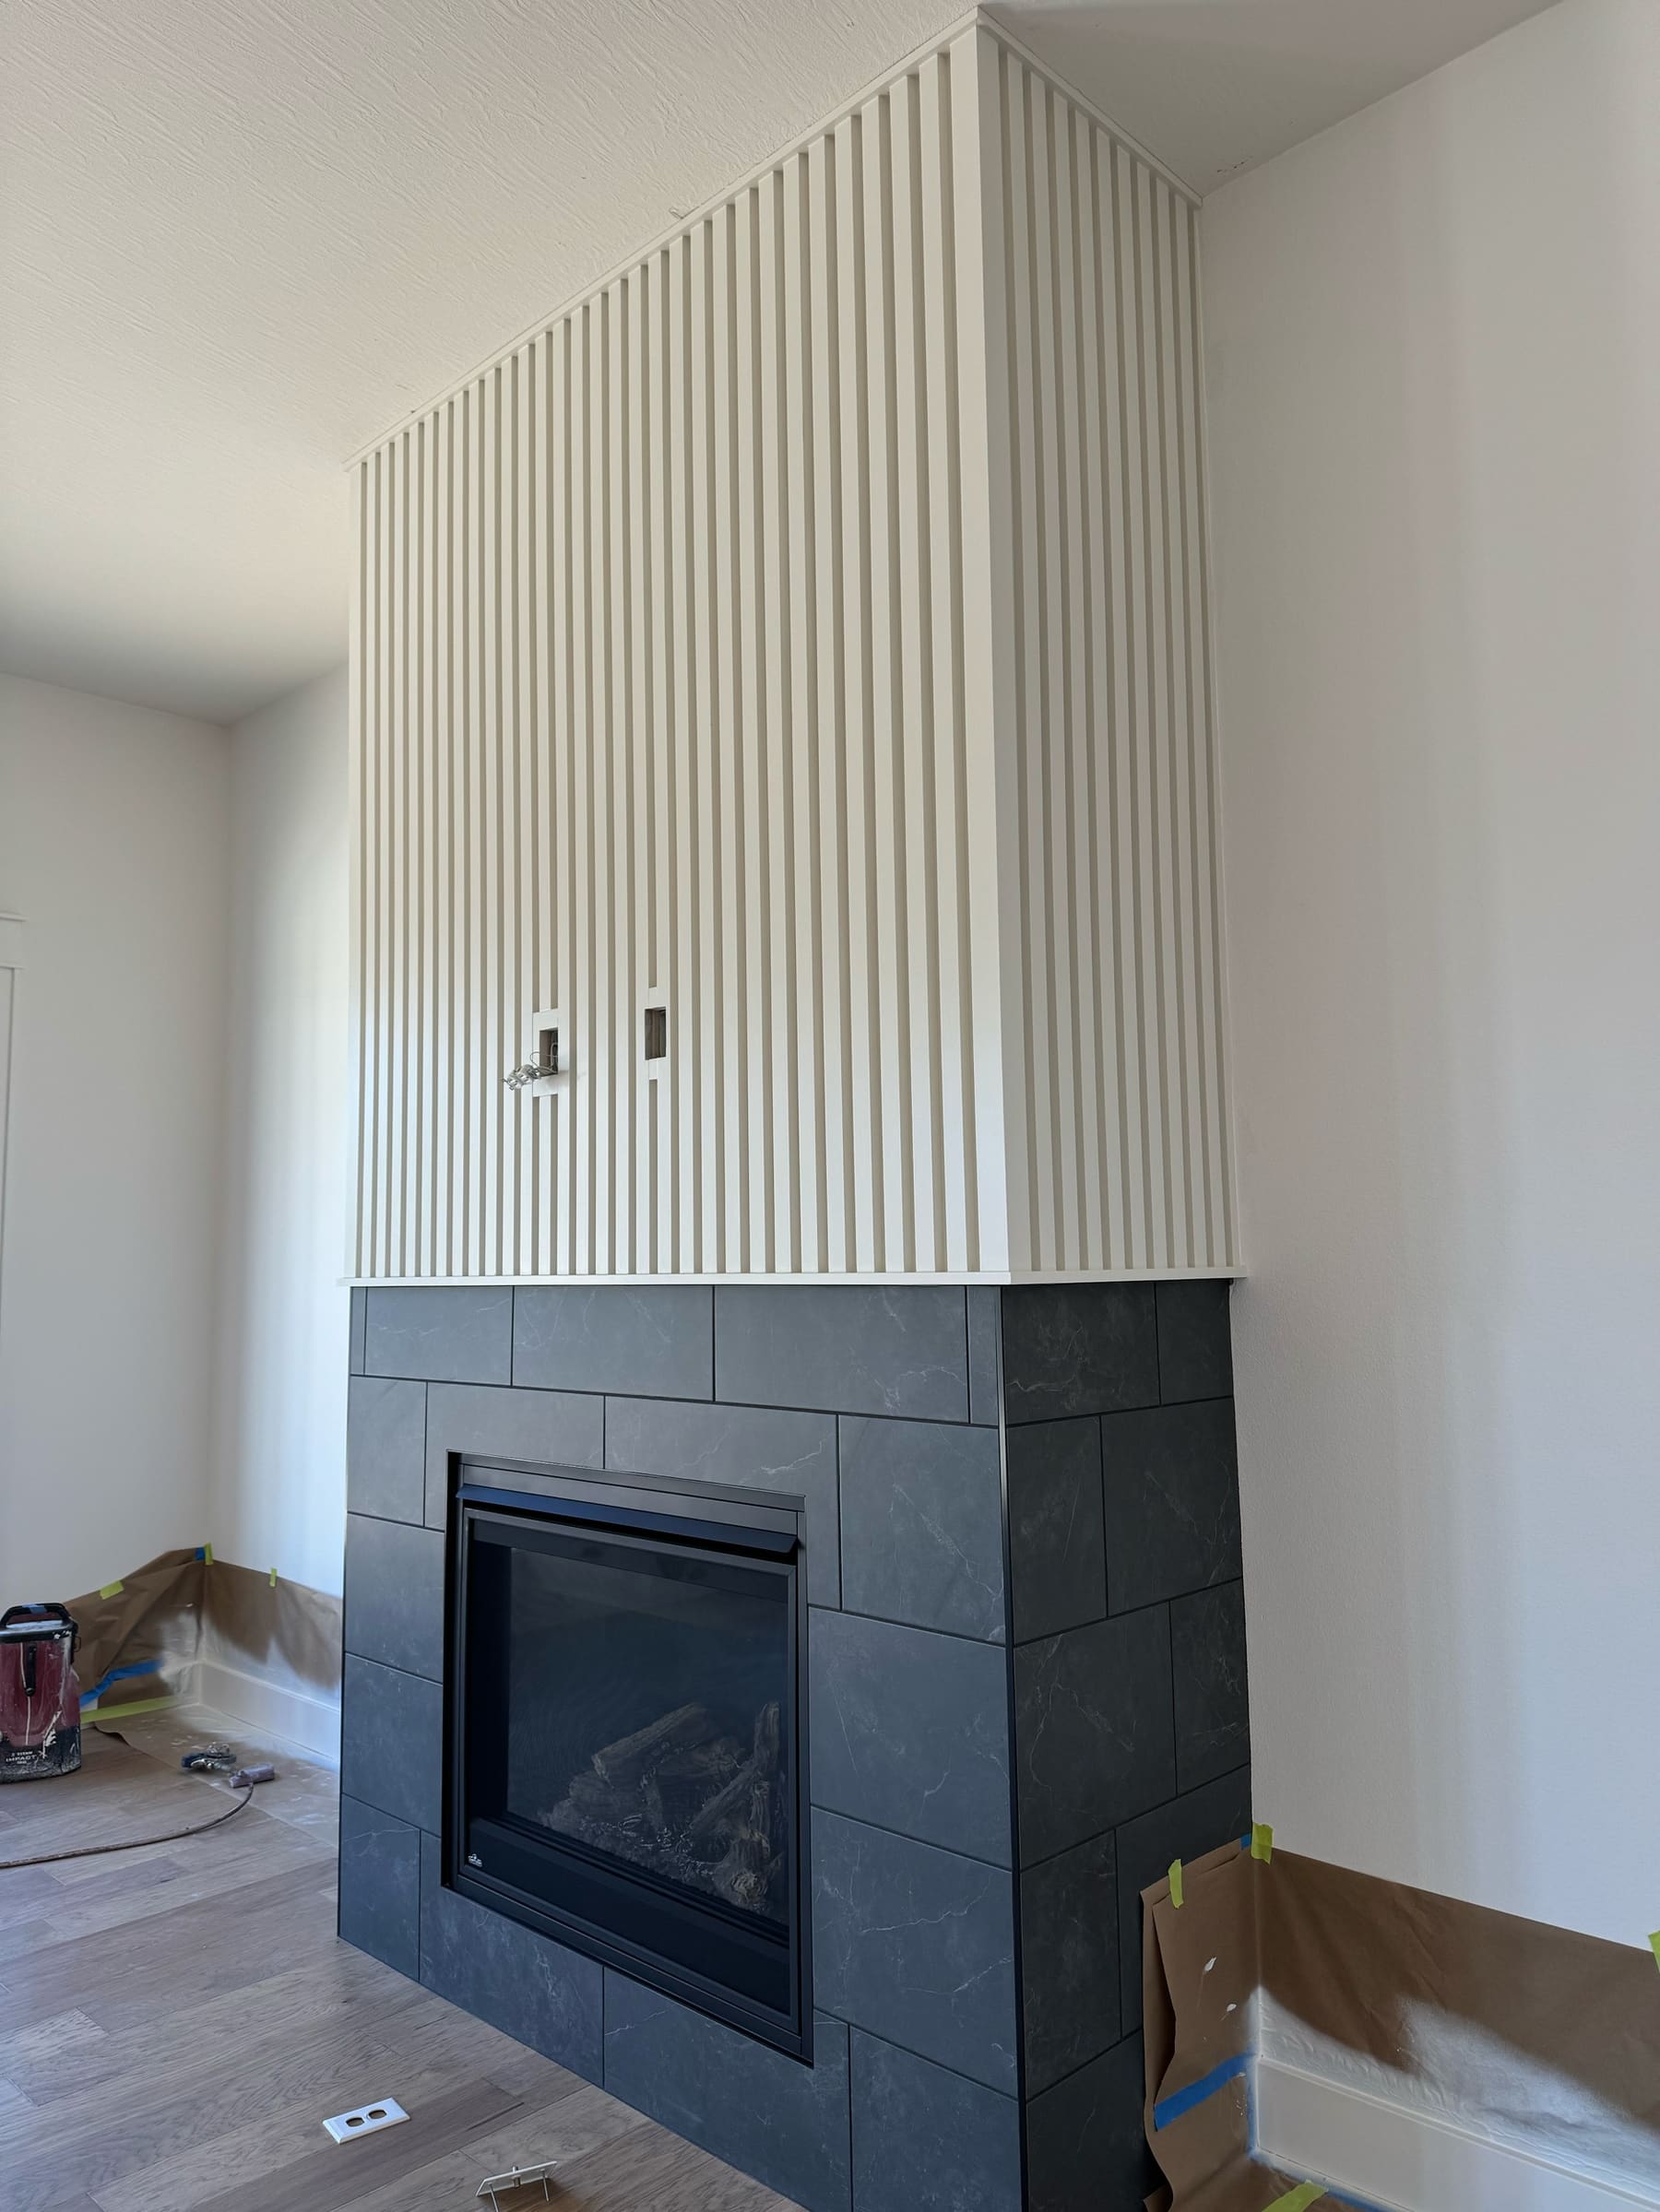
Closely spaced slats that turn a flat wall into texture. Here they wrap a chimney chase floor to ceiling, with openings cut for TV power and wiring.
Fireplace wall, near completion.
Raw to finished
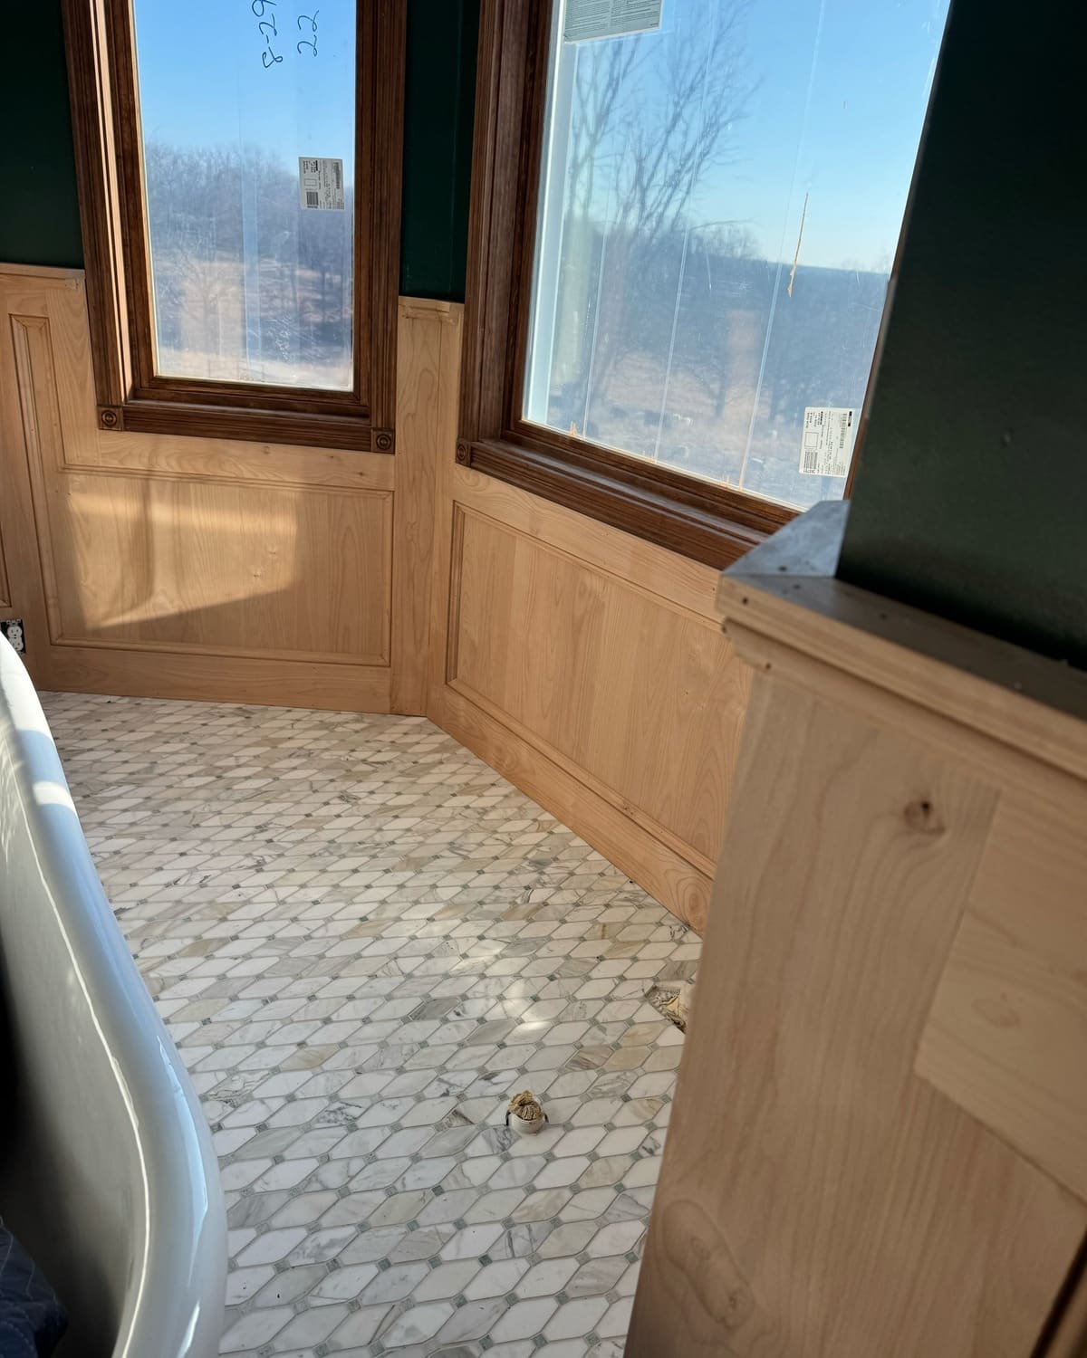
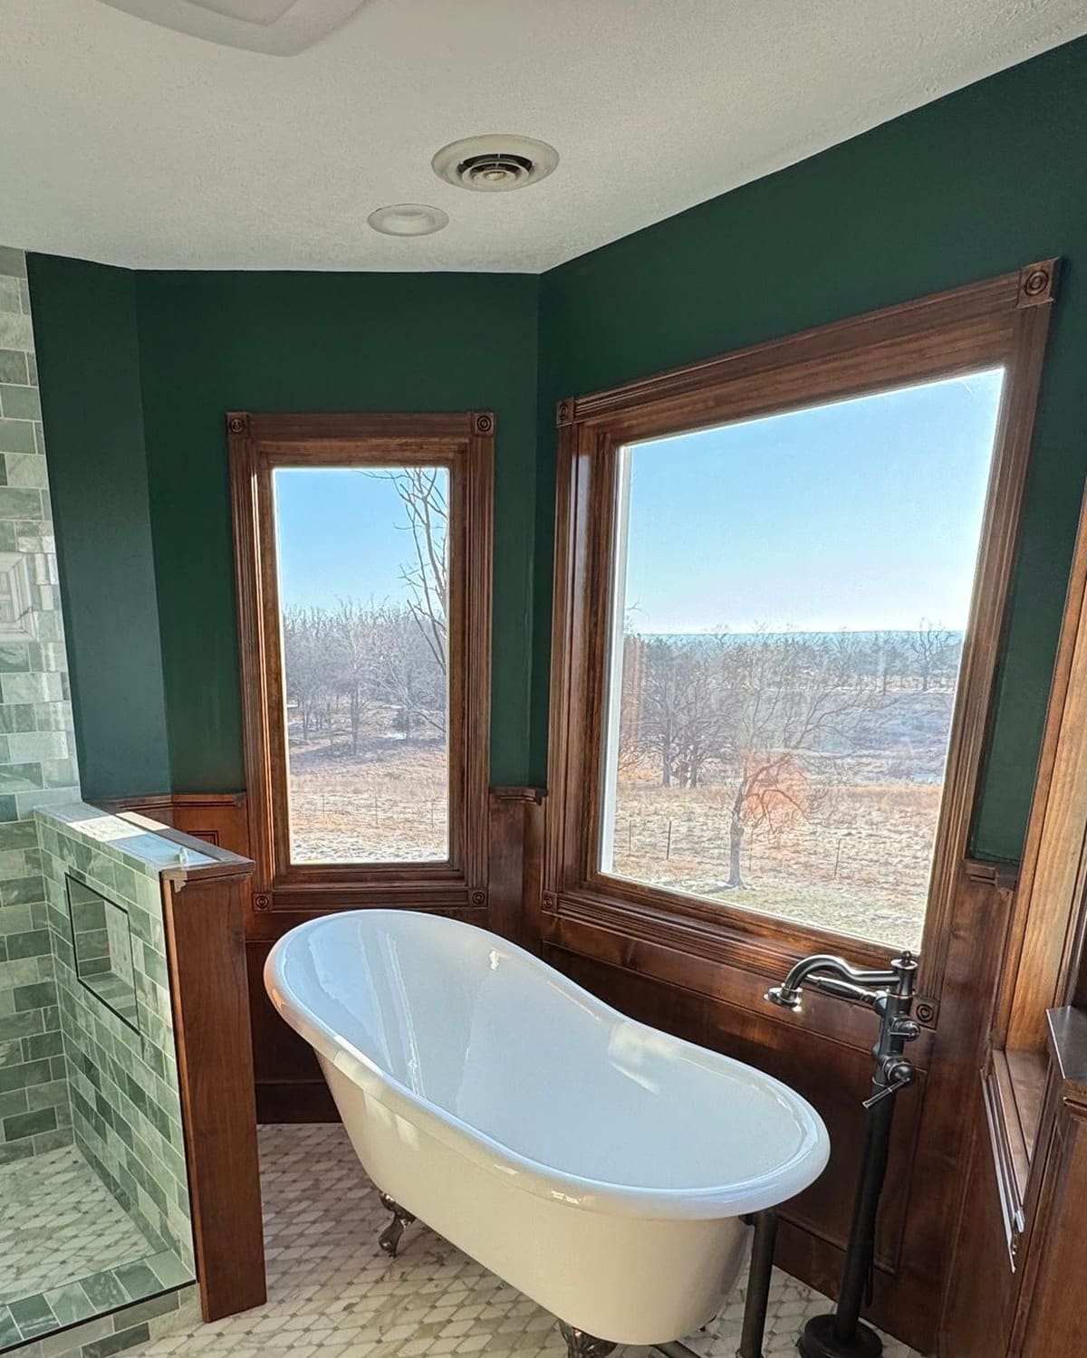
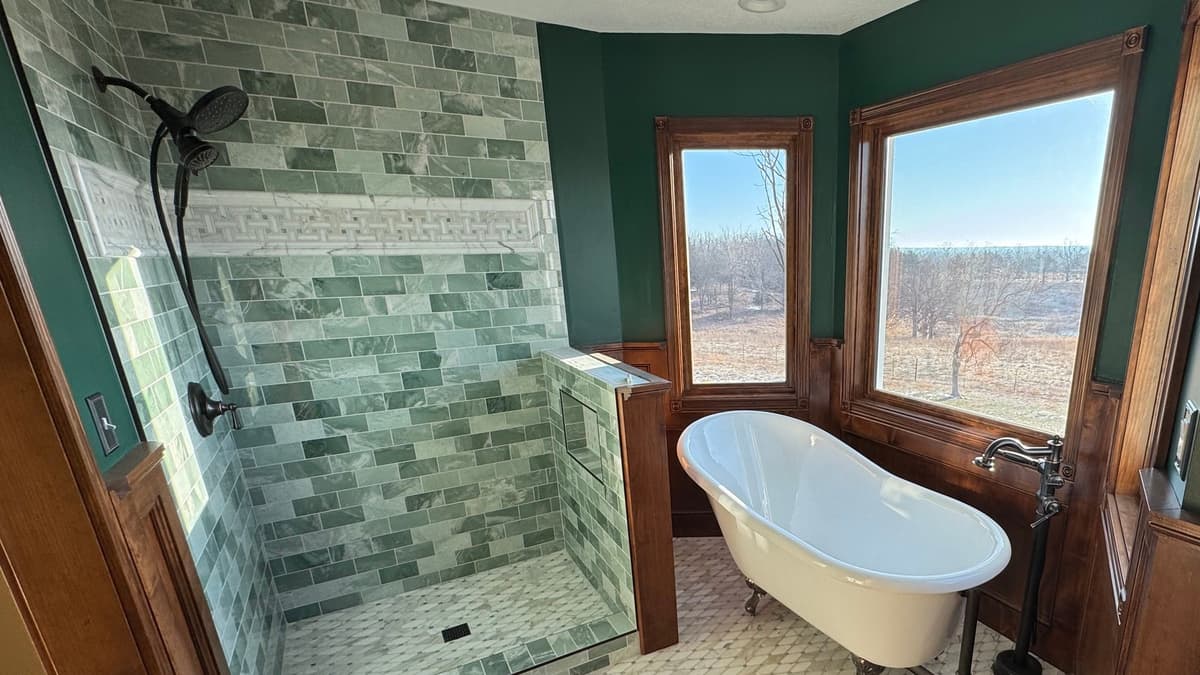
The raised panels went in unfinished, fitted around a two-window bay and along the walls beside the walk-in shower. Then the wainscot was stained to match the window casings and their rosette corner blocks, and a stained cap finished the shower half wall.
About one-third of the wall height, though custom heights are common (HomeGuide).
Cost
Wall paneling is estimated by the square foot of wall it covers, and the style makes the biggest difference.
National ranges, not a Cambium quote
| Scope | National range | Source |
|---|---|---|
| Raised-panel wainscoting, installed, per sq ft | $12 to $30 | HomeGuide, 2026 |
| Shiplap wainscot paneling, installed, per sq ft | $10 to $20 | HomeGuide, 2026 |
| 8 x 10 ft room with 3 ft wainscoting | $2,400 to $9,600 | HomeGuide, 2026 |
HomeGuide figures, checked September 2026. Cambium’s estimate comes with your plan after the consultation.
Questions
Anything else, call or text.
Wainscoting is paneling on the lower part of a wall, finished with a cap. Shiplap is rows of horizontal boards. Board and batten, also called Shaker paneling, lays flat battens over a flat wall. We build shiplap walls as well as wainscot. Raised panel is the most traditional wainscot style, and beadboard is thin vertical paneling (HomeGuide).
The usual rule is one-third of the wall height: about 32 inches on an 8-foot wall and 36 inches on a 9-foot wall. Custom heights are common, and the windows, outlets and any chair rail you already have often decide the final line (HomeGuide).
Yes. The raised-panel wainscot on this page wraps a primary bath, around a two-window bay and beside a walk-in shower. The wood and finish get picked for the room, and we’ll talk that through in the consultation.
National estimates run $10 to $40 per square foot installed, and about $2,400 to $9,600 for an 8 x 10 ft room with 3 ft wainscoting (HomeGuide, 2026). Shiplap across whole walls is a different scope that HomeGuide puts at $3 to $11 per square foot. These are national ranges, not a Cambium quote.
Stain shows the grain, so stain-grade wood is picked for how it looks under the finish. Paint-grade wood is picked for a smooth, stable painted surface. The bath and dining room on this page are stained; the sage entry and the slat overmantel are painted.
How it works
From concept and design through installation.
We review your ideas, your space and your style.
You get a detailed plan, a timeline and an estimate.
We build your project to the plan you approved.
We install the finished work.
Related
Whole-house trim packages: crown, casings, beams, mantels and surrounds.
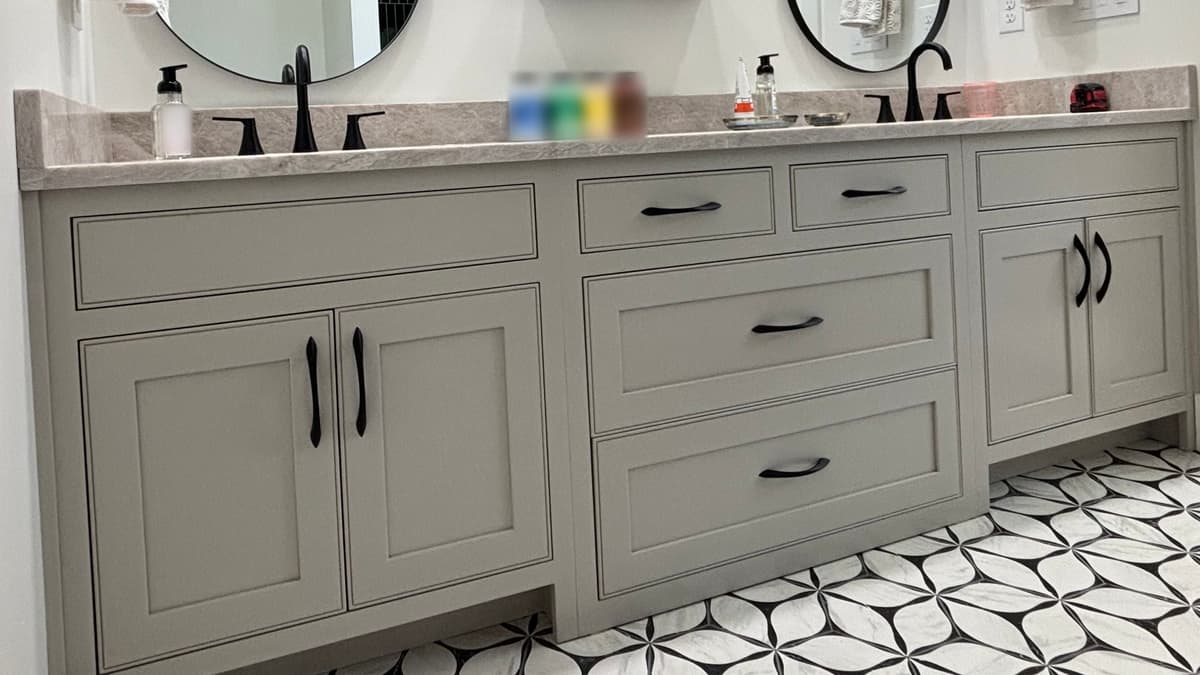
Double vanities and whole-bath cabinetry, planned with the trim around them.
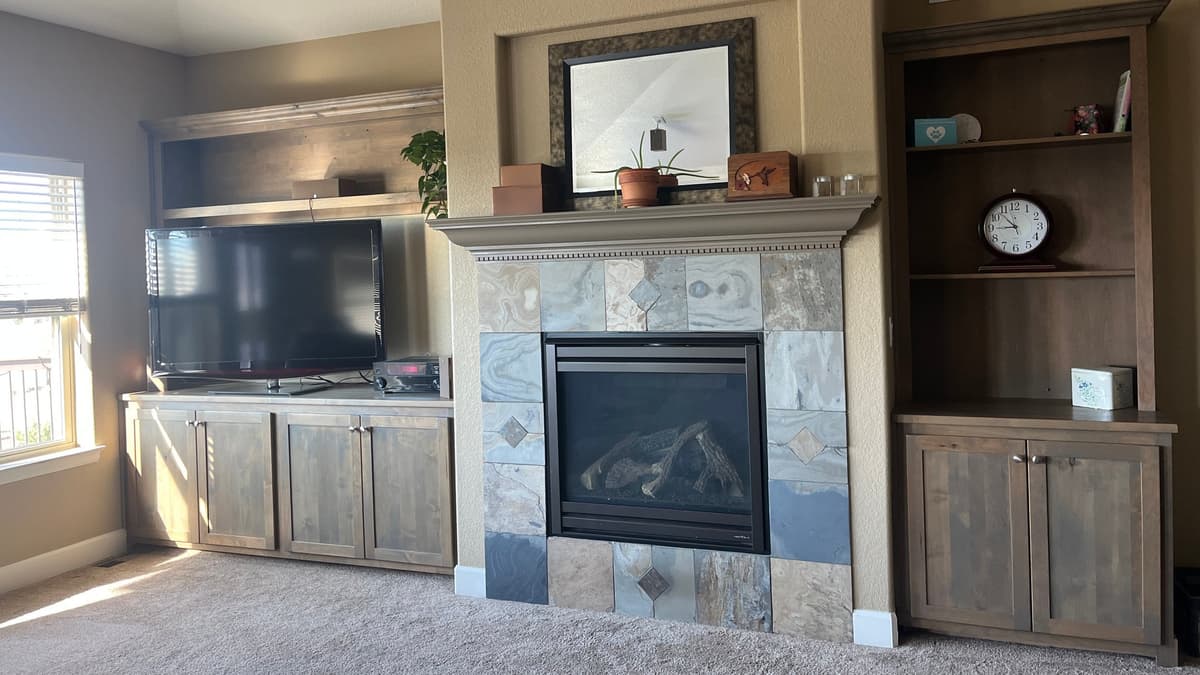
Fireplace and media walls designed as one piece, with cabinets and bookcases.
Start a project
Photos of the rooms and rough wall lengths are plenty to start. We’ll get back to you to talk through style, height and finish.