
Cabinetry and built-ins
Custom built-ins for Springfield-area homes
Whole-room built-ins, from library walls and banquettes to mudrooms and pantries, designed with the room and built to the walls, corners and windows your house already has.
What we build
Whole-room seating, storage and shelving
Built-ins are cabinetry made for one room of your house, planned with its trim and cabinetry so the wood and finish match room to room.
- Office and library walls Floor-to-ceiling bookcases, desk walls and shelving for a home office or a reading room.
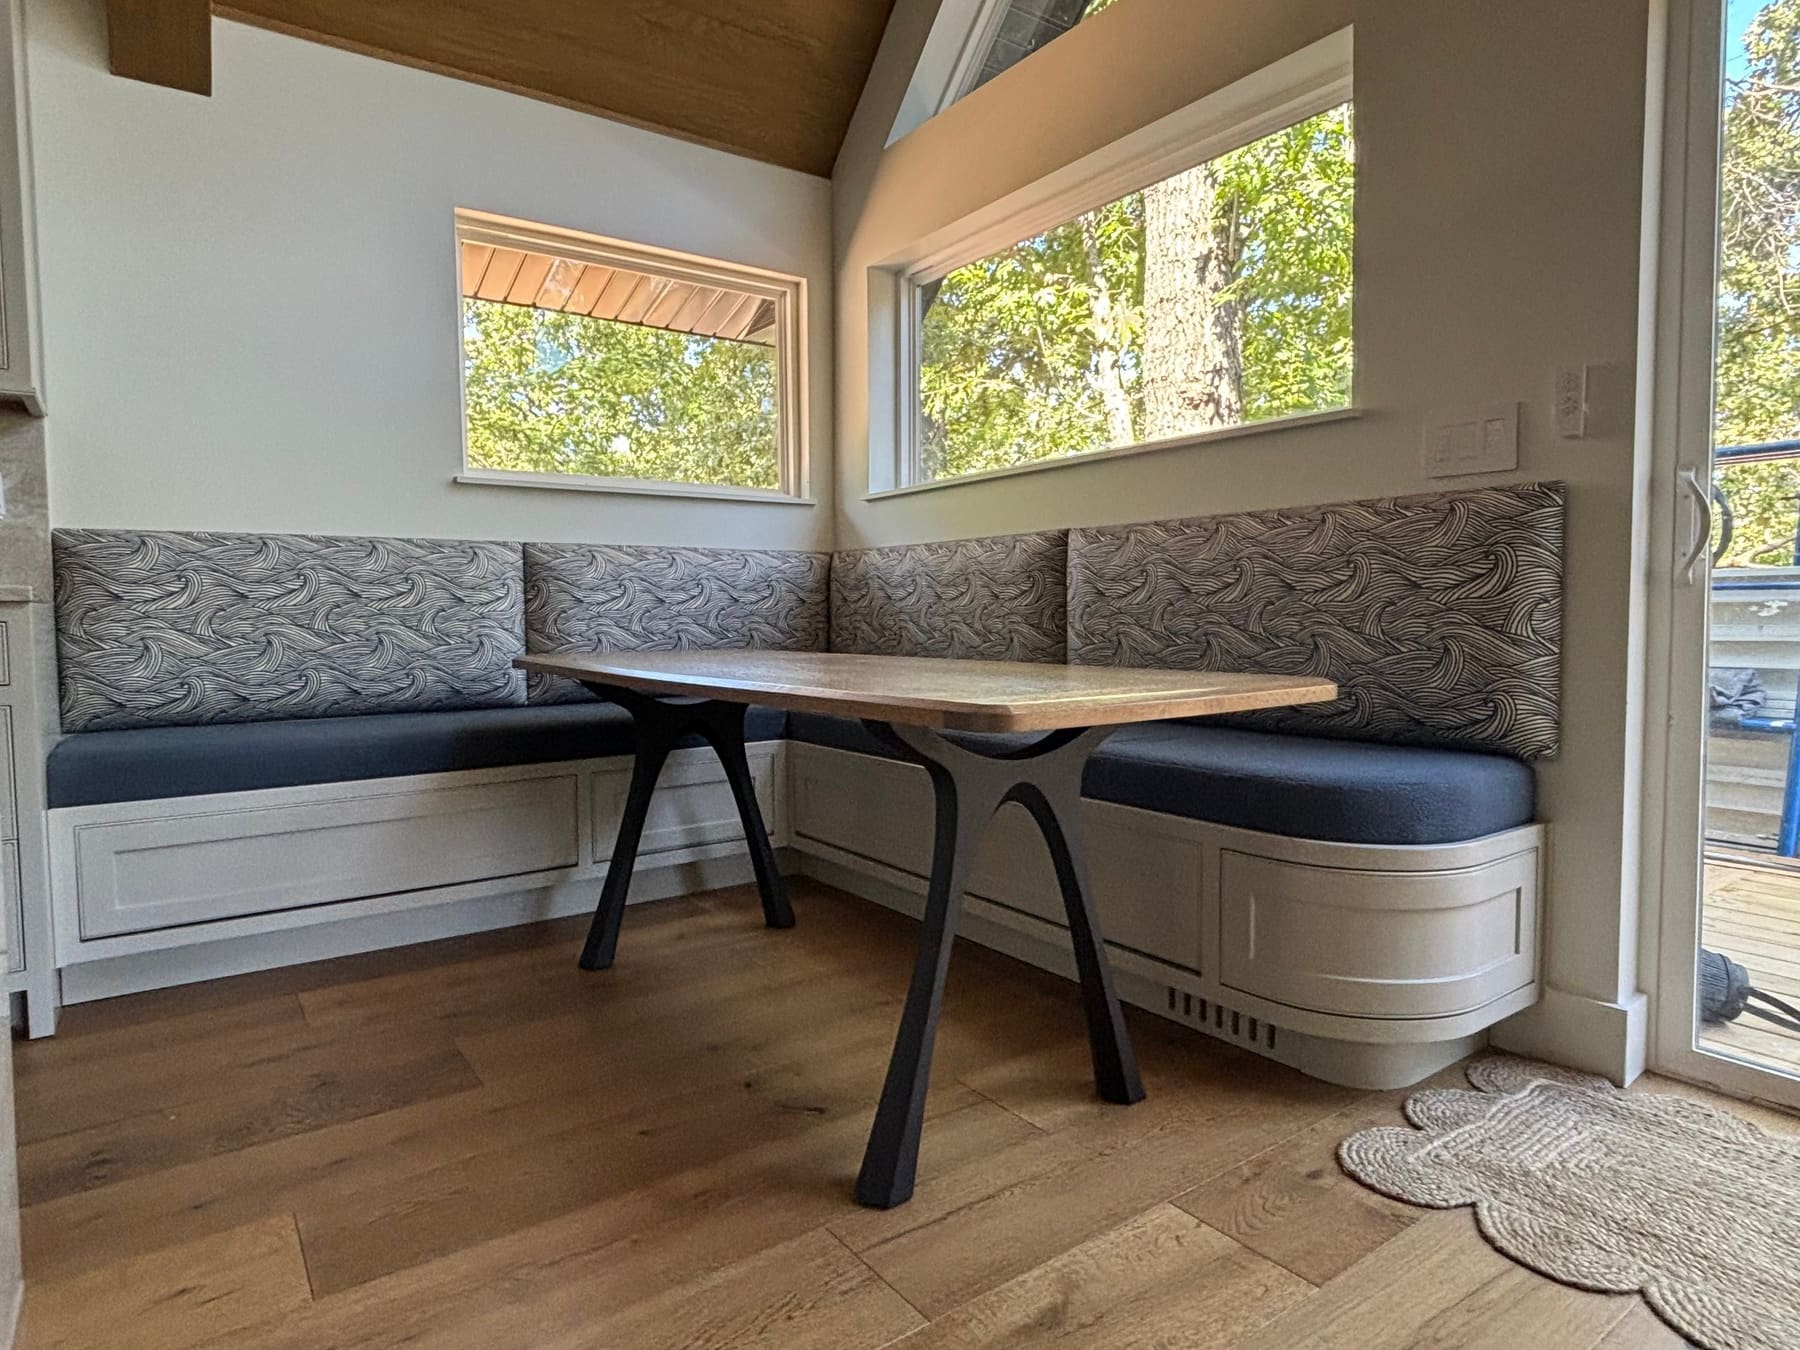
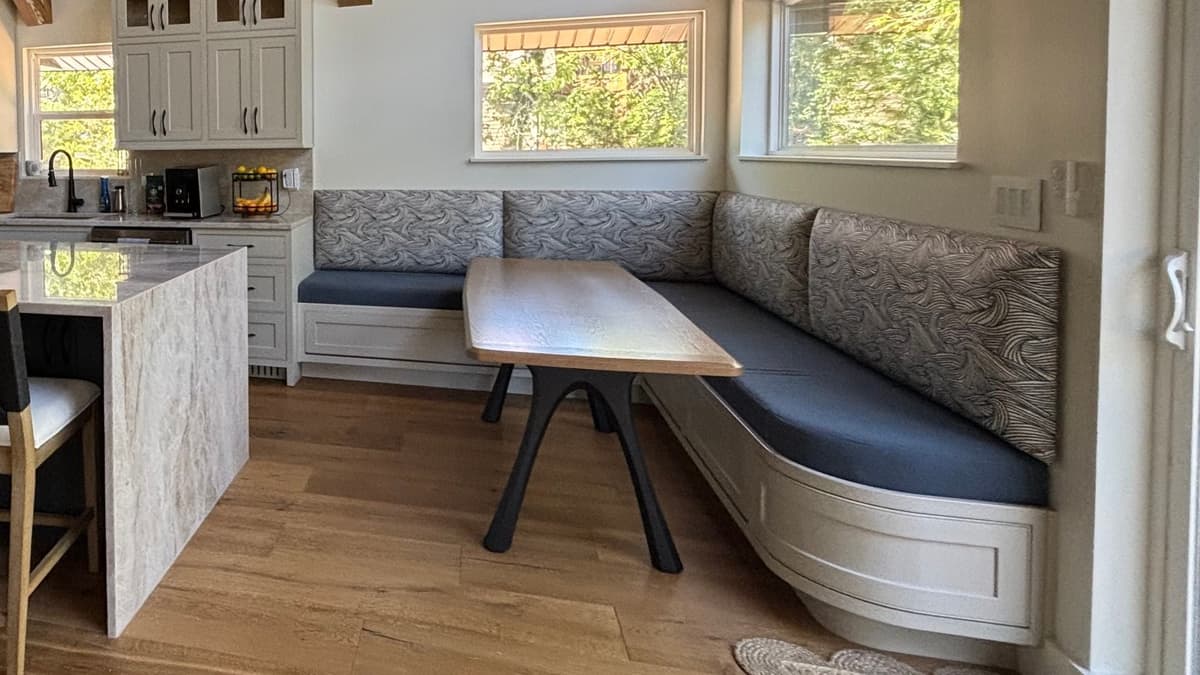
- Banquettes and breakfast nooks Bench bases with panel fronts and curved ends, sized around your table and your windows.
- Mudroom and entry storage Benches, cubbies and cabinets where the coats, shoes and bags land.
- Pantries and closets Walk-in pantry shelving, tall pantry cabinets and fitted closet systems. More below.
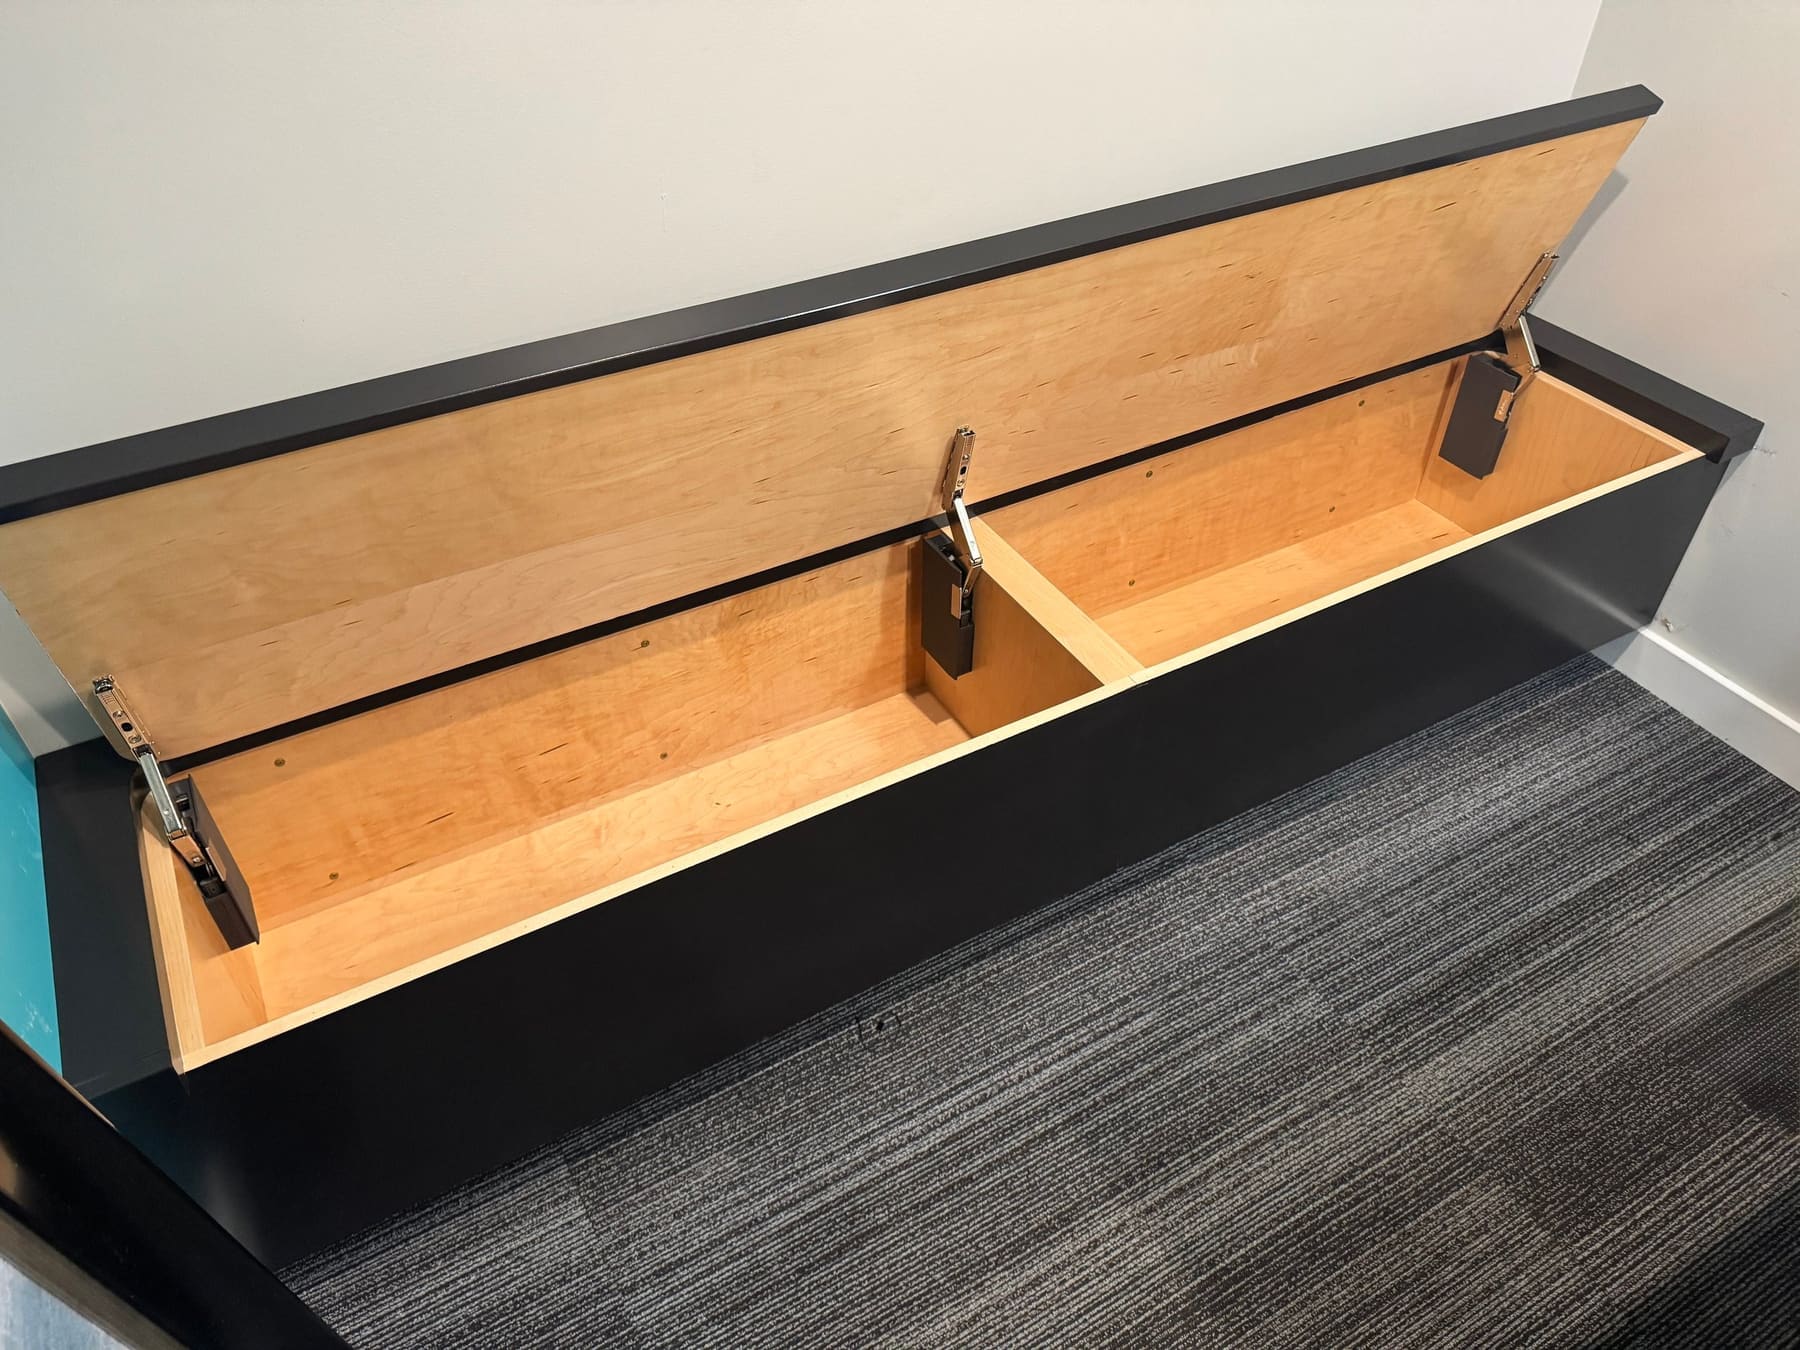
- Window seats and storage benches Lift-lid benches with divided storage inside, run wall to wall or tucked under a window.
- Display cases and specialty built-ins Glass-door cabinets and one-off pieces for the spot nothing store-bought fits. TV walls live on entertainment centers.
Recent work
Recent built-ins
Open larger photo: 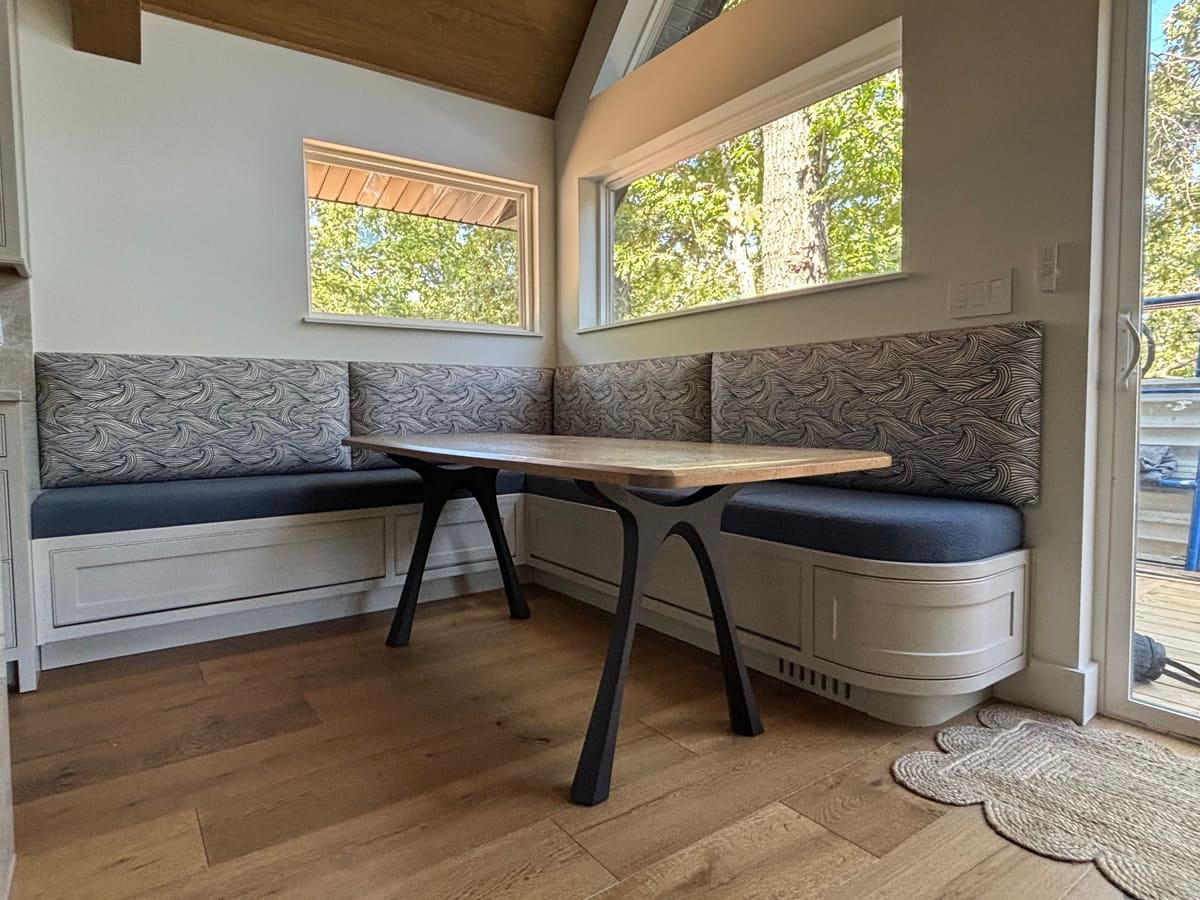
Open larger photo: 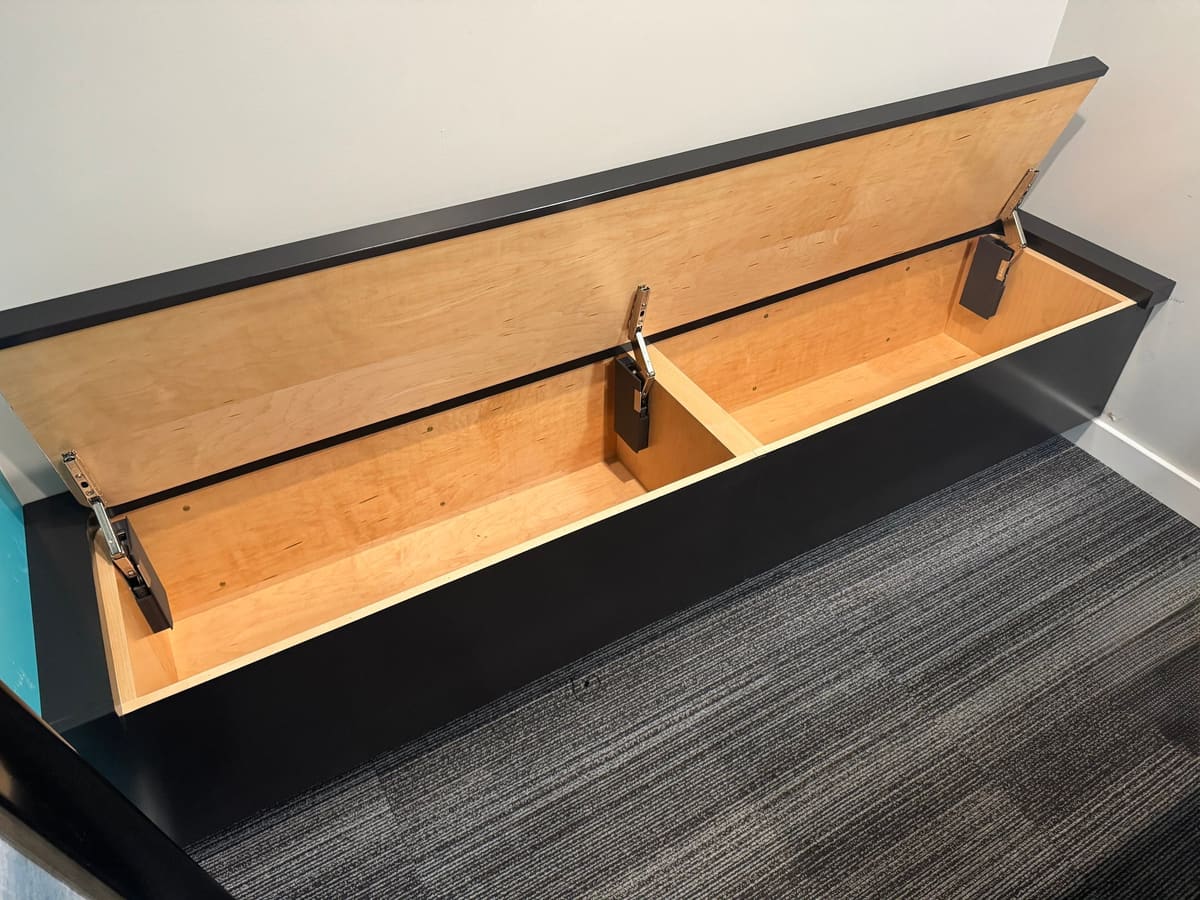
Wall-to-wall lift-lid storage bench
Open larger photo: 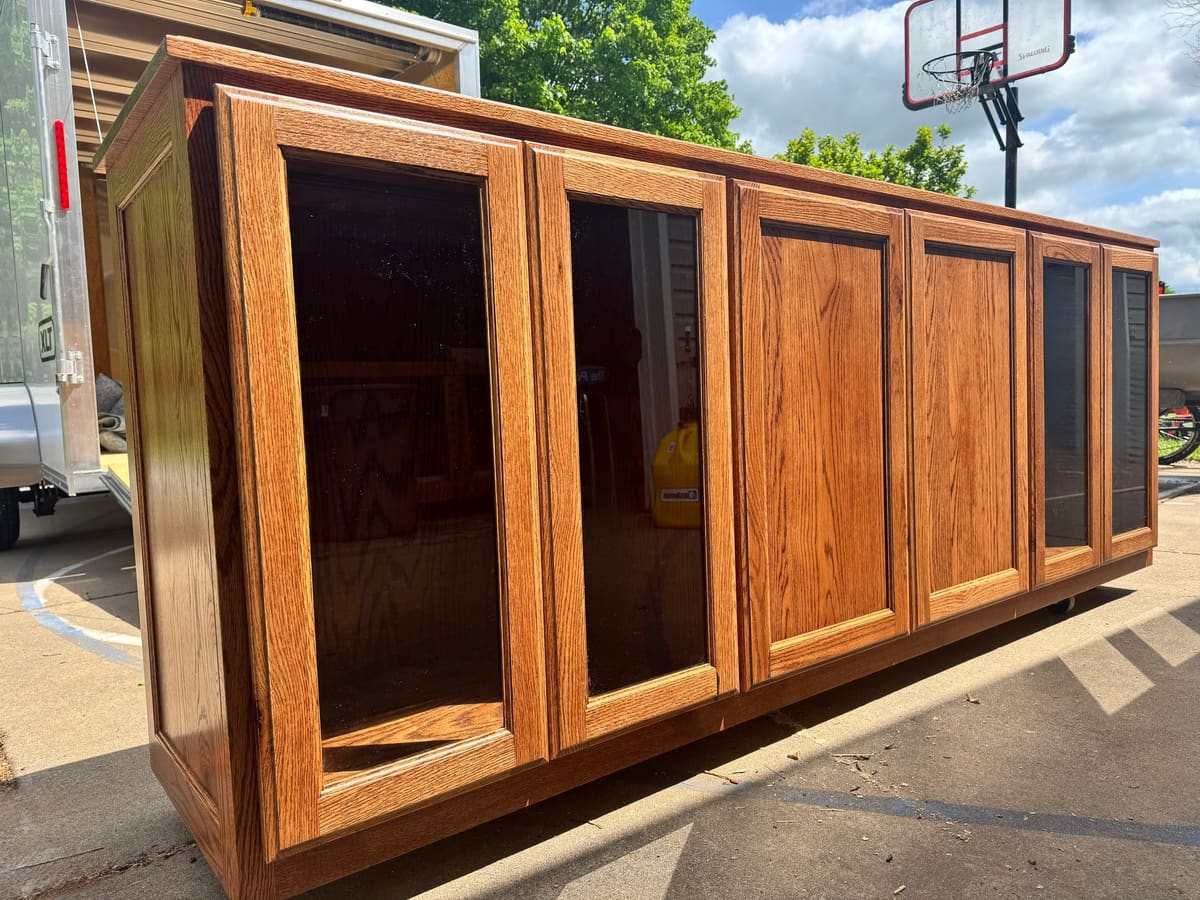
Oak cabinet with glass and panel doors
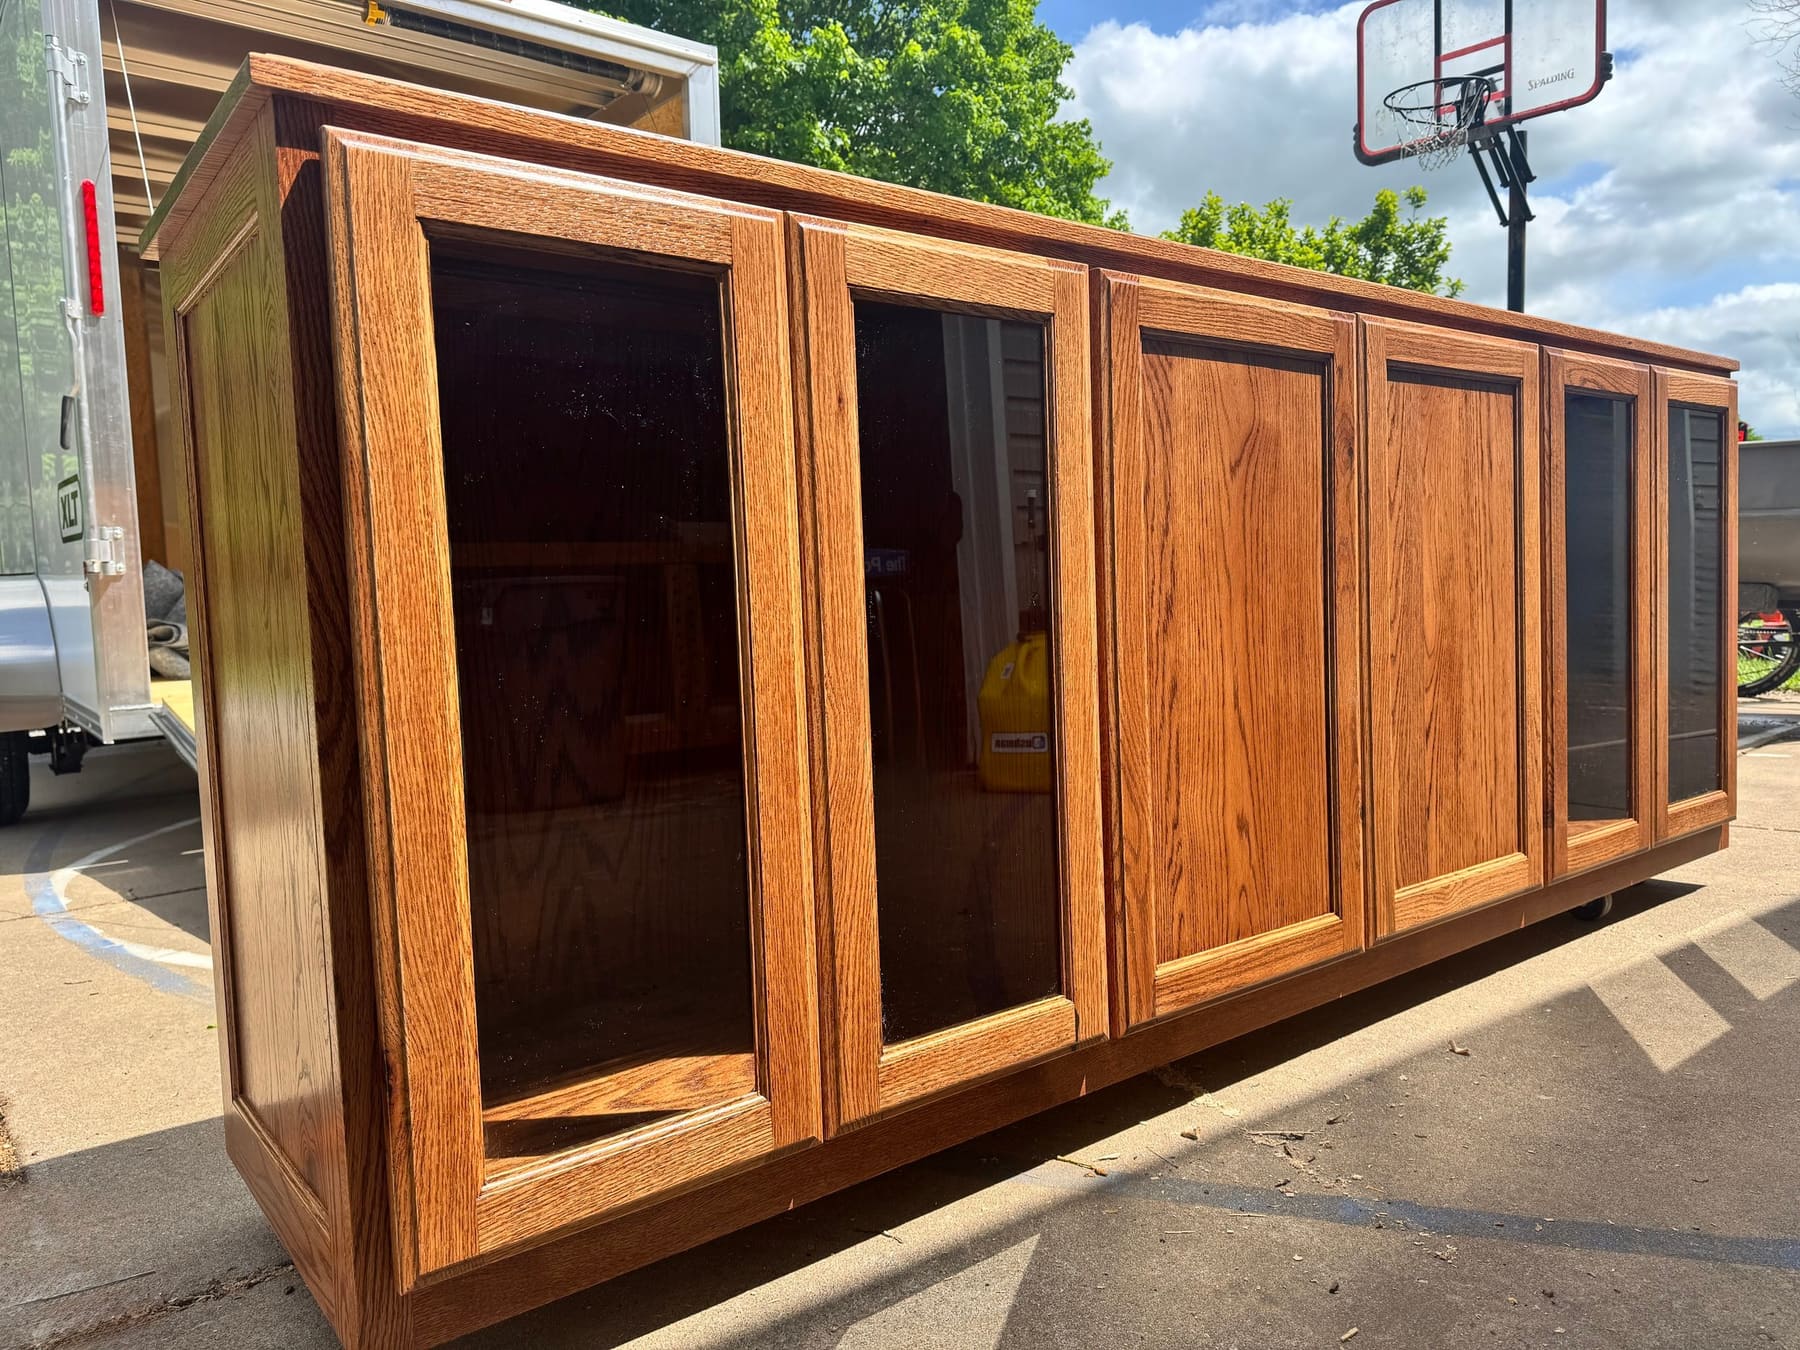
-
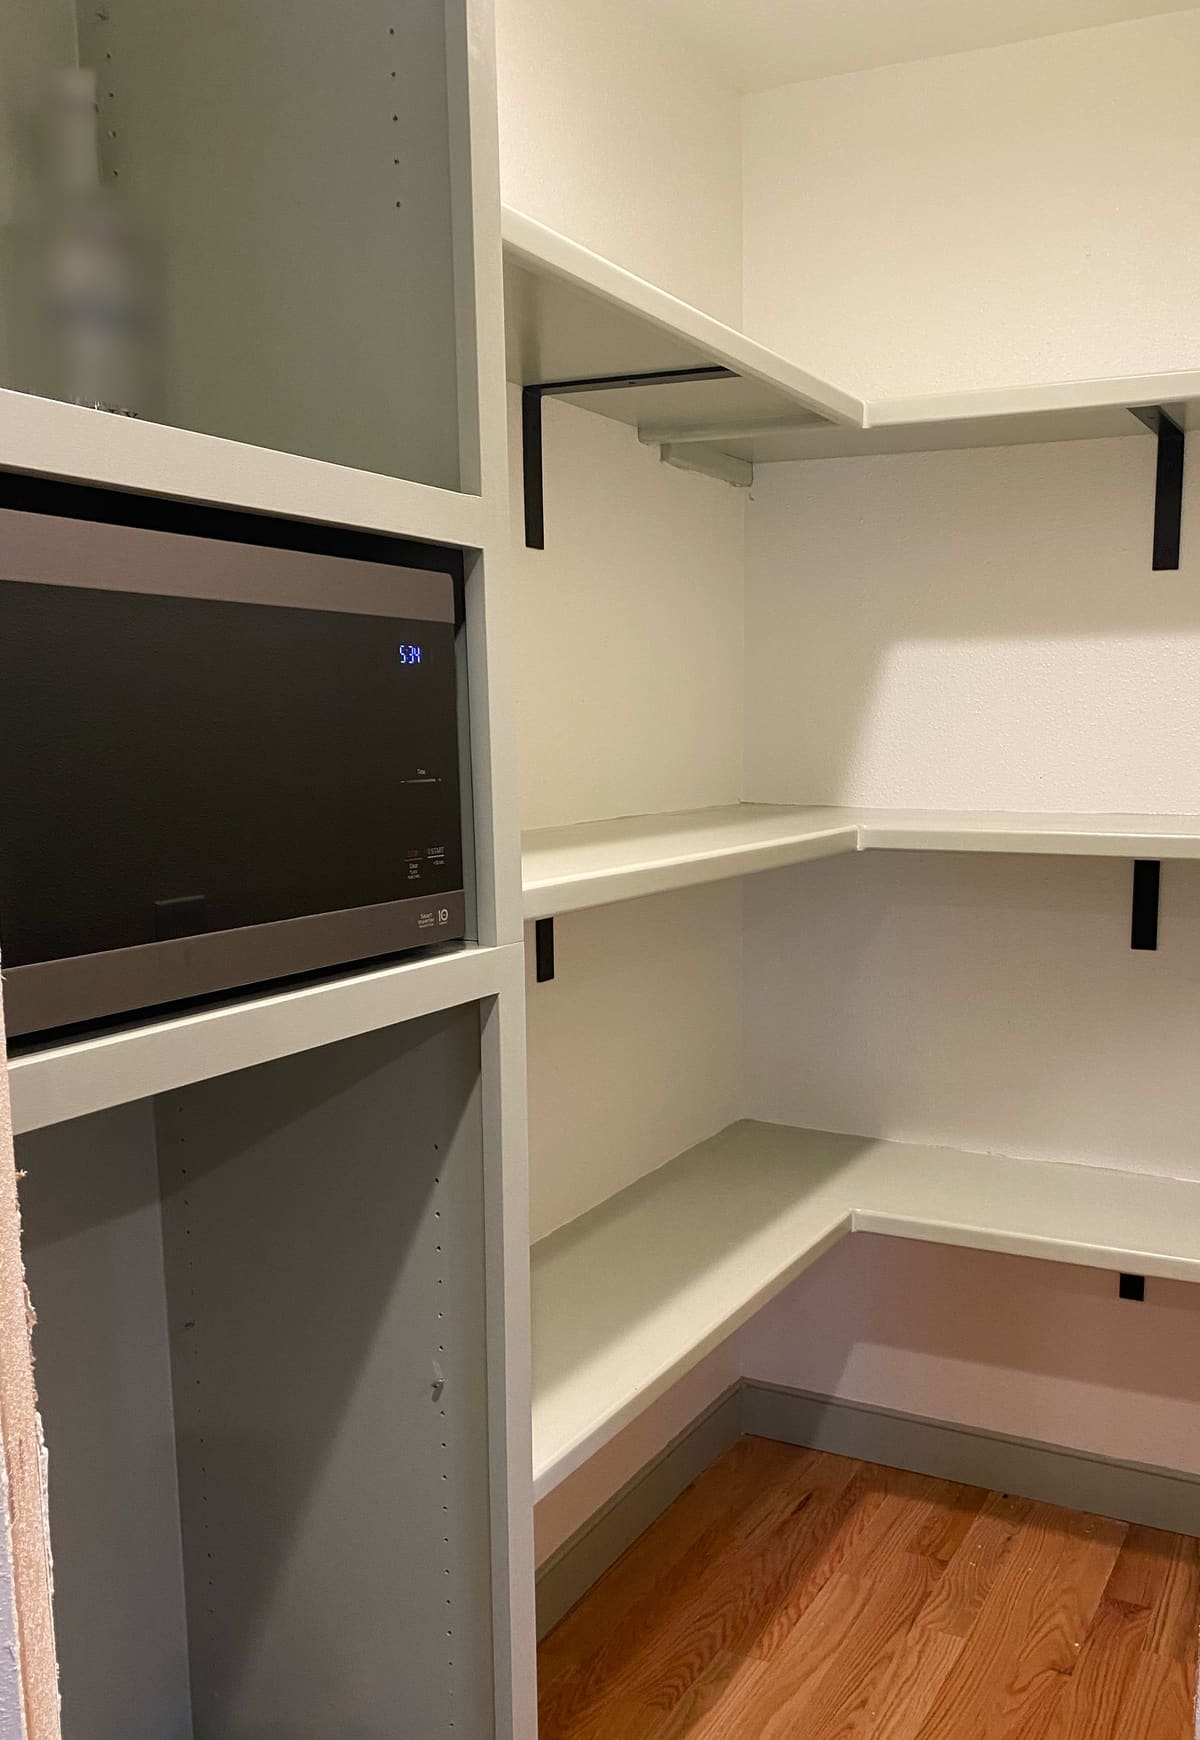
Walk-in pantry: wraparound shelves and a microwave tower. -
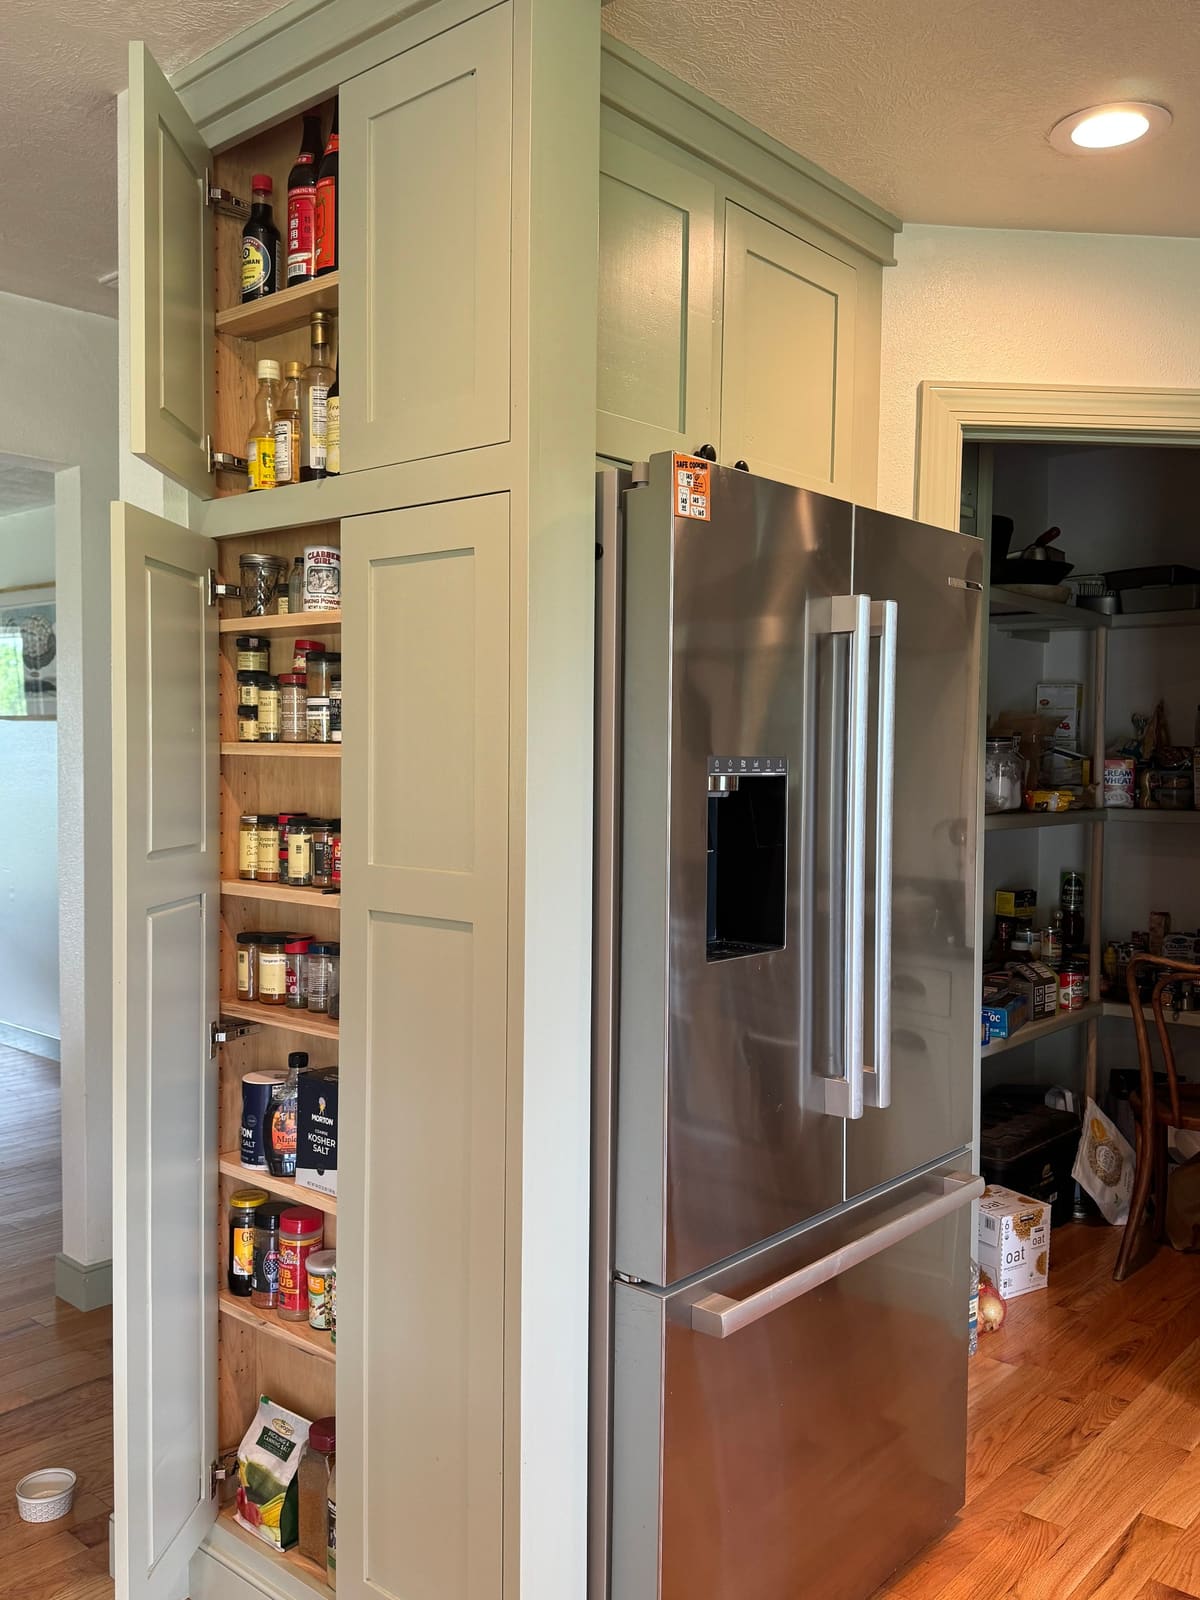
Floor-to-ceiling pantry cabinet with adjustable shelves.
Built like our cabinets. ¾-inch pre-finished plywood boxes, solid hardwood under all paint-grade finishes and premium soft-close hardware, on every built-in.
Storage
Closets and pantries
The walk-in pantry shown here got wraparound L-shaped shelves on black steel brackets and a tall painted cabinet tower with shelf-pin holes and a built-in microwave opening. In the sage kitchen, a floor-to-ceiling pantry cabinet beside the refrigerator opens to adjustable spice and bottle shelves.
Closets get the same thinking: fitted closet systems planned around what you actually hang, fold and stack, and built to the size of the room.
Planning a built-in
- Photos of the wall or corner, with windows, outlets and vents in view.
- A rough width and the ceiling height.
- What it has to seat, hold or hide.
- Paint or stain, and any trim it should match.
Cost
What affects the price
We don’t publish a Cambium price; you get an estimate with the plan. HomeGuide’s national figures give a sense of scale.
The main cost drivers
- Length and height. A floor-to-ceiling wall uses far more than a bench.
- Doors, drawers and lids. Each adds hardware and hours. Open shelves take fewer parts.
- Wood and finish. Paint-grade or stain-grade, and the species.
- The room. Out-of-square walls, outlets and trim to match.
National ranges, not a Cambium quote
| Scope | National range | Source |
|---|---|---|
| Custom built-ins, per linear foot | $400 to $1,000 or more | HomeGuide, 2026 |
| Built-in pantry shelving, per project | $1,000 to $5,000 | HomeGuide, 2026 |
| Custom closet, national average | $1,500 to $4,500 | HomeGuide, 2026 |
National figures, checked September 2026. They’re not Springfield prices and they’re not a quote.
How much do custom built-ins cost?
HomeGuide’s national figures put custom built-ins at $400 to $1,000 or more per linear foot, or $2,000 to $7,500 for a typical project. By type, it lists home office built-ins at $1,000 to $8,000 and built-ins around a window at $2,000 to $8,000. Pre-made units run $100 to $300 per linear foot. We don’t publish our own prices; you get an estimate with the plan.
Are built-ins built the same way as your cabinets?
Yes. They get the same standards: ¾-inch pre-finished plywood boxes, solid hardwood under all paint-grade finishes and premium soft-close hardware. What changes is the fitting, because a built-in has to meet your walls, floor and ceiling.
Can you handle a whole kitchen or several rooms at once?
Yes. We design, build and install cabinetry, built-ins and millwork from concept and design through installation, so one shop can carry the kitchen, the mudroom, the built-ins and the trim as one project, with the wood and finishes matched room to room.
Do you build closets?
Yes. Closet design and fitted closet systems are part of what we do, along with walk-in pantry shelving and tall pantry cabinets. See closets and pantries on this page.
Can you work from drawings, a photo or a sketch?
Yes. We work from your designer’s or architect’s drawings, or alongside your builder. Without plans, we work from concept sketches to the final finish, and a photo of something you like is a fine place to start. If you’re not sure yet, we’ll guide you through the options at the consultation.
How it works
How a project runs
From concept and design through installation.
-
Step 1: Consultation
We review your ideas, your space and your style.
-
Step 2: Plan and estimate
You get a detailed plan, a timeline and an estimate.
-
Step 3: Build
We build your project to the plan you approved.
-
Step 4: Installation
We install the finished work.
Related
Related services
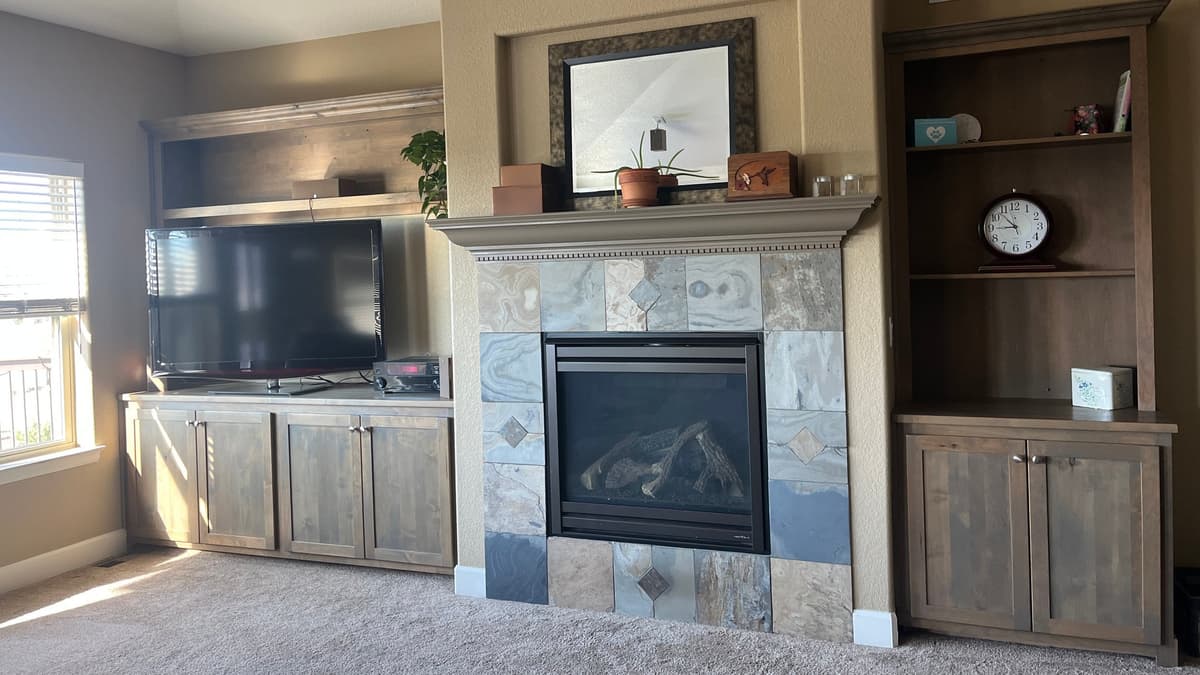
Entertainment centers
Fireplace and media walls designed as one piece, with cabinets and bookcases.
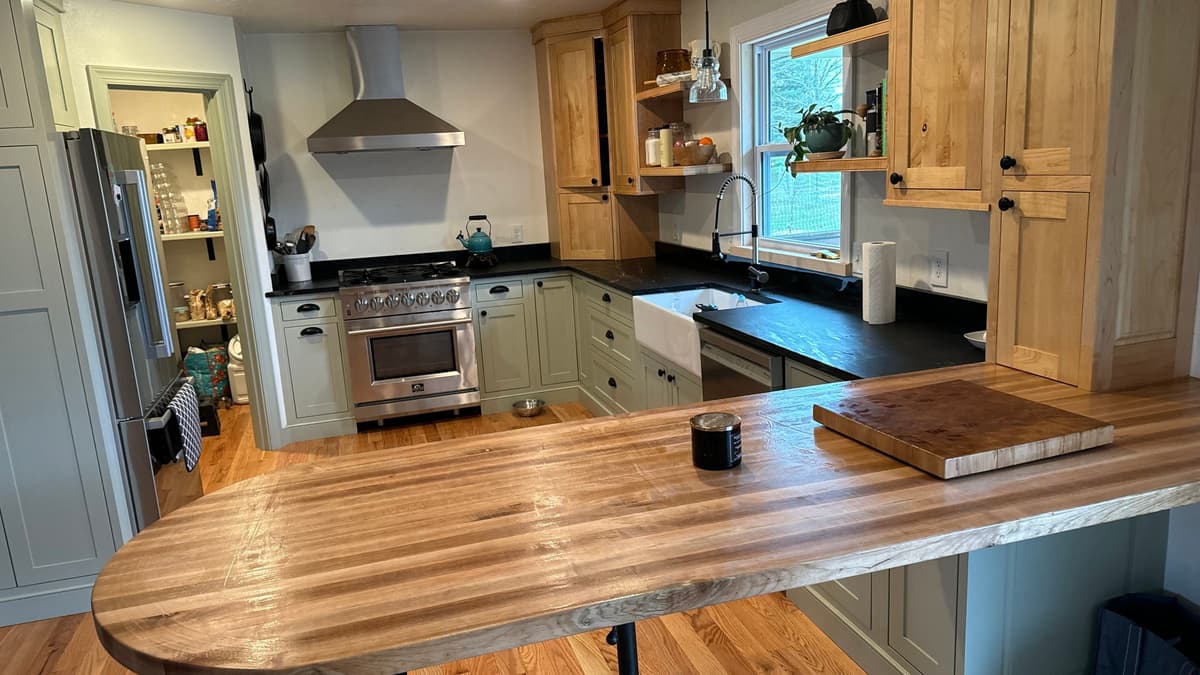
Custom cabinets
Whole kitchens, baths and laundry rooms, designed, built and installed.
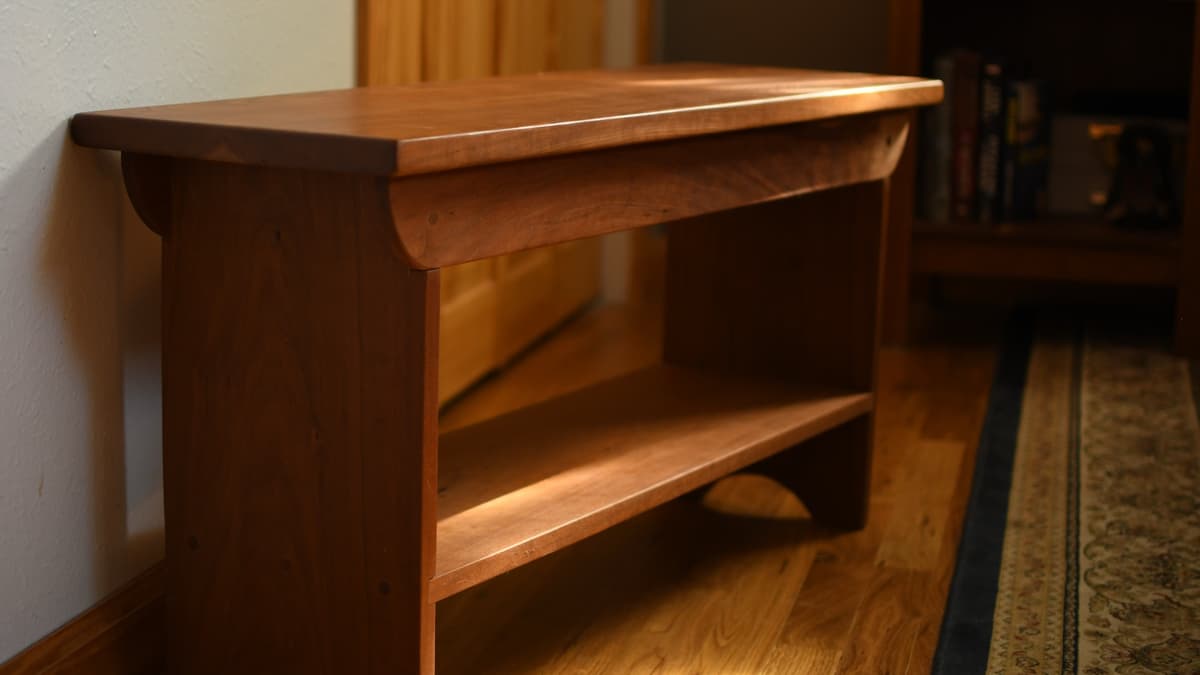
Custom furniture
Heirloom dining tables, beds, live-edge consoles and statement pieces.
Start a project
Tell us about the room you want to build in.
Photos of the space and rough wall widths are plenty to start. We’ll get back to you to talk through what it needs to hold and how it should look.
- Call or text(417) 496-4949
- HoursMonday to Friday, 8 AM to 5 PM
- Project plannerPlan it step by step, with photos