
Built-ins
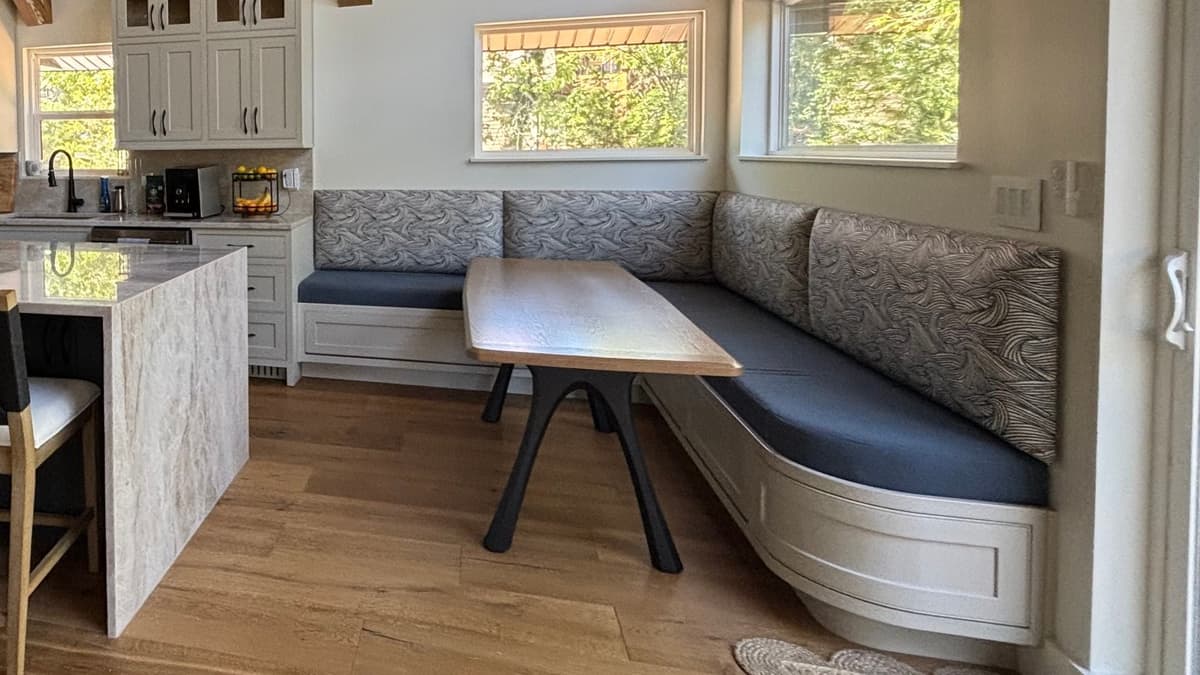
Whole-room built-ins: library walls, banquettes, mudrooms and pantries.
Cabinetry and built-ins
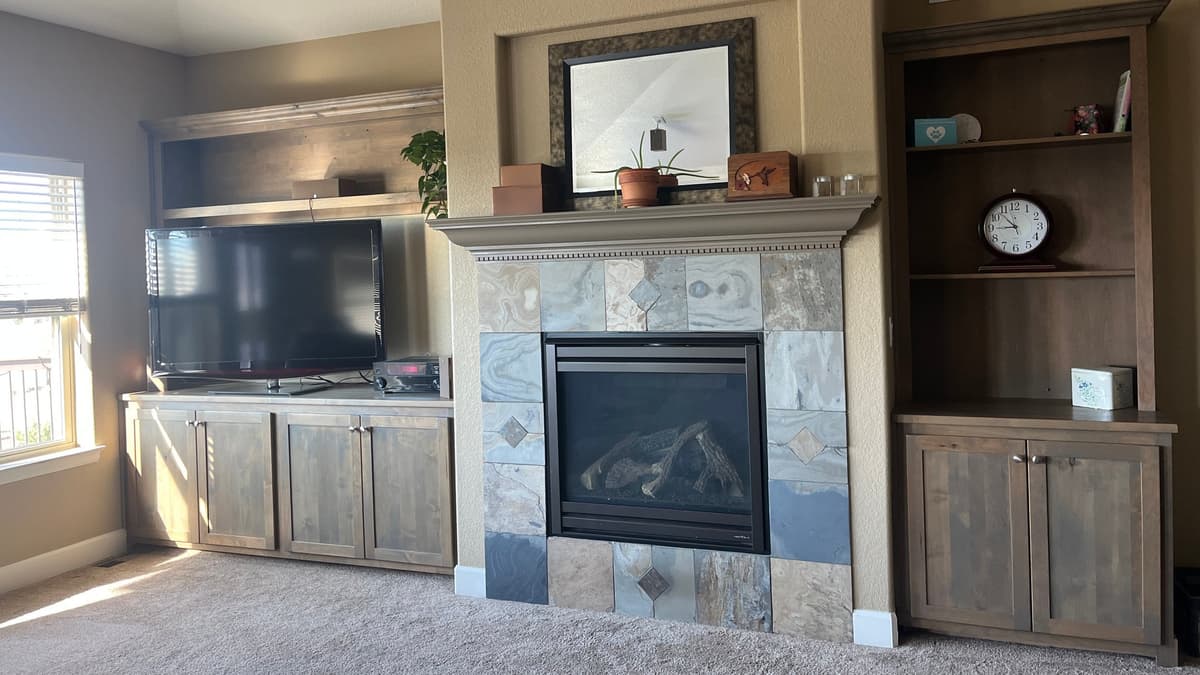
Fireplace and media walls designed as one piece: cabinets, bookcases and overmantels built around your fireplace and equipment, with power and cable openings settled before we build.
What we build
A custom media wall for a living room around Springfield, MO usually runs the whole fireplace wall, mixing closed storage for the equipment with open shelves for everything else.
Recent work
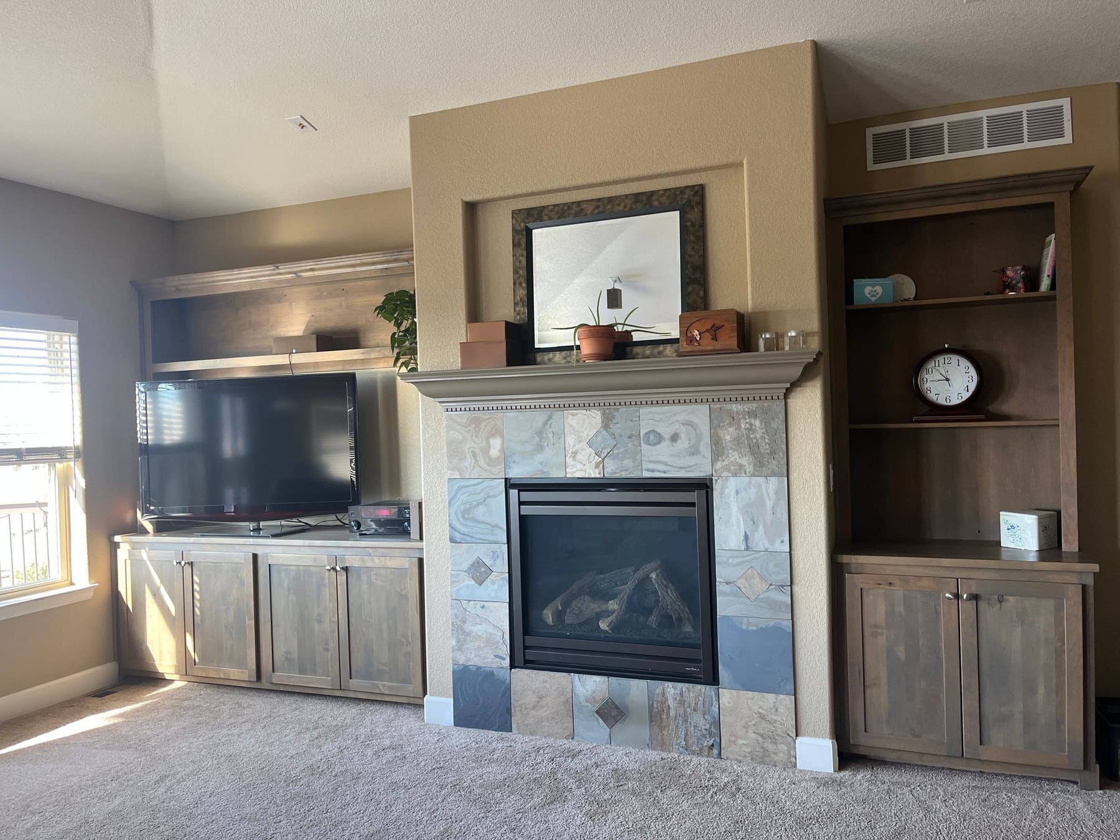
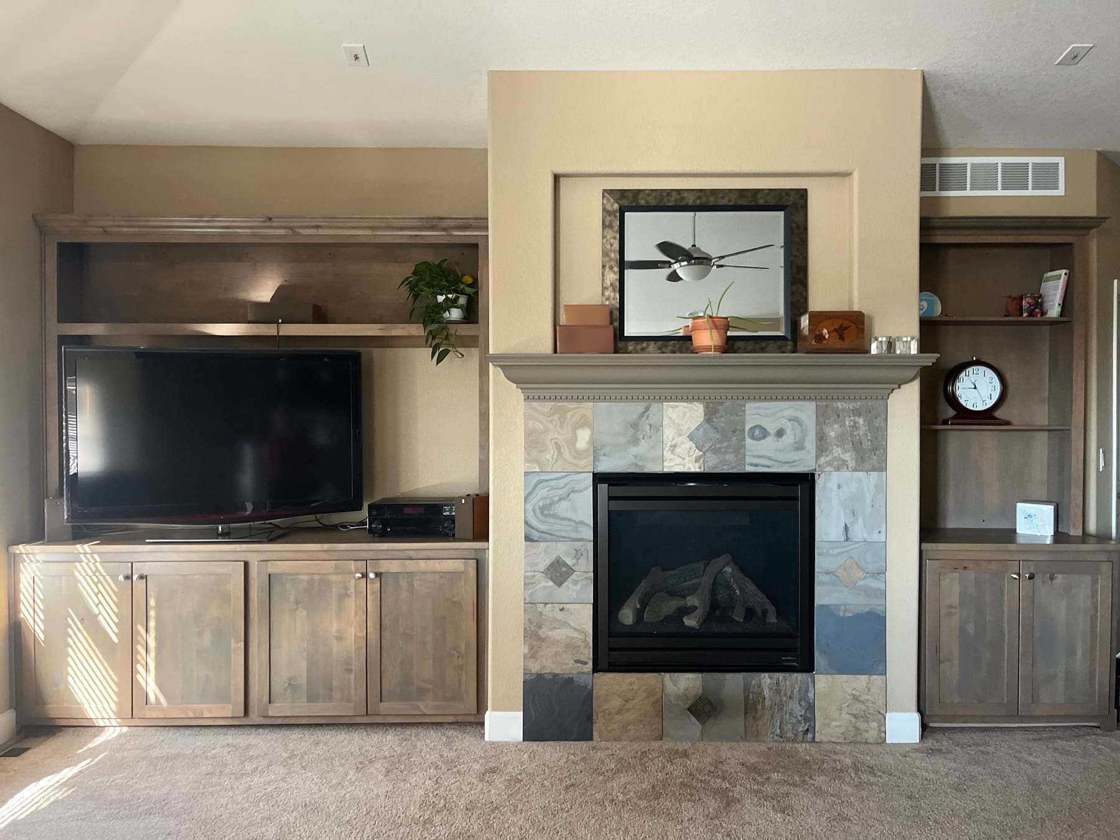
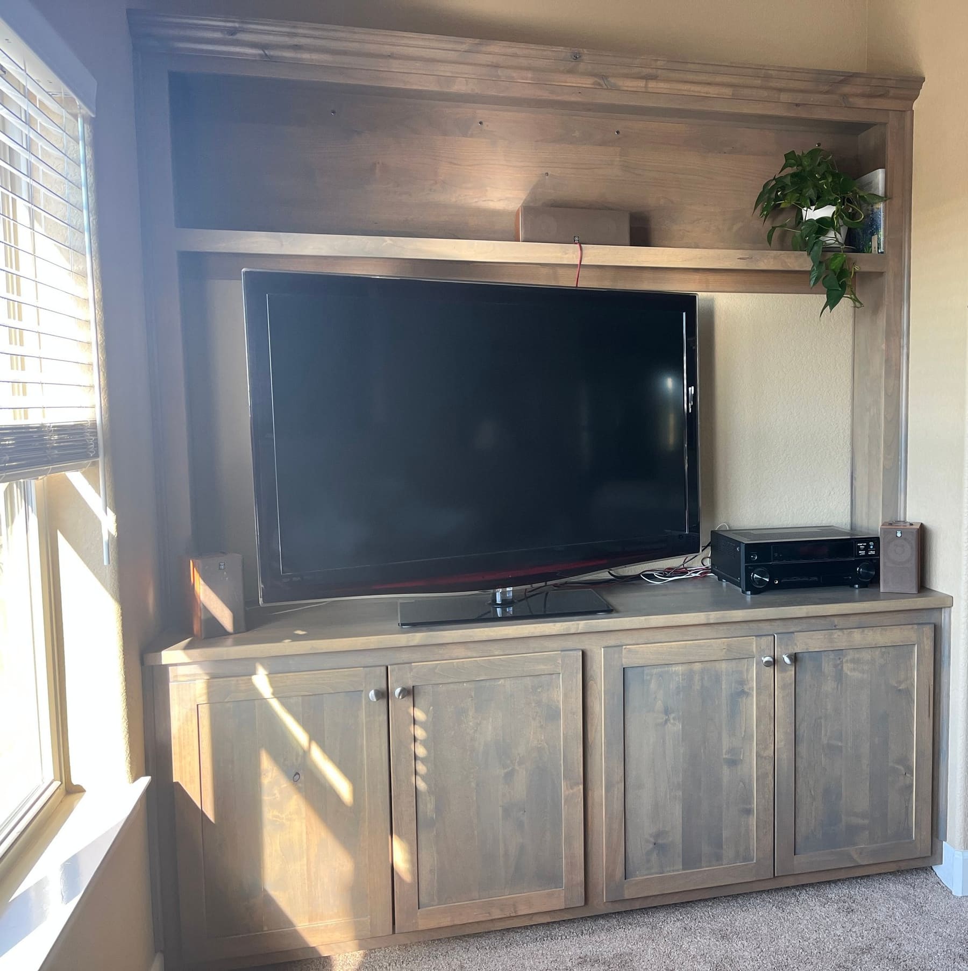
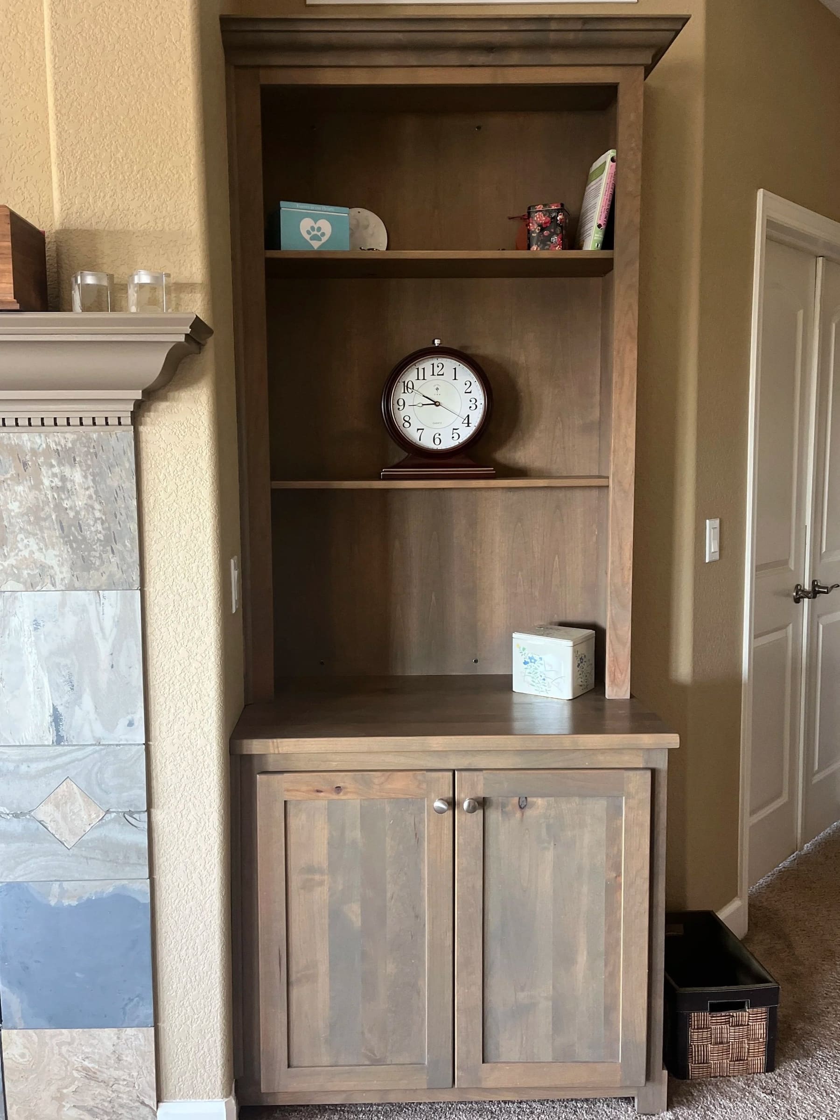
A media cabinet on the left of the fireplace and a bookcase on the right, both in a gray-brown stain. See the project.
Planning
Tell us about these early. They decide where every opening, shelf and door goes.
Built on our cabinet standards. ¾-inch pre-finished plywood boxes, solid hardwood under all paint-grade finishes and premium soft-close hardware.
Cost
We don’t publish a Cambium price. Your estimate comes with the plan after the consultation. For scale, these are HomeGuide’s national figures.
National ranges, not a Cambium quote
| Scope | National range | Source |
|---|---|---|
| Built-in entertainment center, average range | $1,500 to $9,000 | HomeGuide, 2026 |
| Built-ins around a fireplace | $1,000 to $8,000 | HomeGuide, 2026 |
| Each added electrical outlet | $150 to $350 | HomeGuide, 2026 |
A large floor-to-ceiling unit with drawers, lighting and hidden outlets can pass $12,000 in the same guide. National figures, checked September 2026, not a quote.
HomeGuide puts a built-in entertainment center at $1,500 to $9,000 on average nationally, with large floor-to-ceiling units that add drawers, lighting and hidden outlets running past $12,000. Those are national figures. We don’t publish our own prices; your estimate comes with the plan.
Yes. The built-ins on this page fill both alcoves beside a gas fireplace. Wood near a fireplace opening has to meet clearance rules in the building code and in the fireplace maker’s installation manual, so we plan the cabinets, shelves and any mantel work around them.
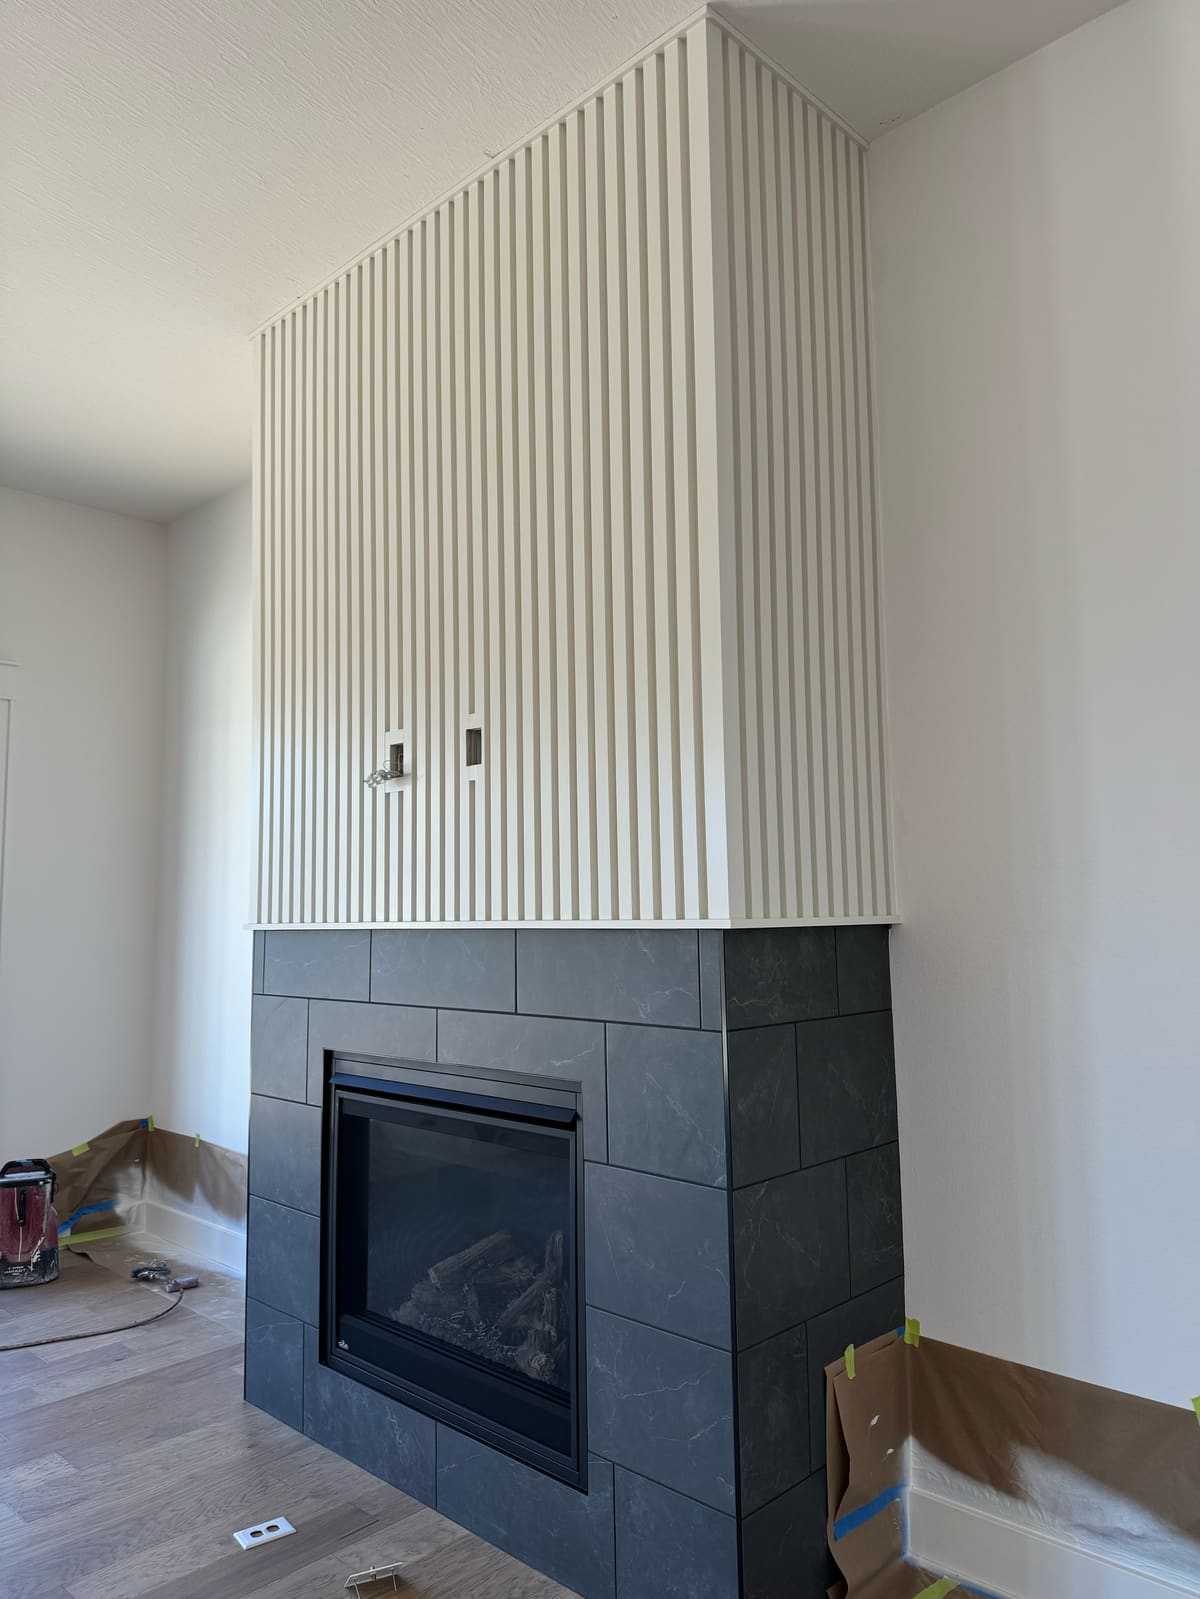
We plan the openings for power and low-voltage cables before anything gets cut, based on where the TV and equipment will sit. The slat overmantel on this page has openings cut in for exactly that. If you need new outlets, plan them early: HomeGuide puts an added outlet at $150 to $350 nationally.
Either. The fireplace built-ins here are in a gray-brown stain and the slat overmantel is painted off-white. Anything we paint is solid hardwood underneath. The wood guide shows how finish changes each species.
How it works
From concept and design through installation.
We review your ideas, your space and your style.
You get a detailed plan, a timeline and an estimate.
We build your project to the plan you approved.
We install the finished work.
Related
Whole-room built-ins: library walls, banquettes, mudrooms and pantries.
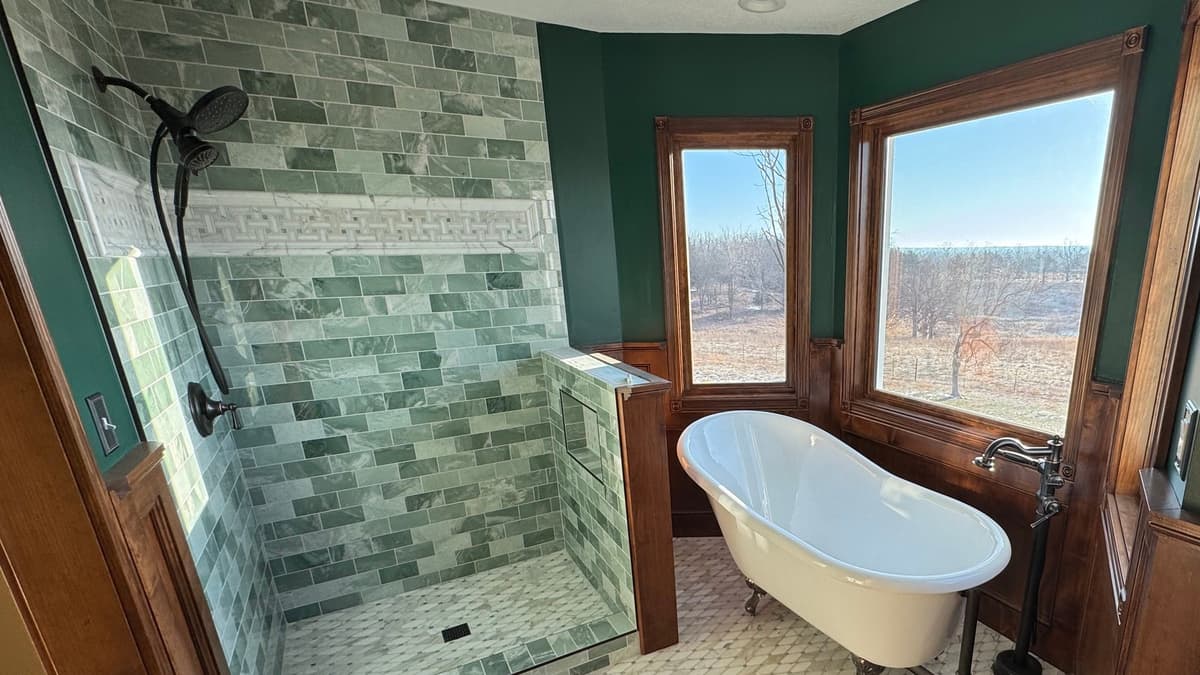
Whole-house trim packages: crown, casings, beams, mantels and surrounds.
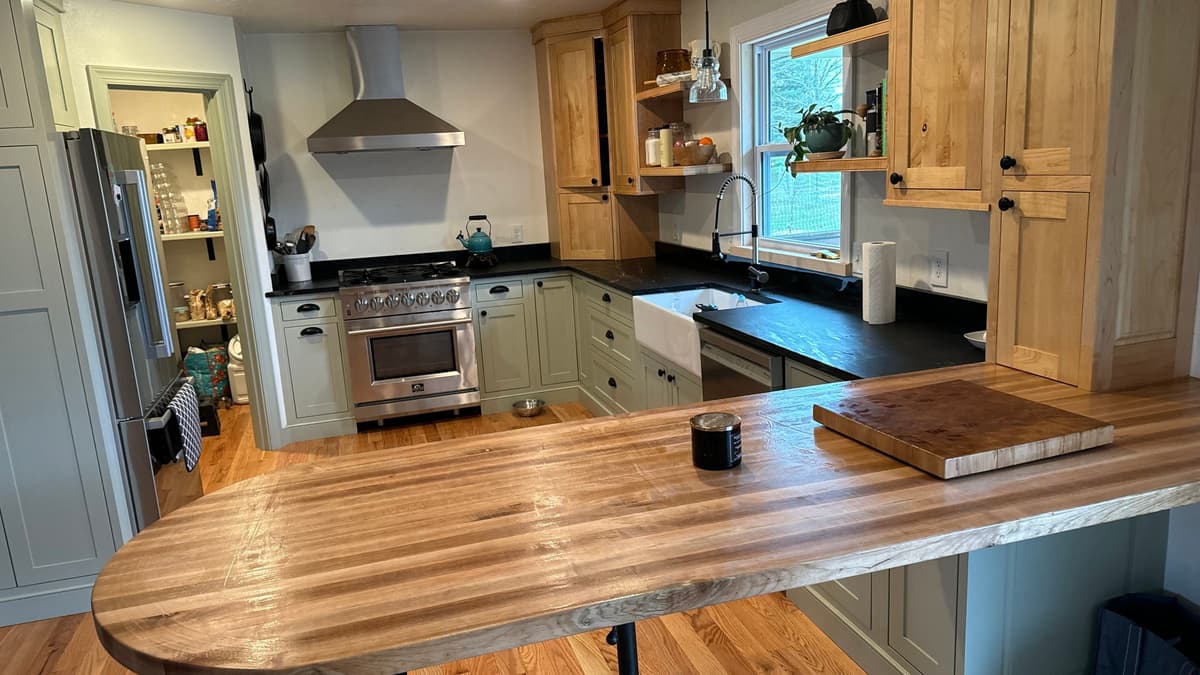
Whole kitchens, baths and laundry rooms, designed, built and installed.
Start a project
Send a photo of the wall and the size of your TV. We’ll get back to you to talk through storage, wiring and the finish.