Portfolio
Our work
Kitchens, whole-room built-ins, millwork and statement furniture, designed, built and installed by Cambium. Every photo is our own work, taken in the shop or on the job, and some show the whole room for context, not only what we built.
Projects
Open larger photo: 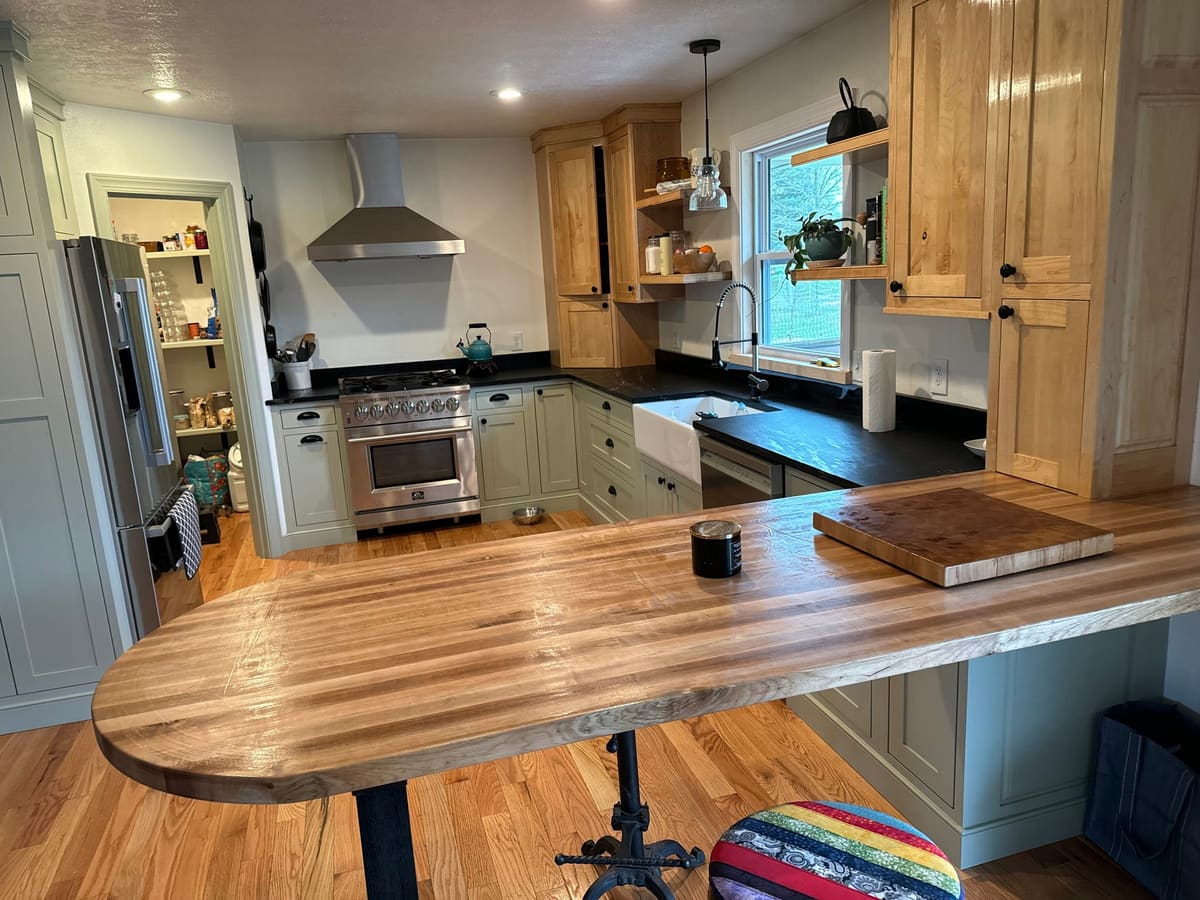
Open larger photo: 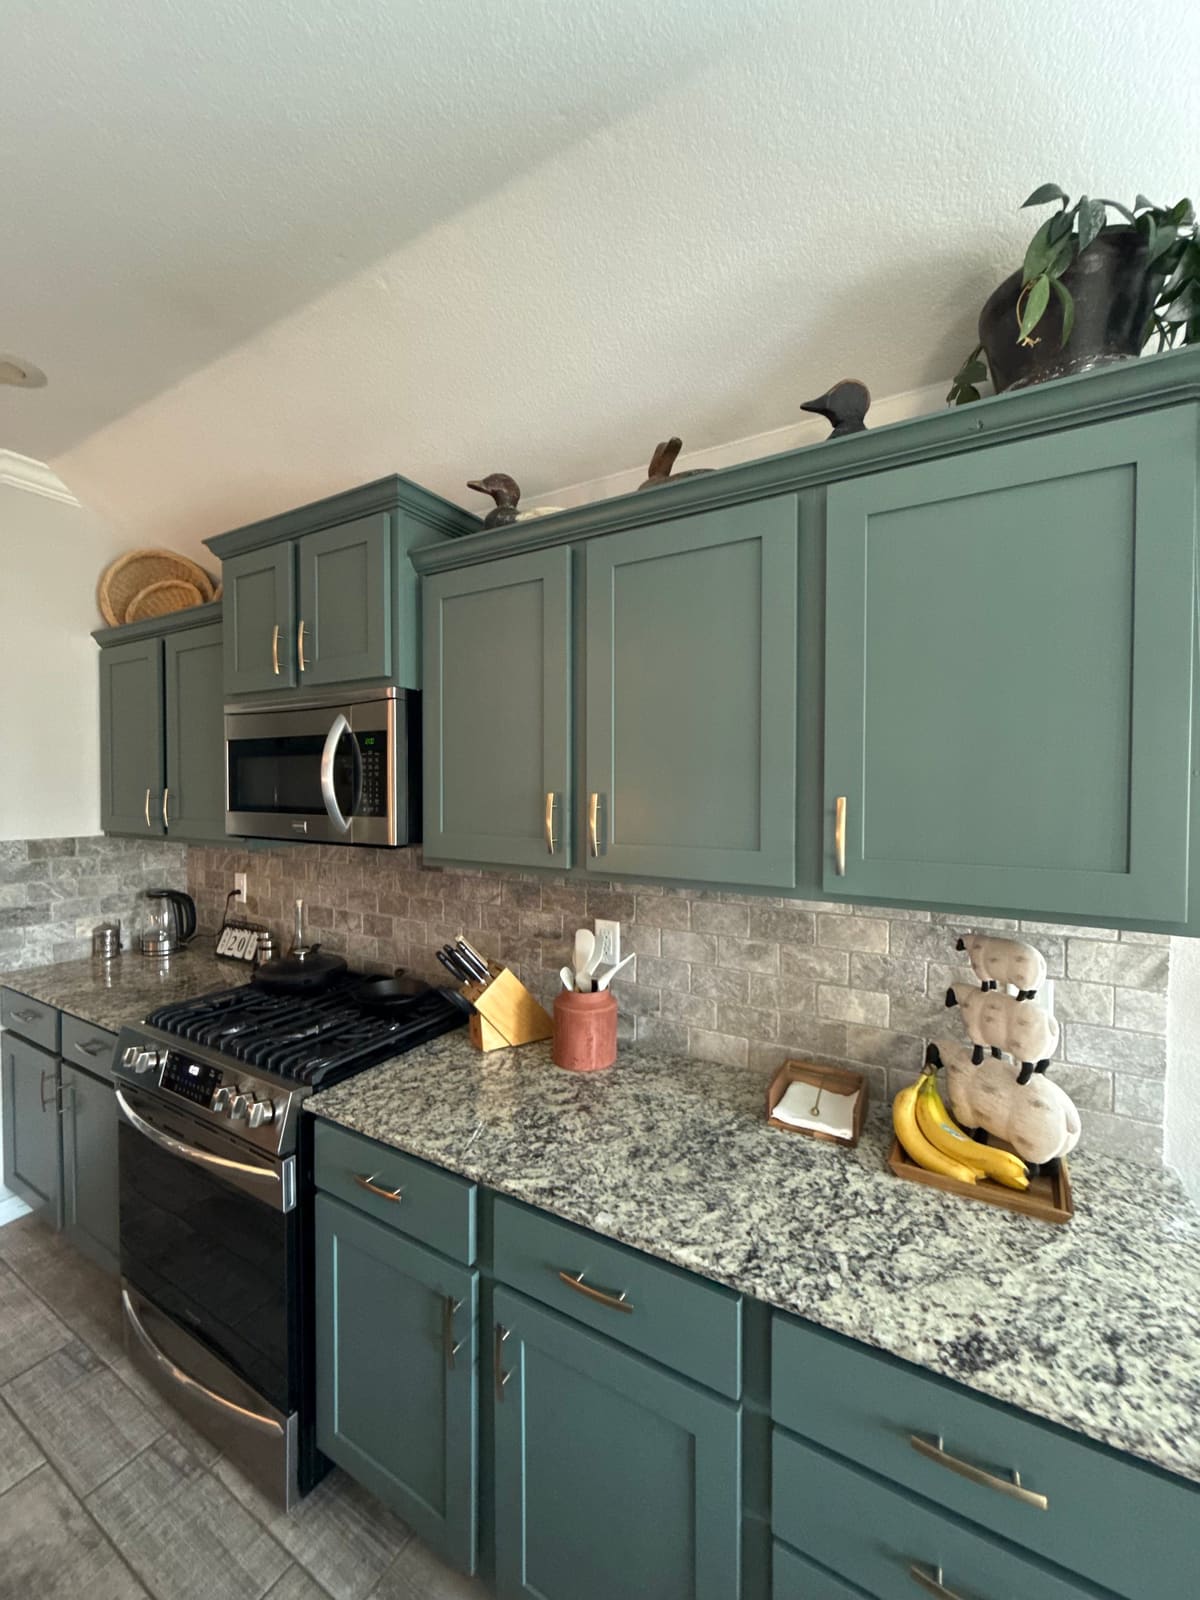
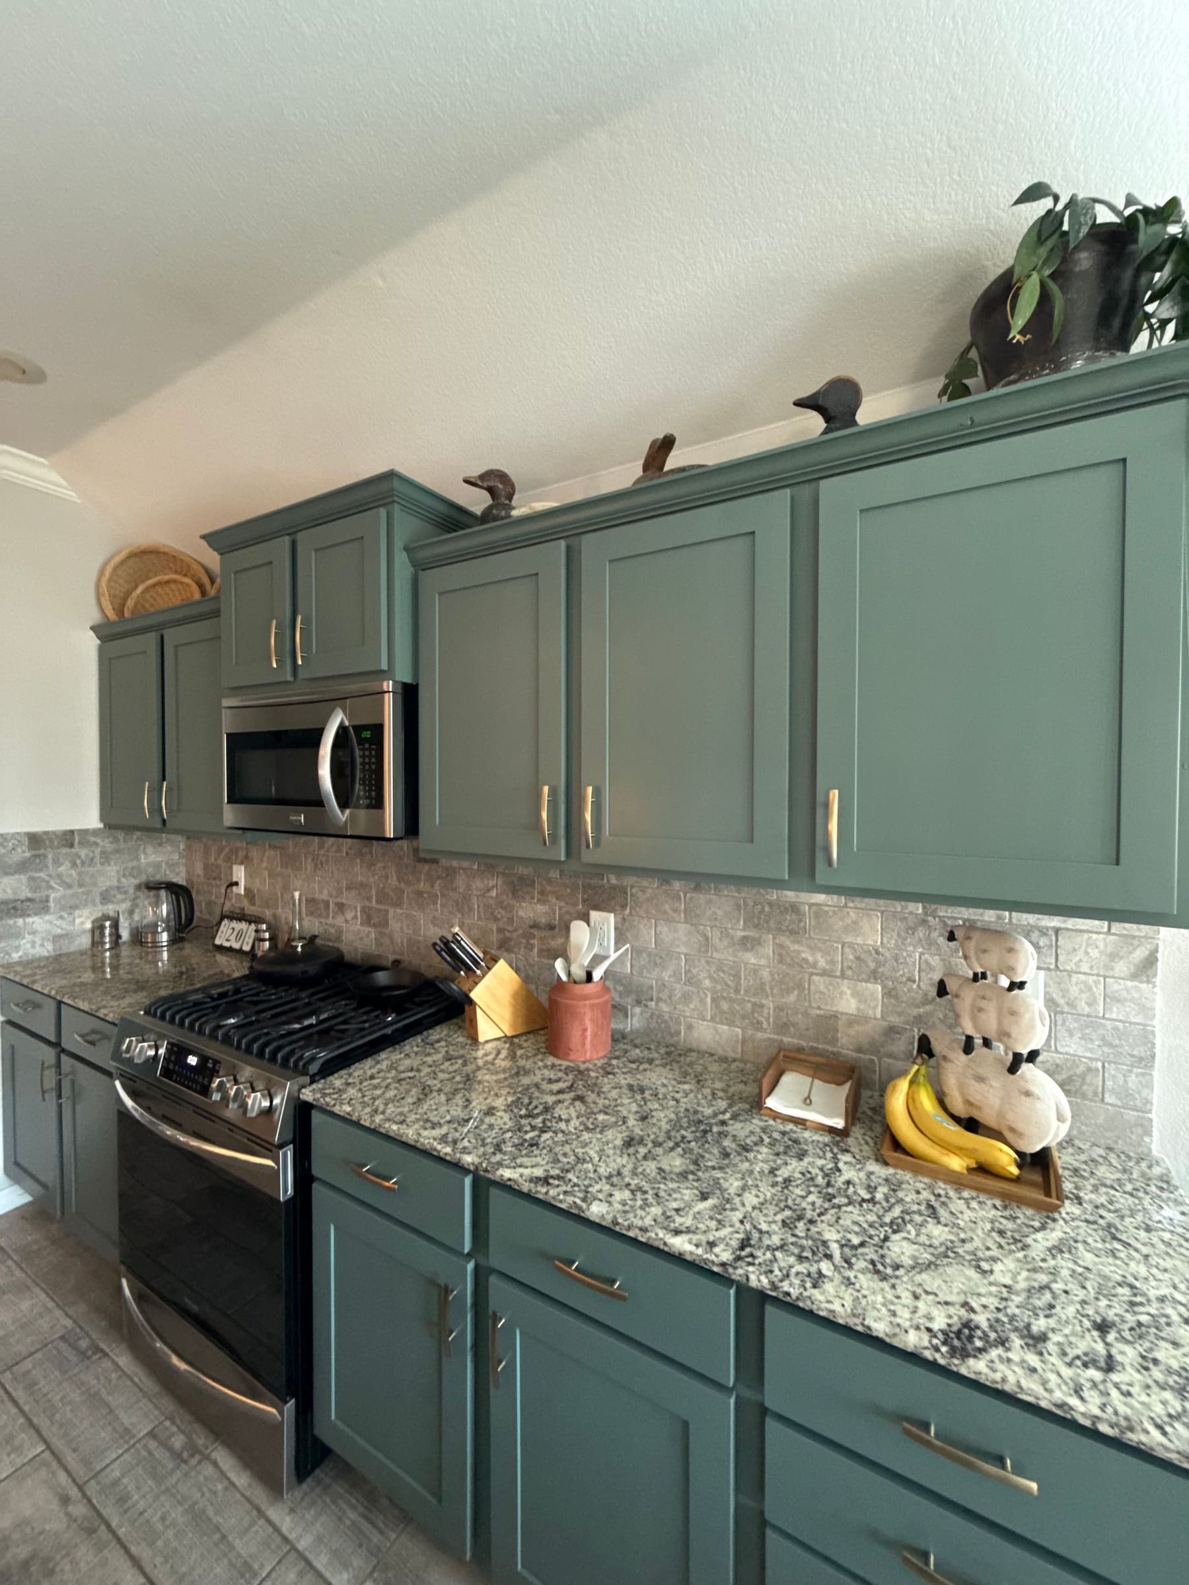
Deep green shaker doors and drawer fronts
Open larger photo: 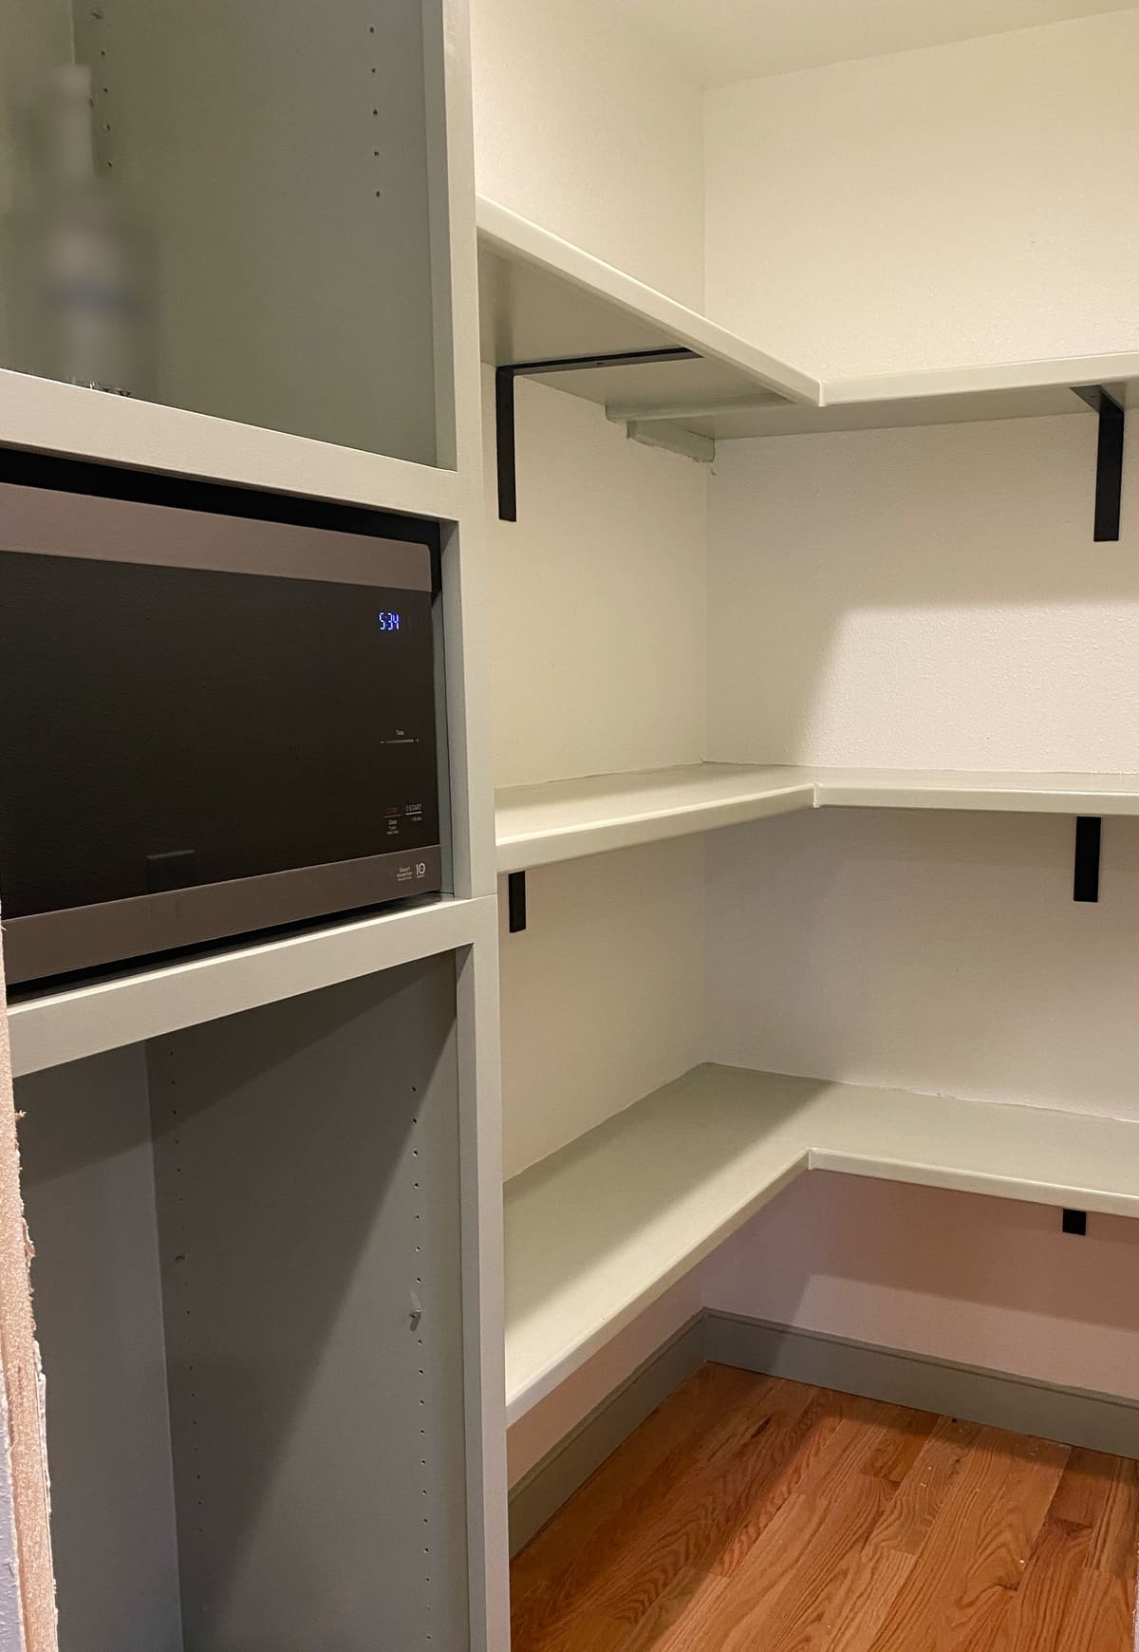
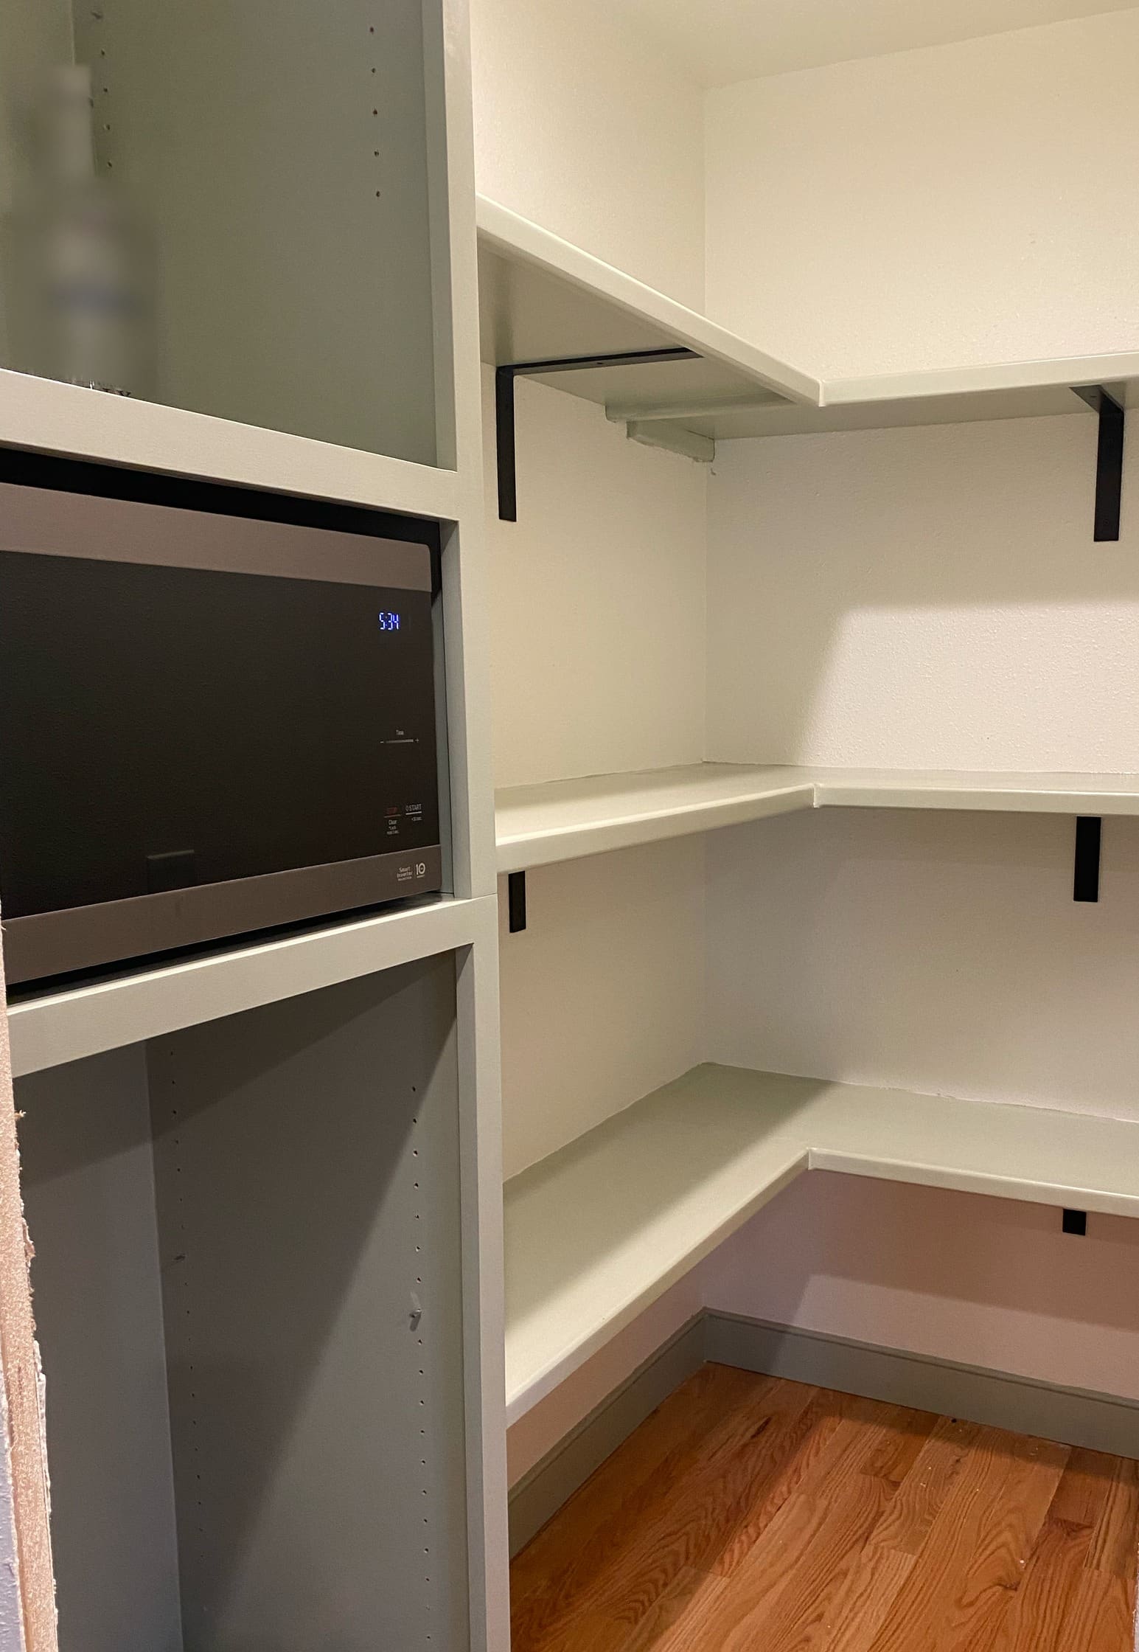
Walk-in pantry shelving and microwave tower
Open larger photo: 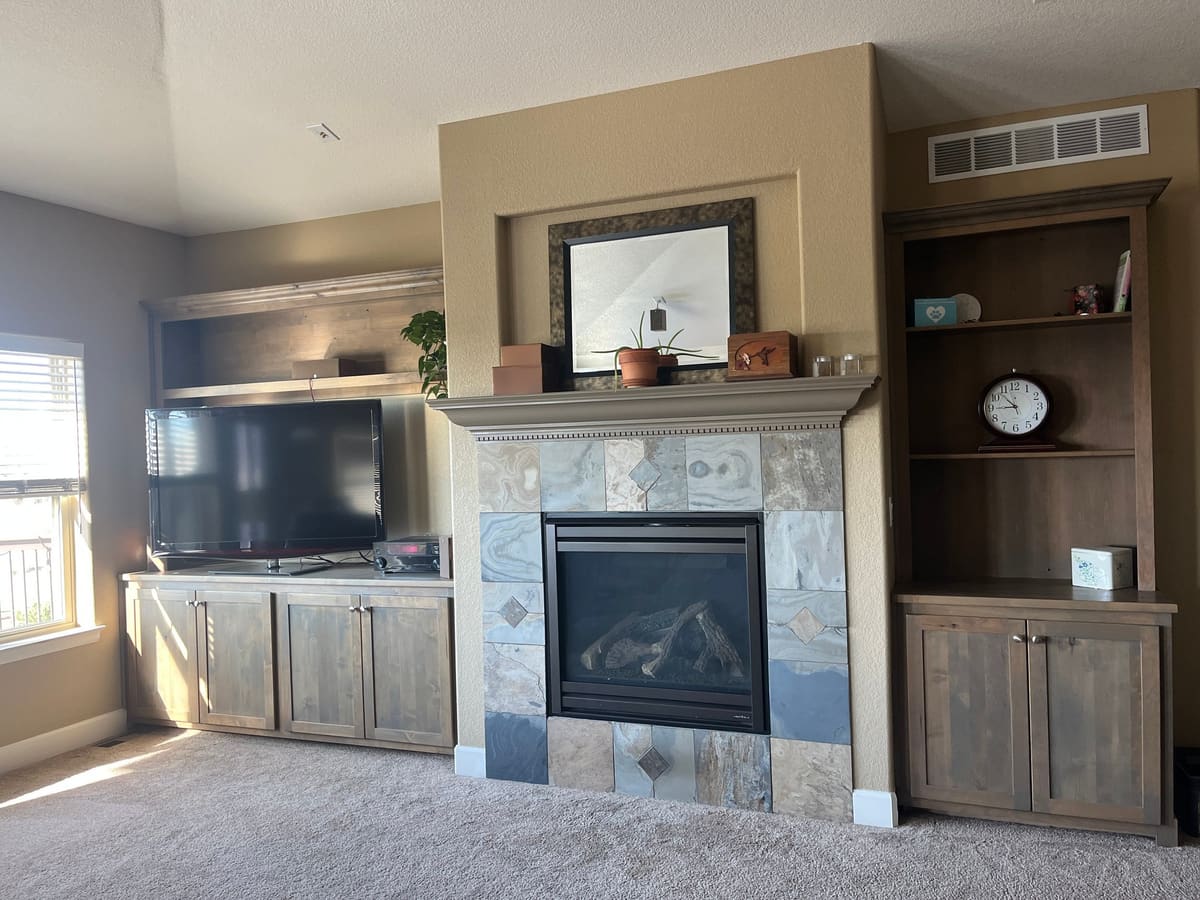
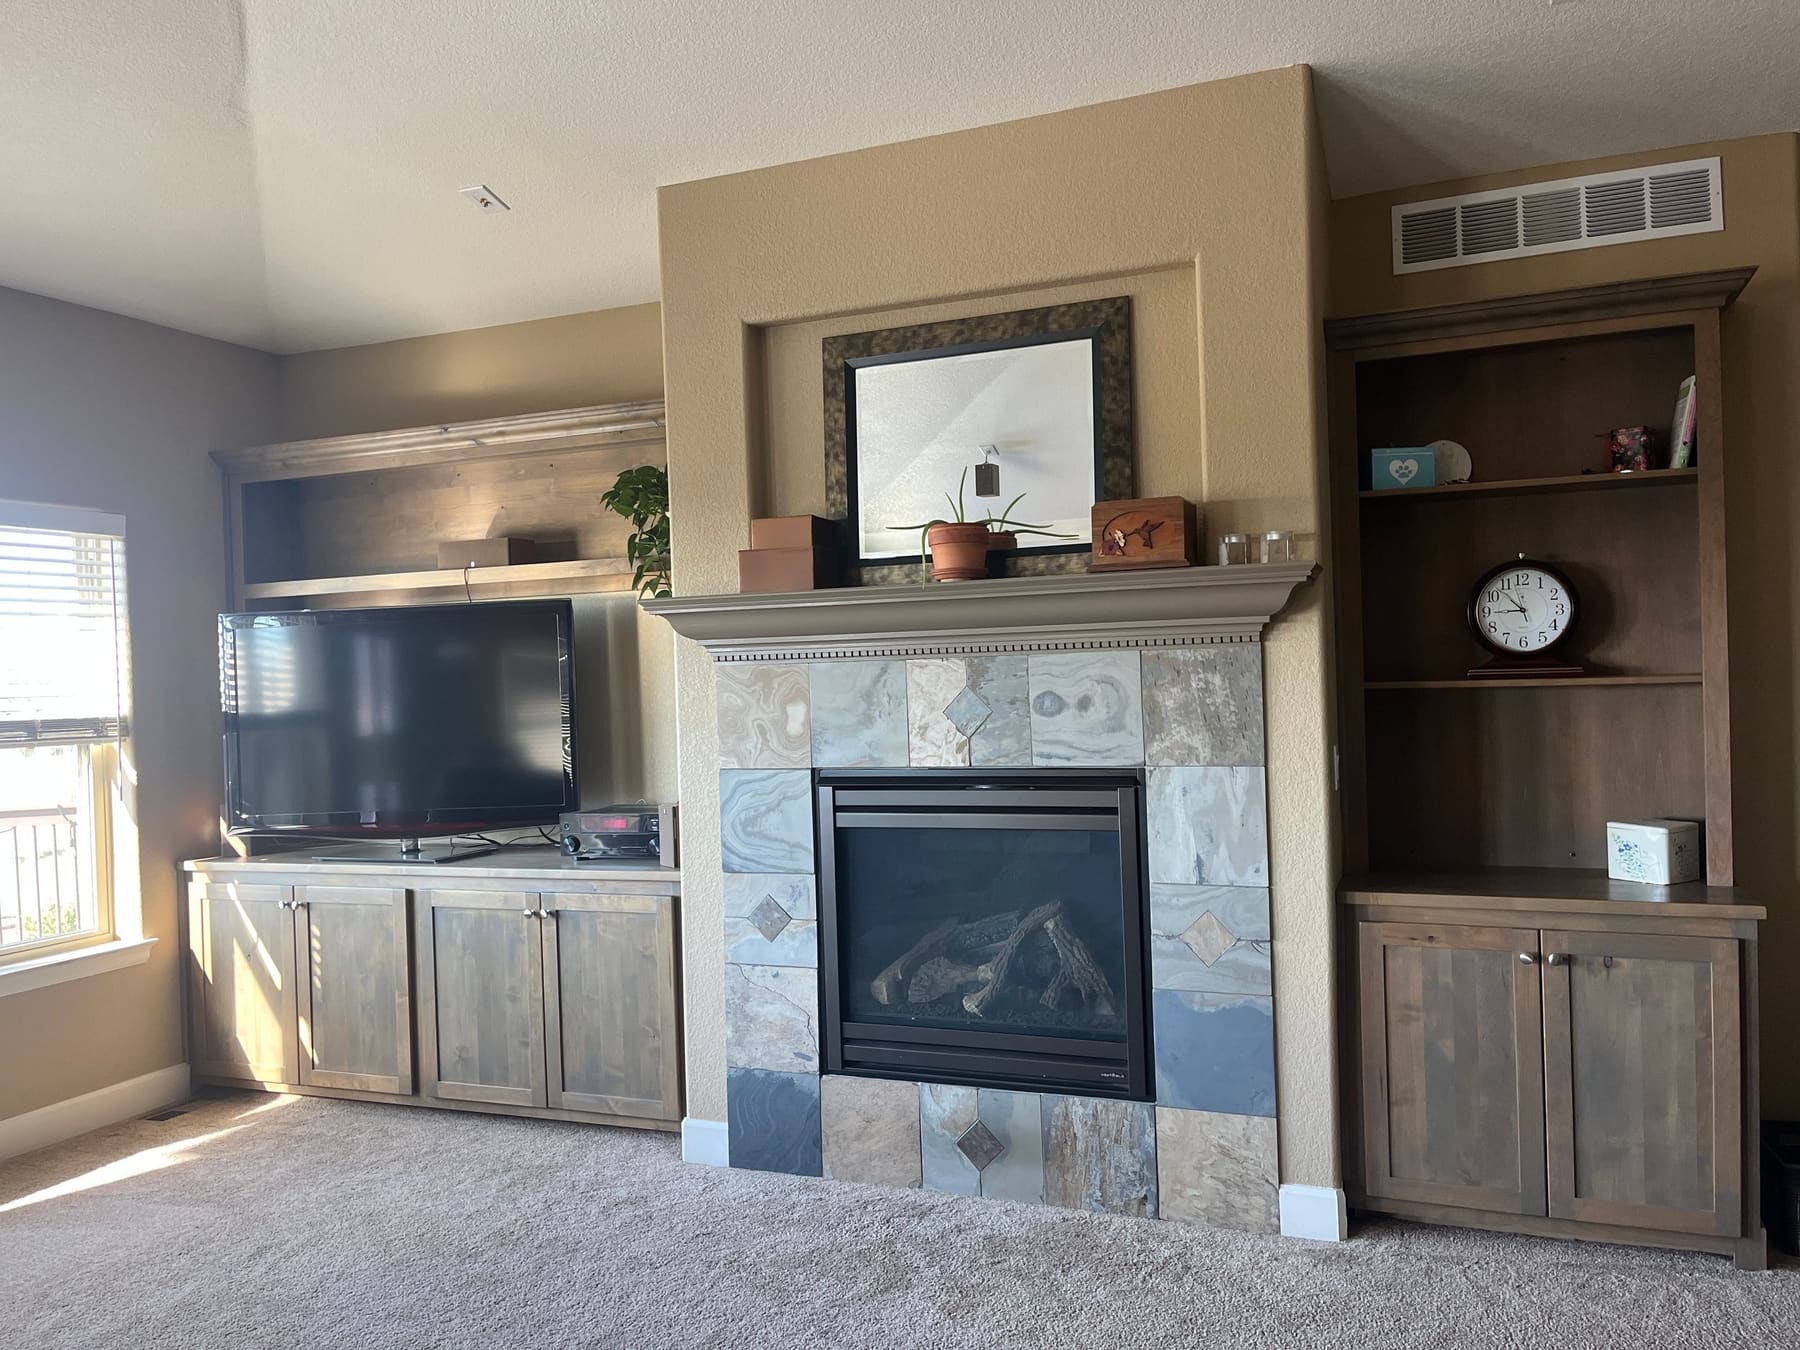
Fireplace media cabinet and bookcase built-ins
Open larger photo: 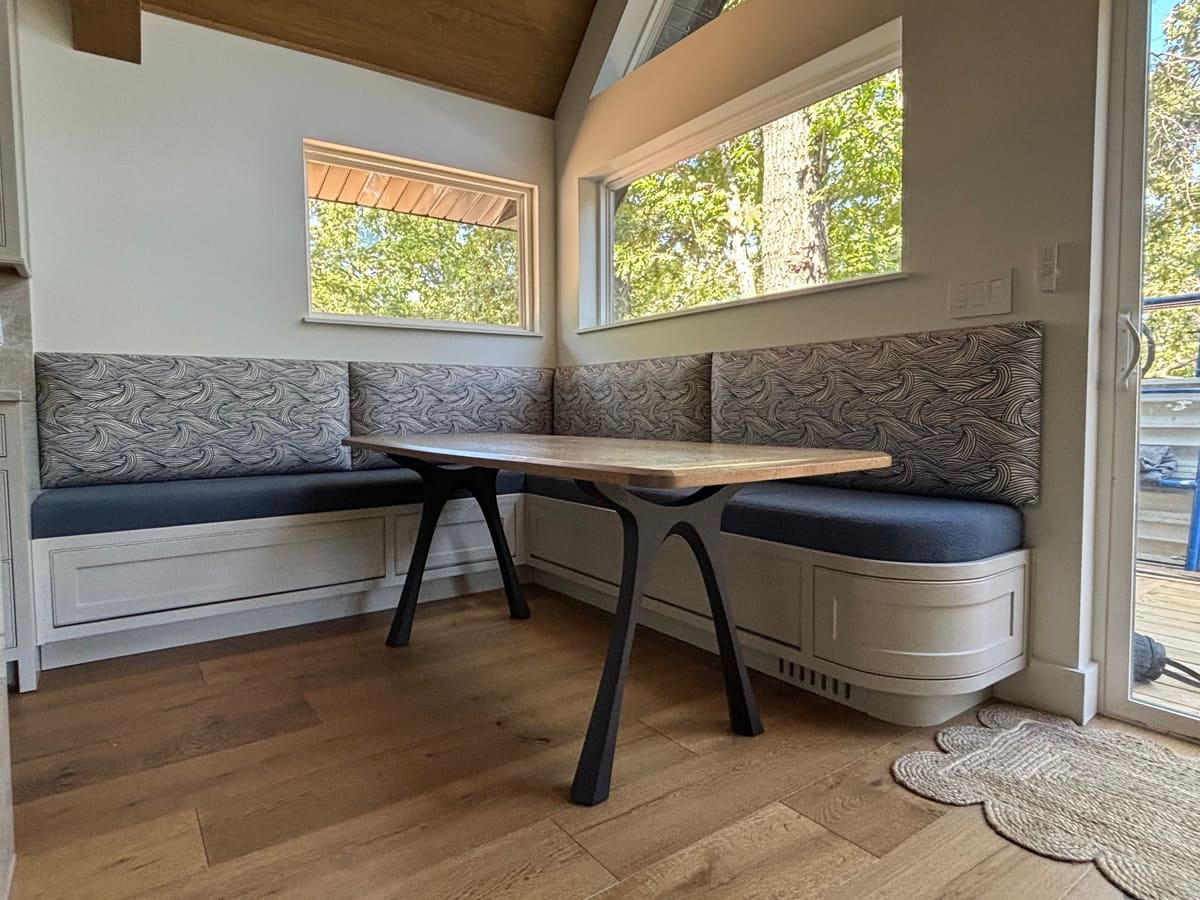
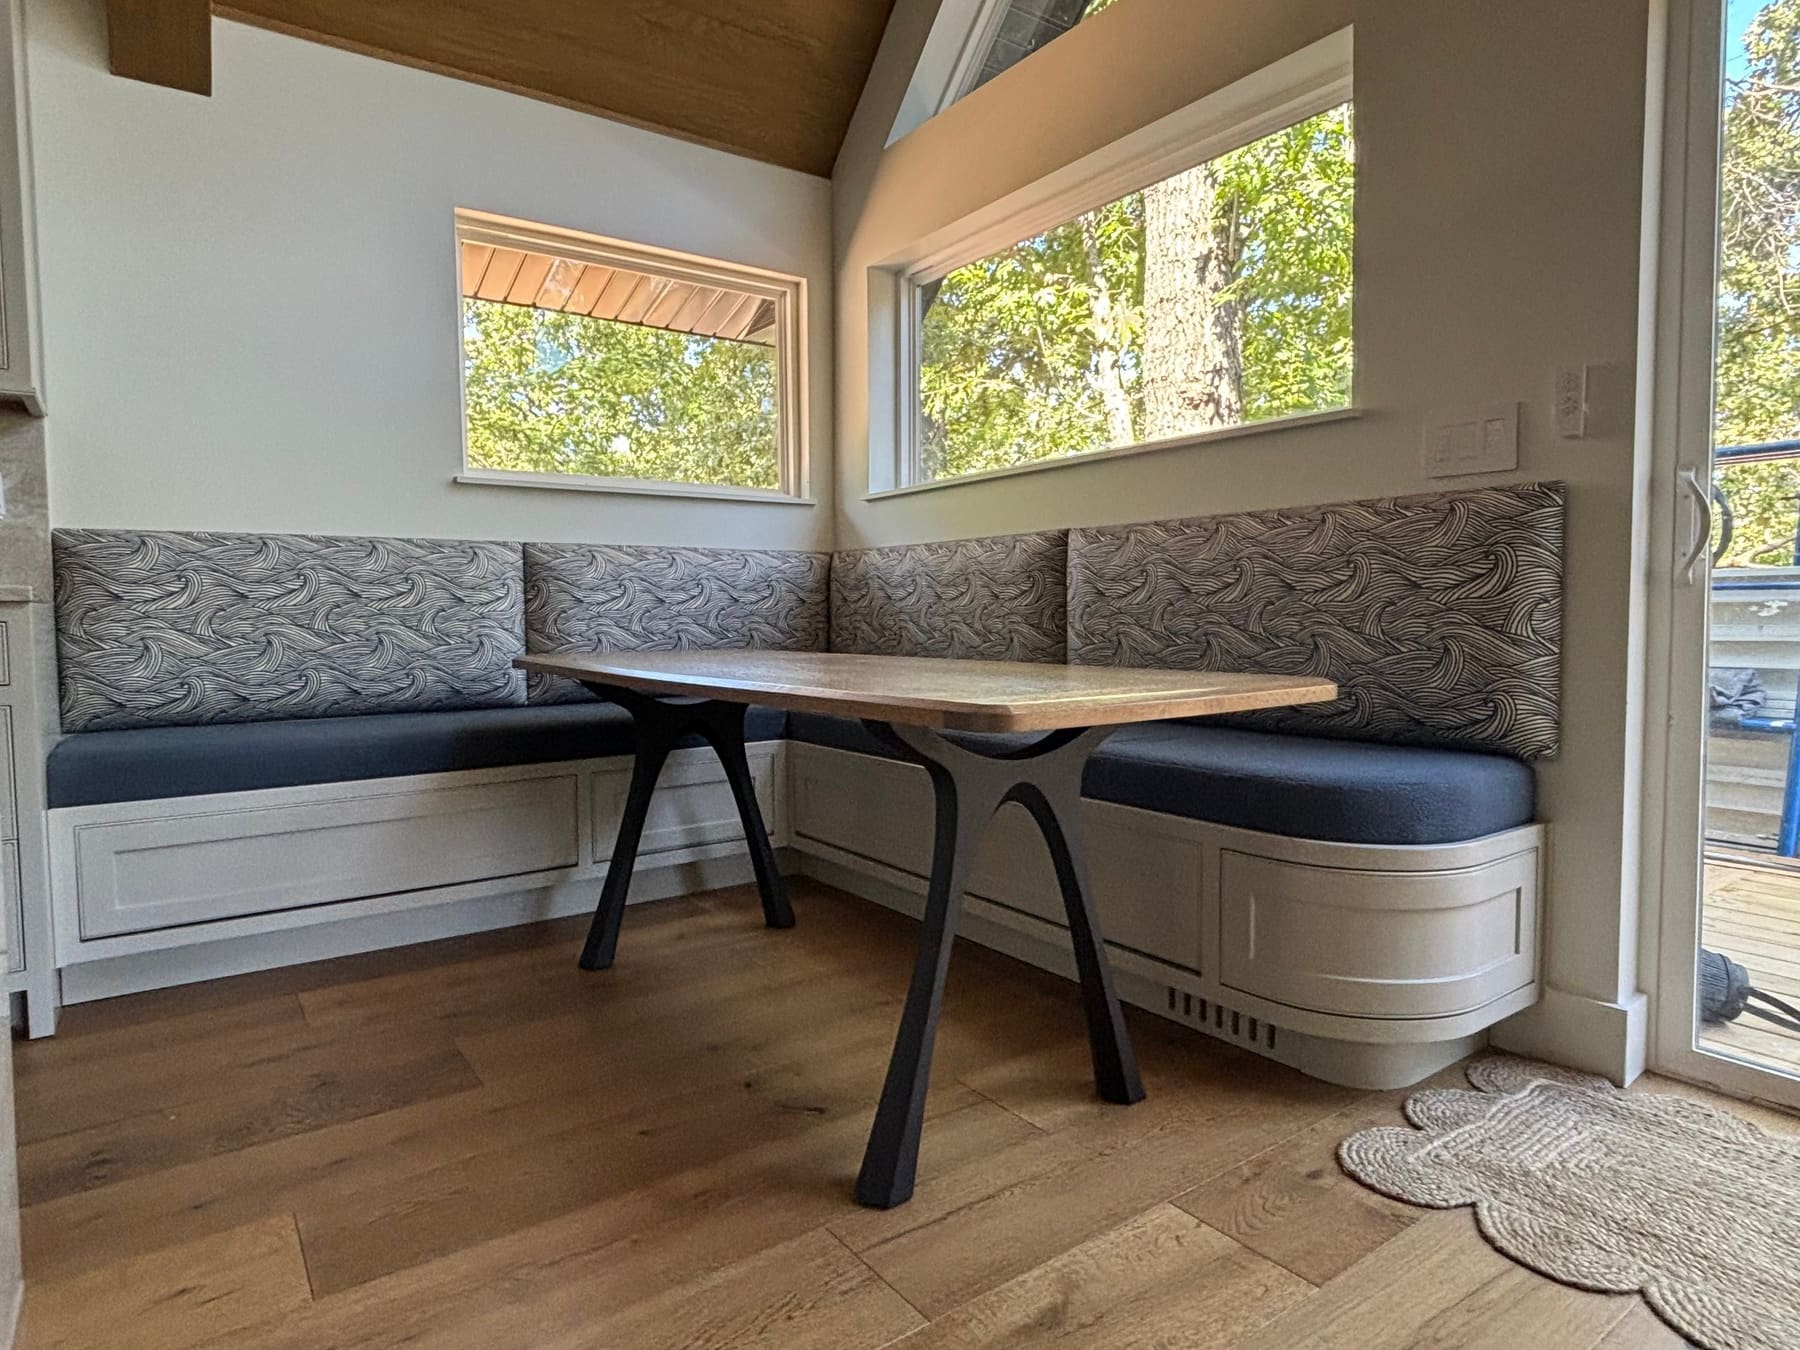
Curved breakfast-nook banquette and table
Open larger photo: 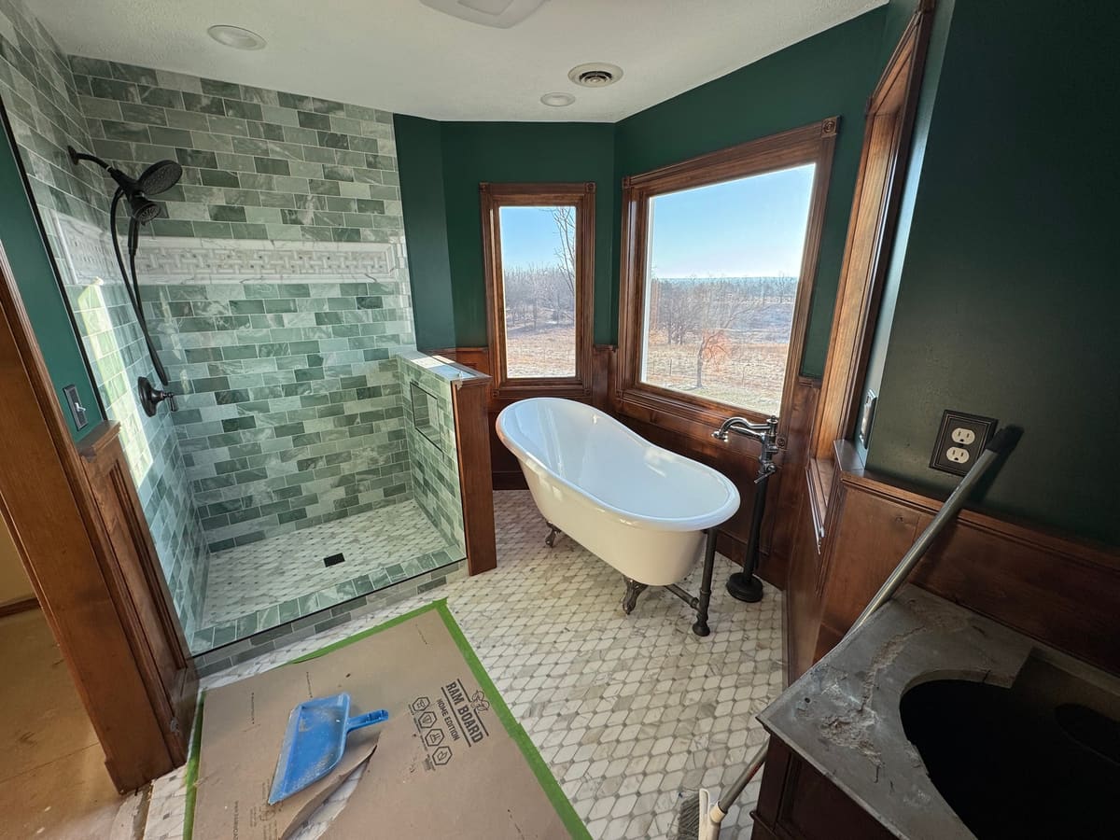
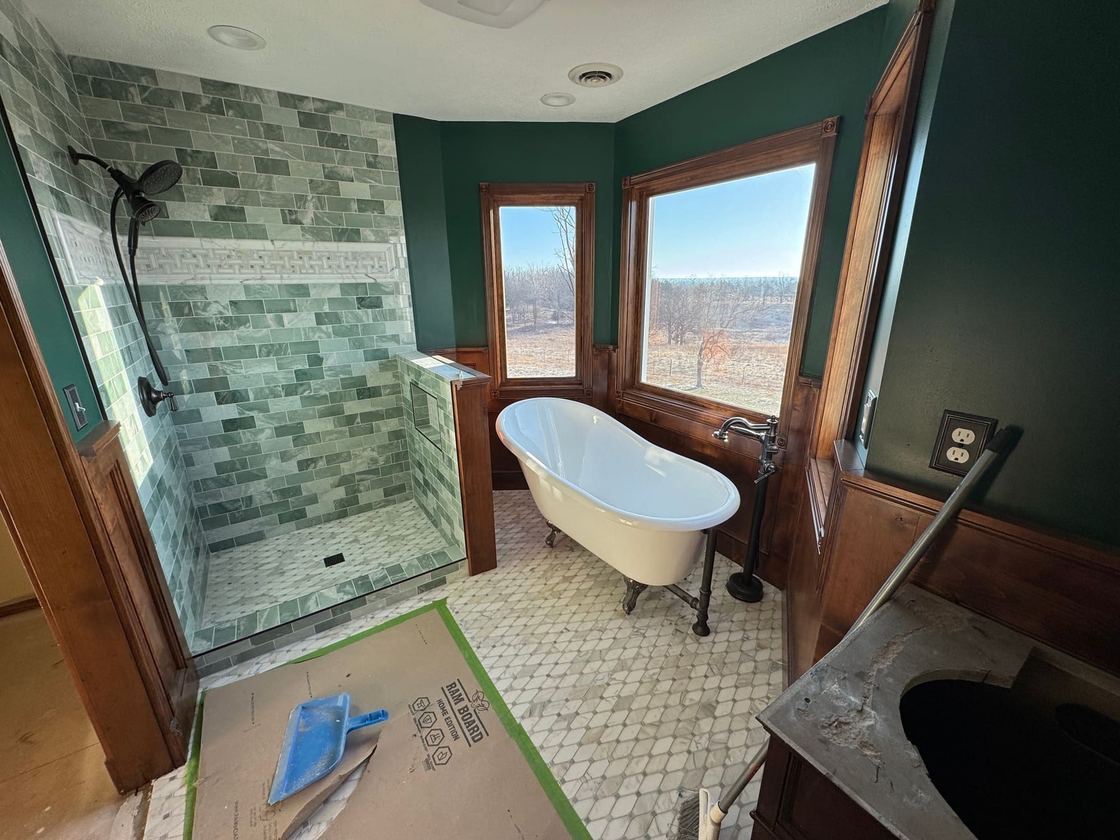
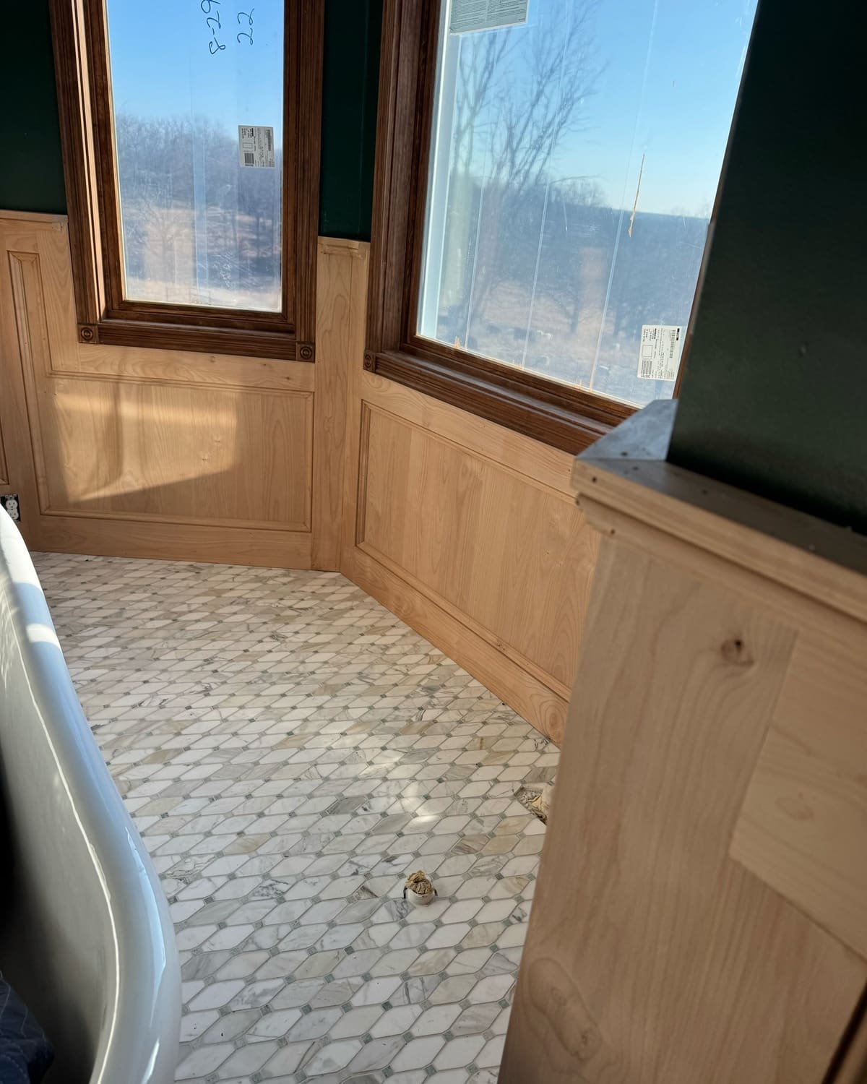
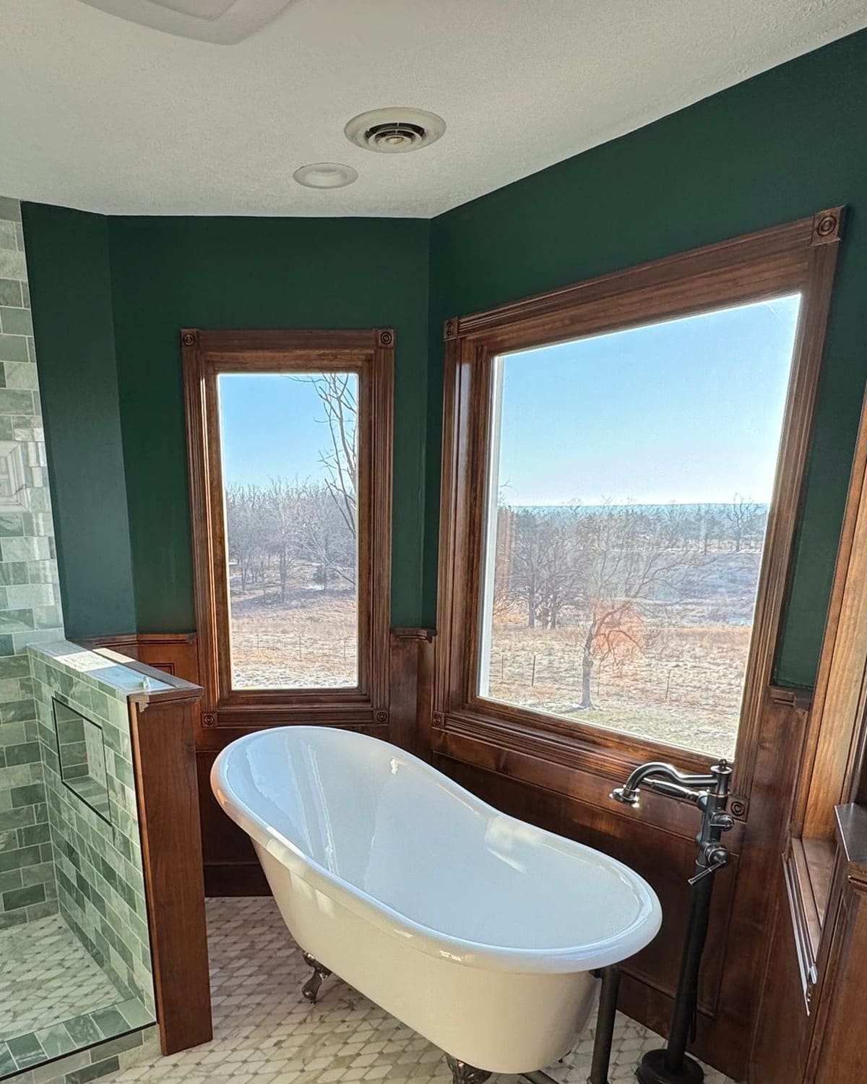
Primary bath raised-panel wainscot and trim
Open larger photo: 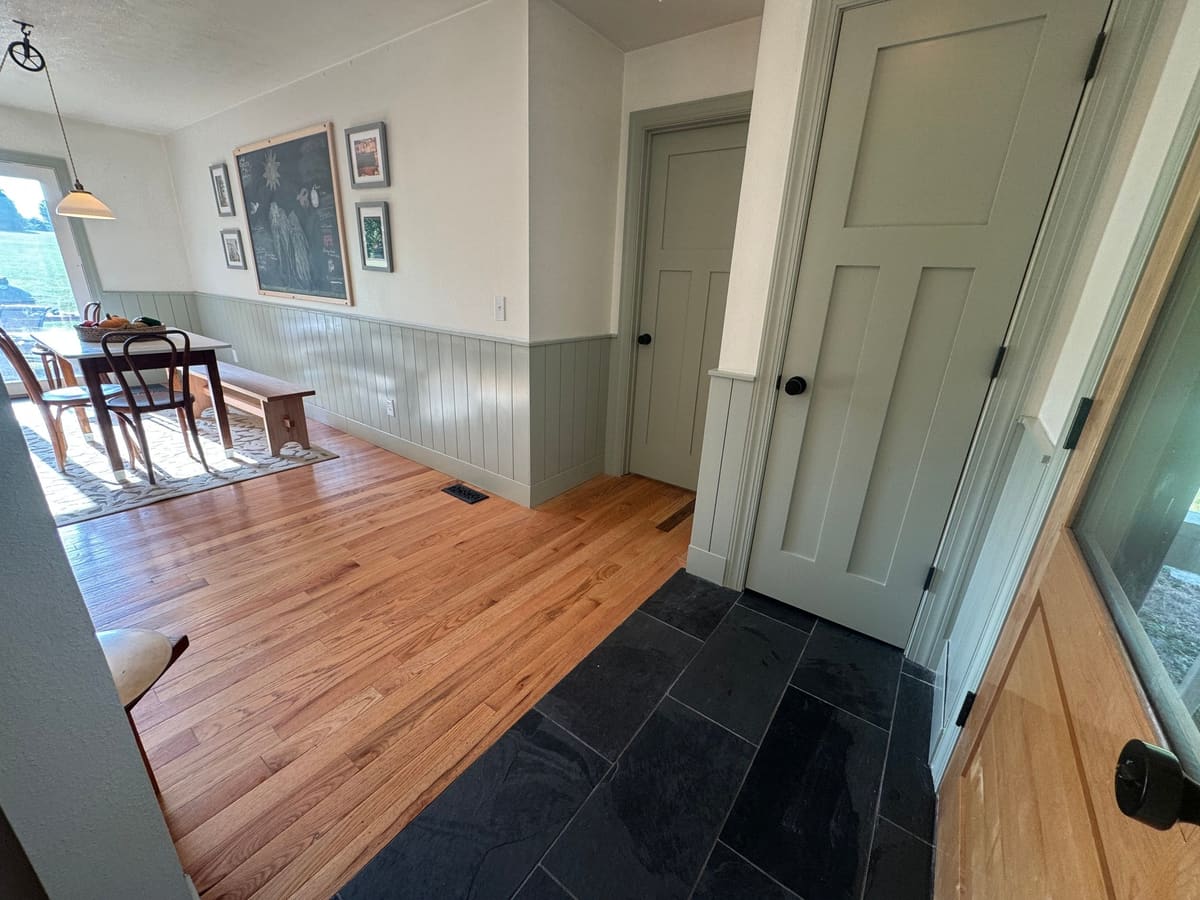
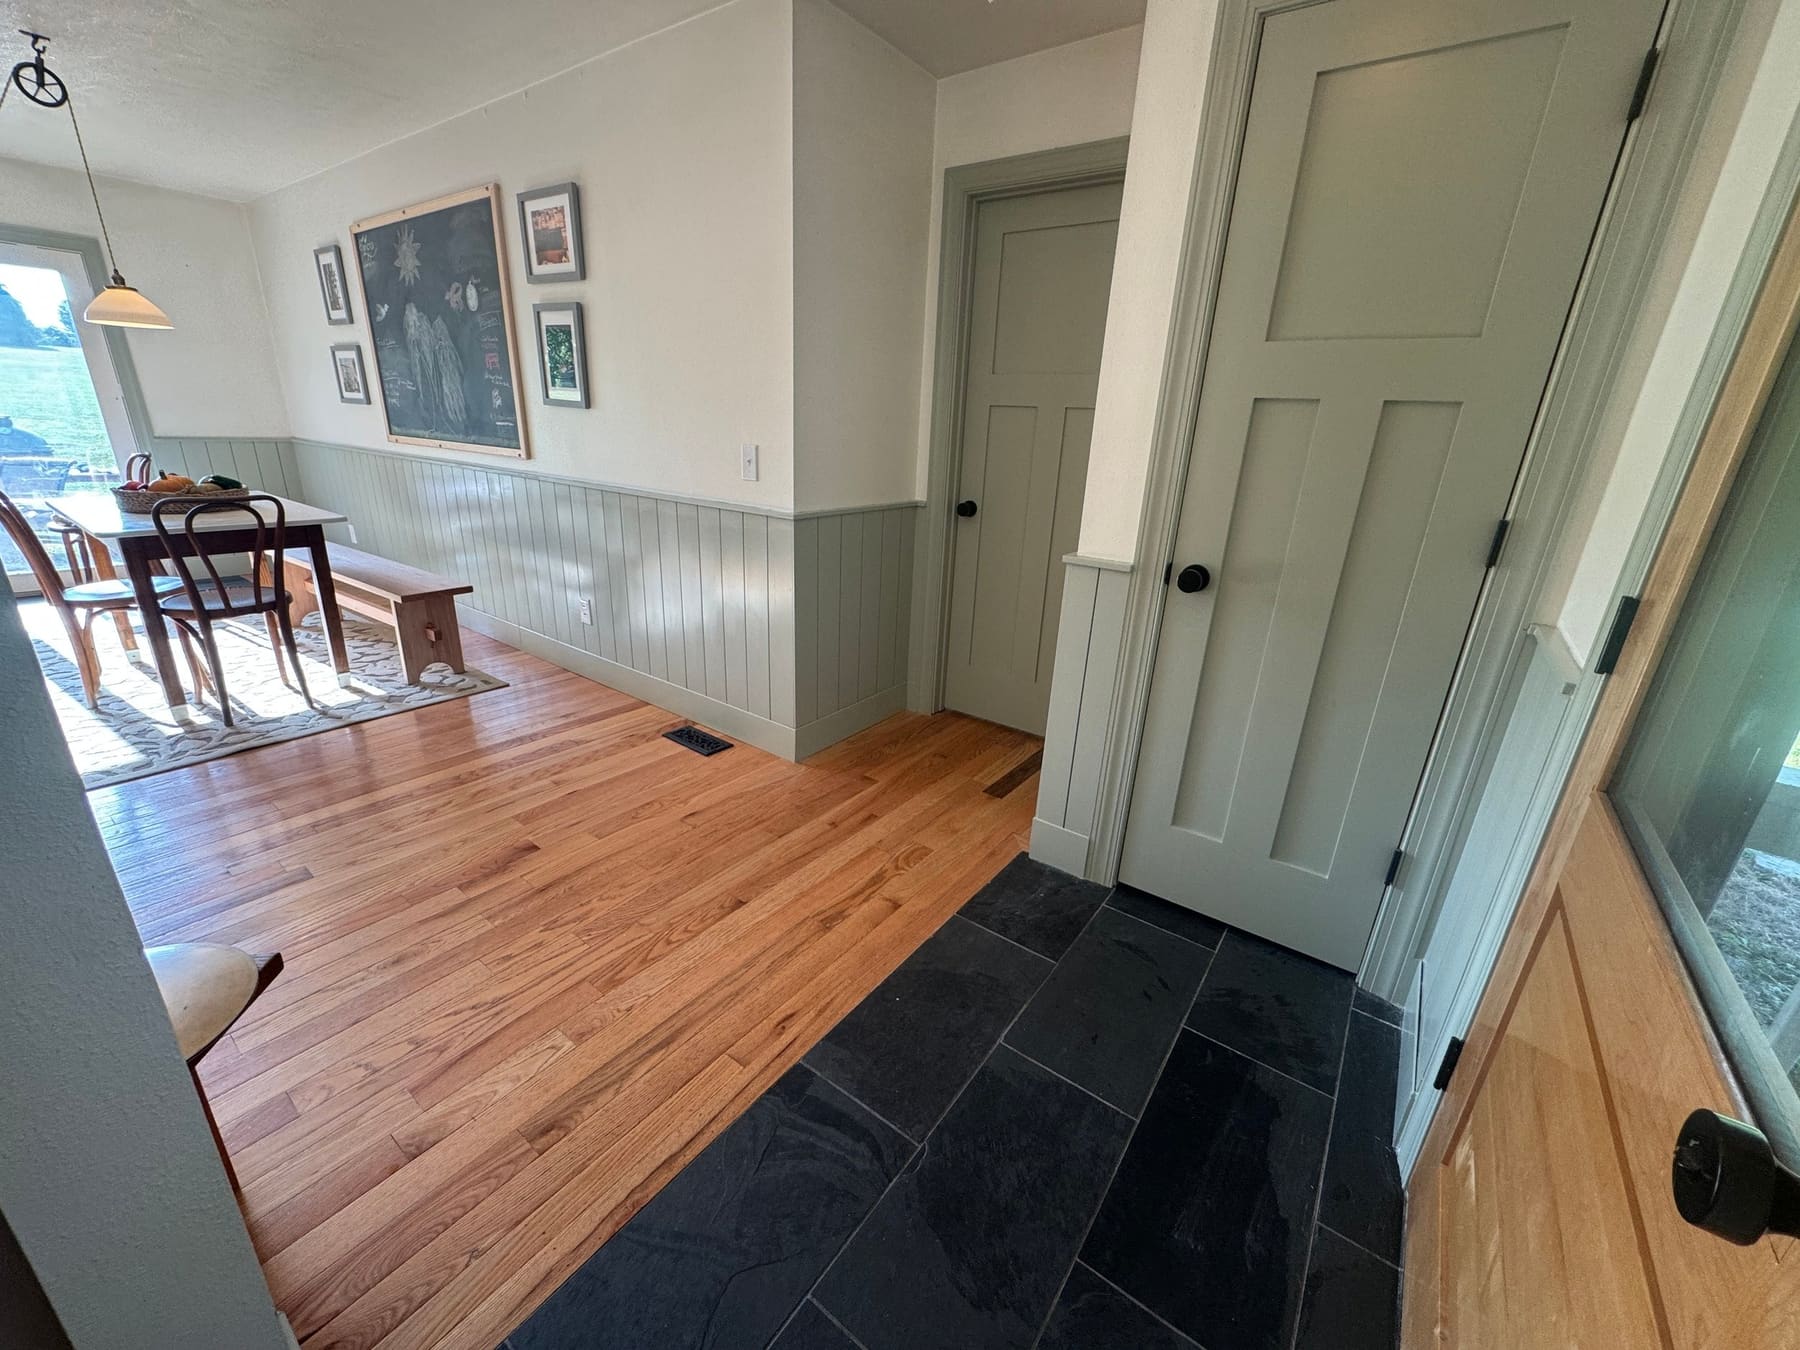
Sage plank wainscoting and trim
Open larger photo: 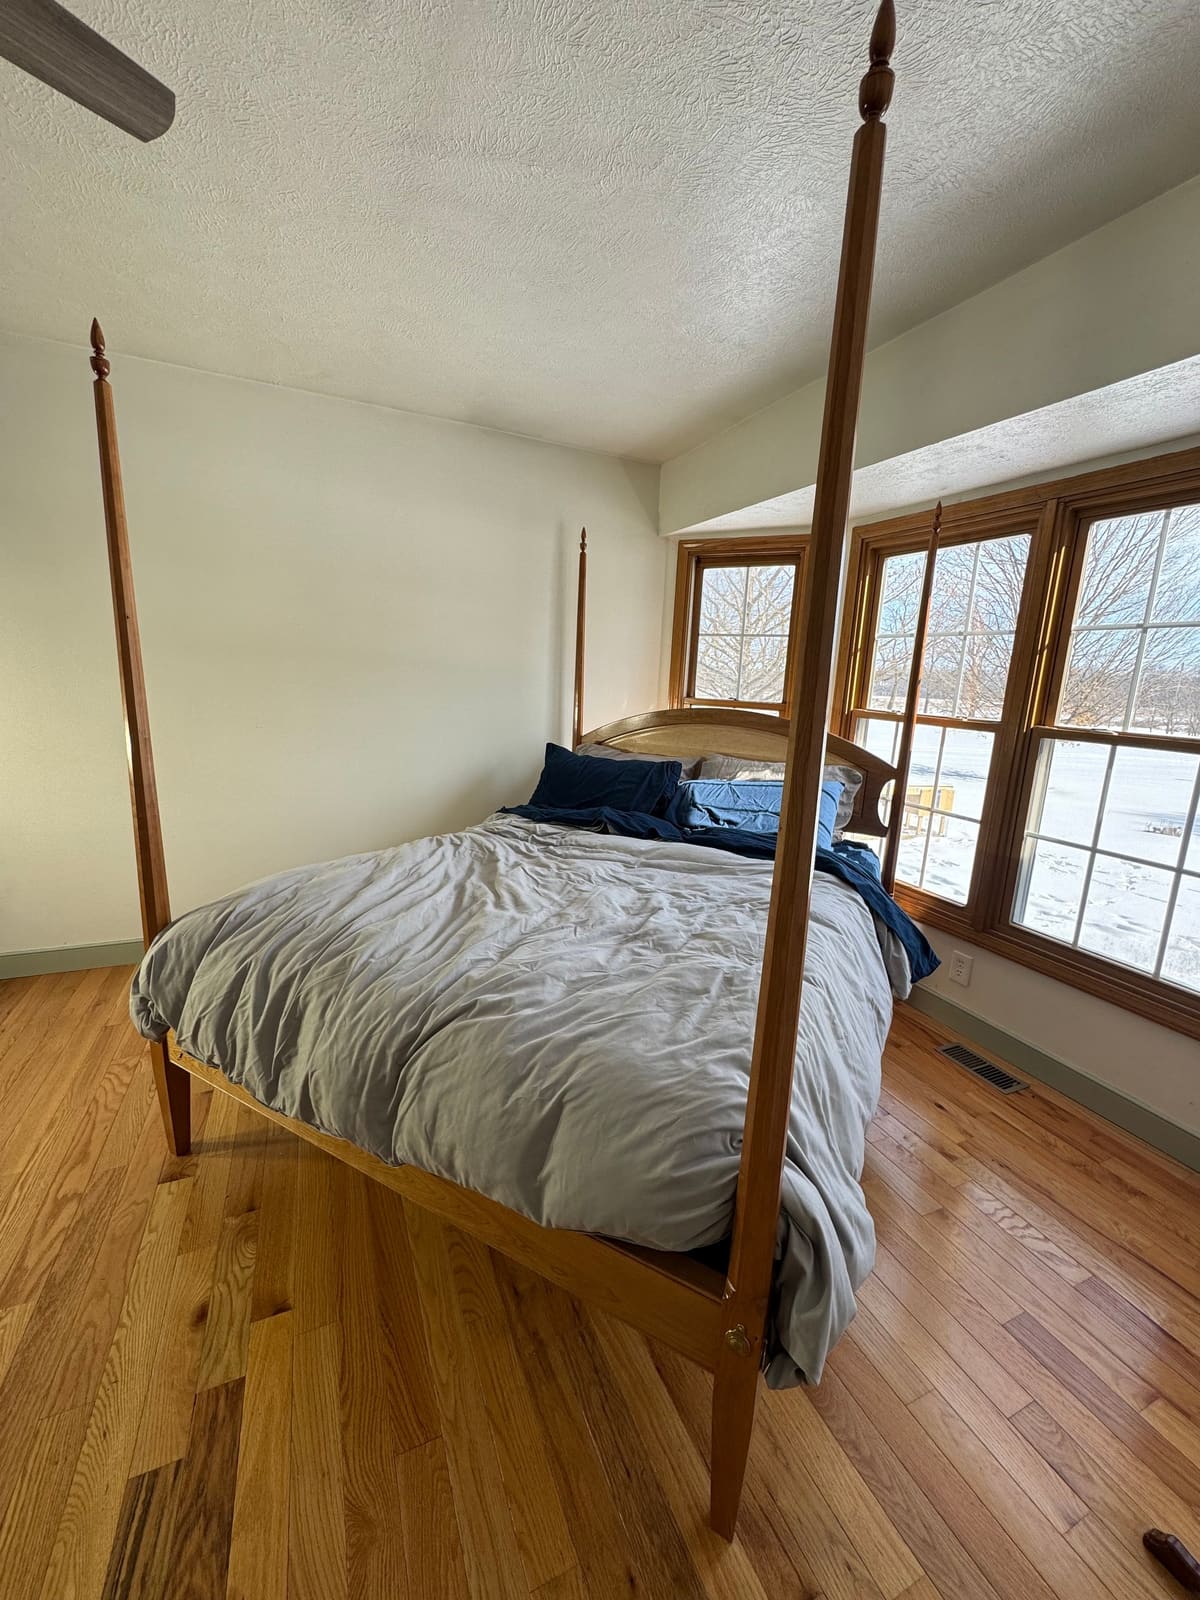
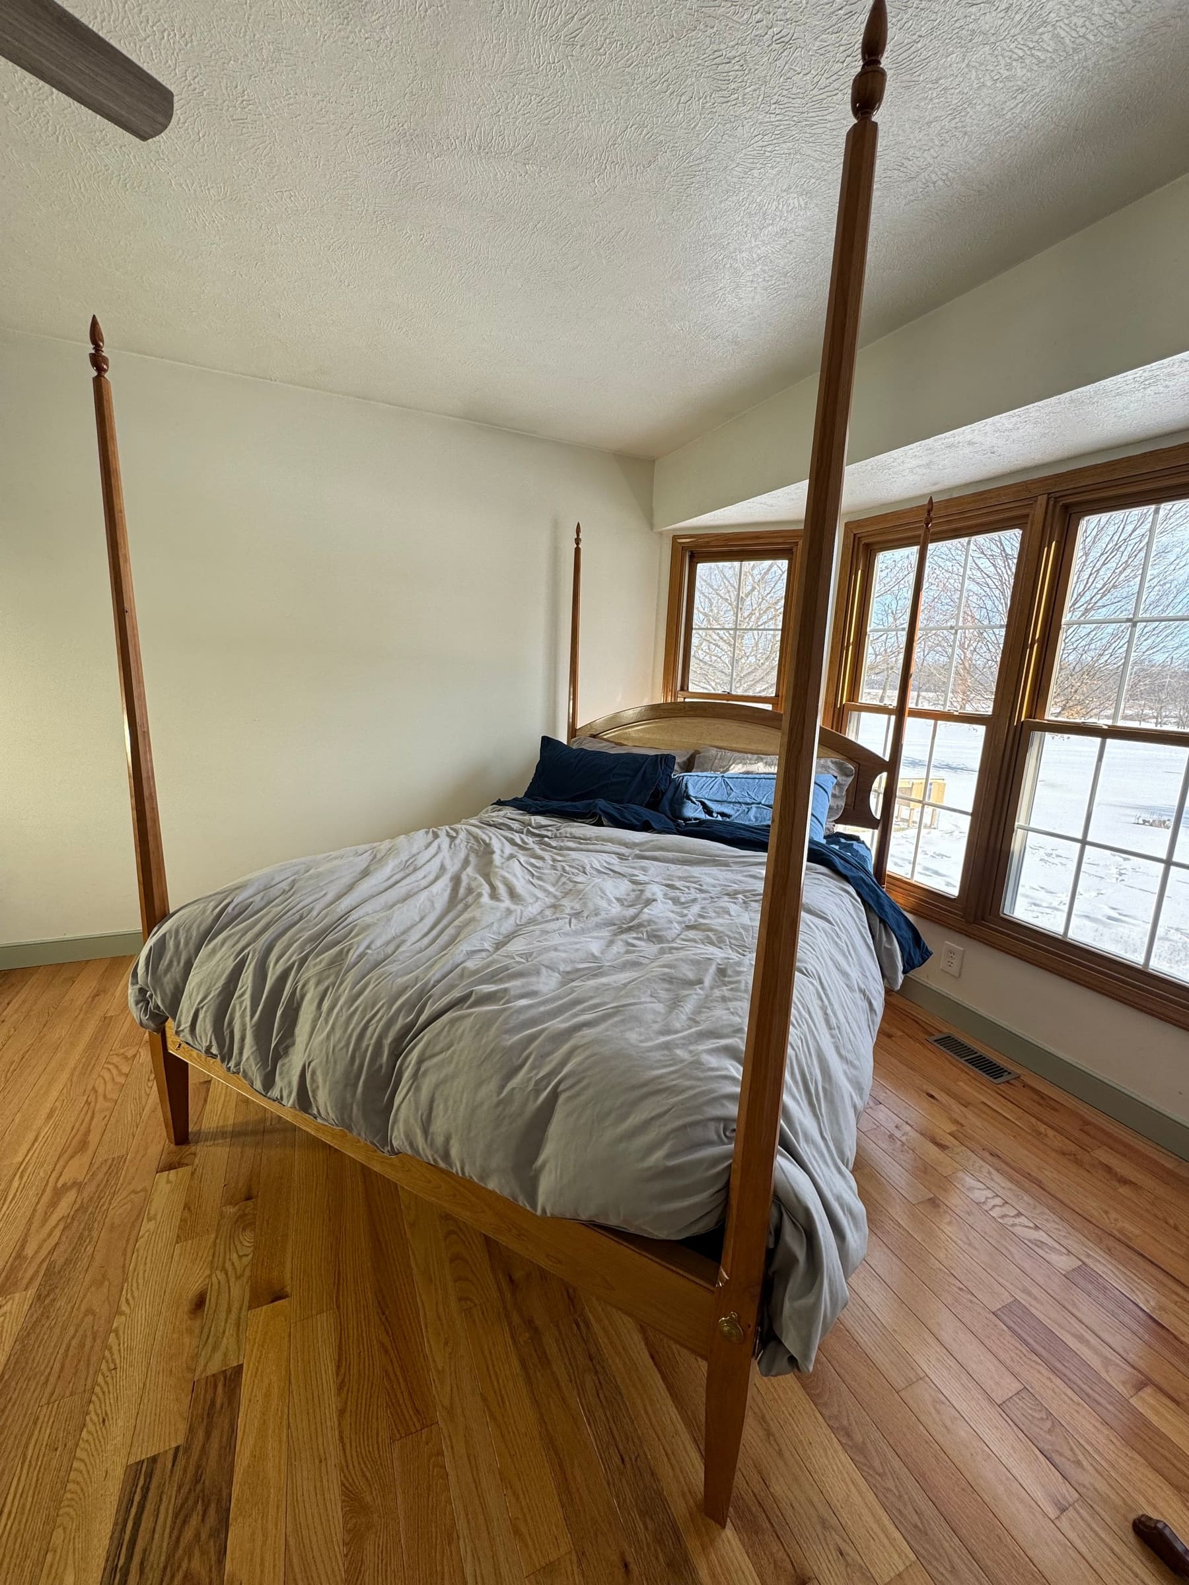
Four-poster bed with bird’s-eye maple headboard
Open larger photo: 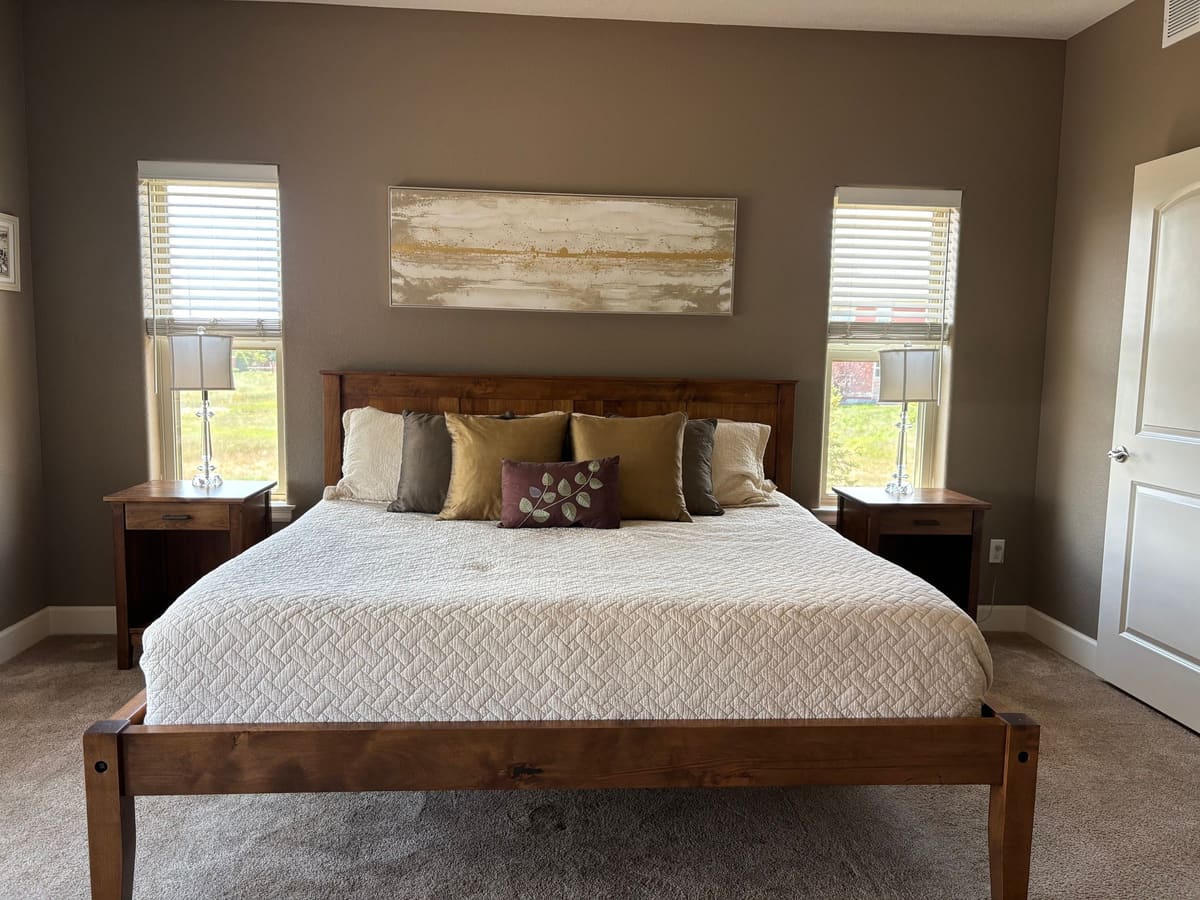
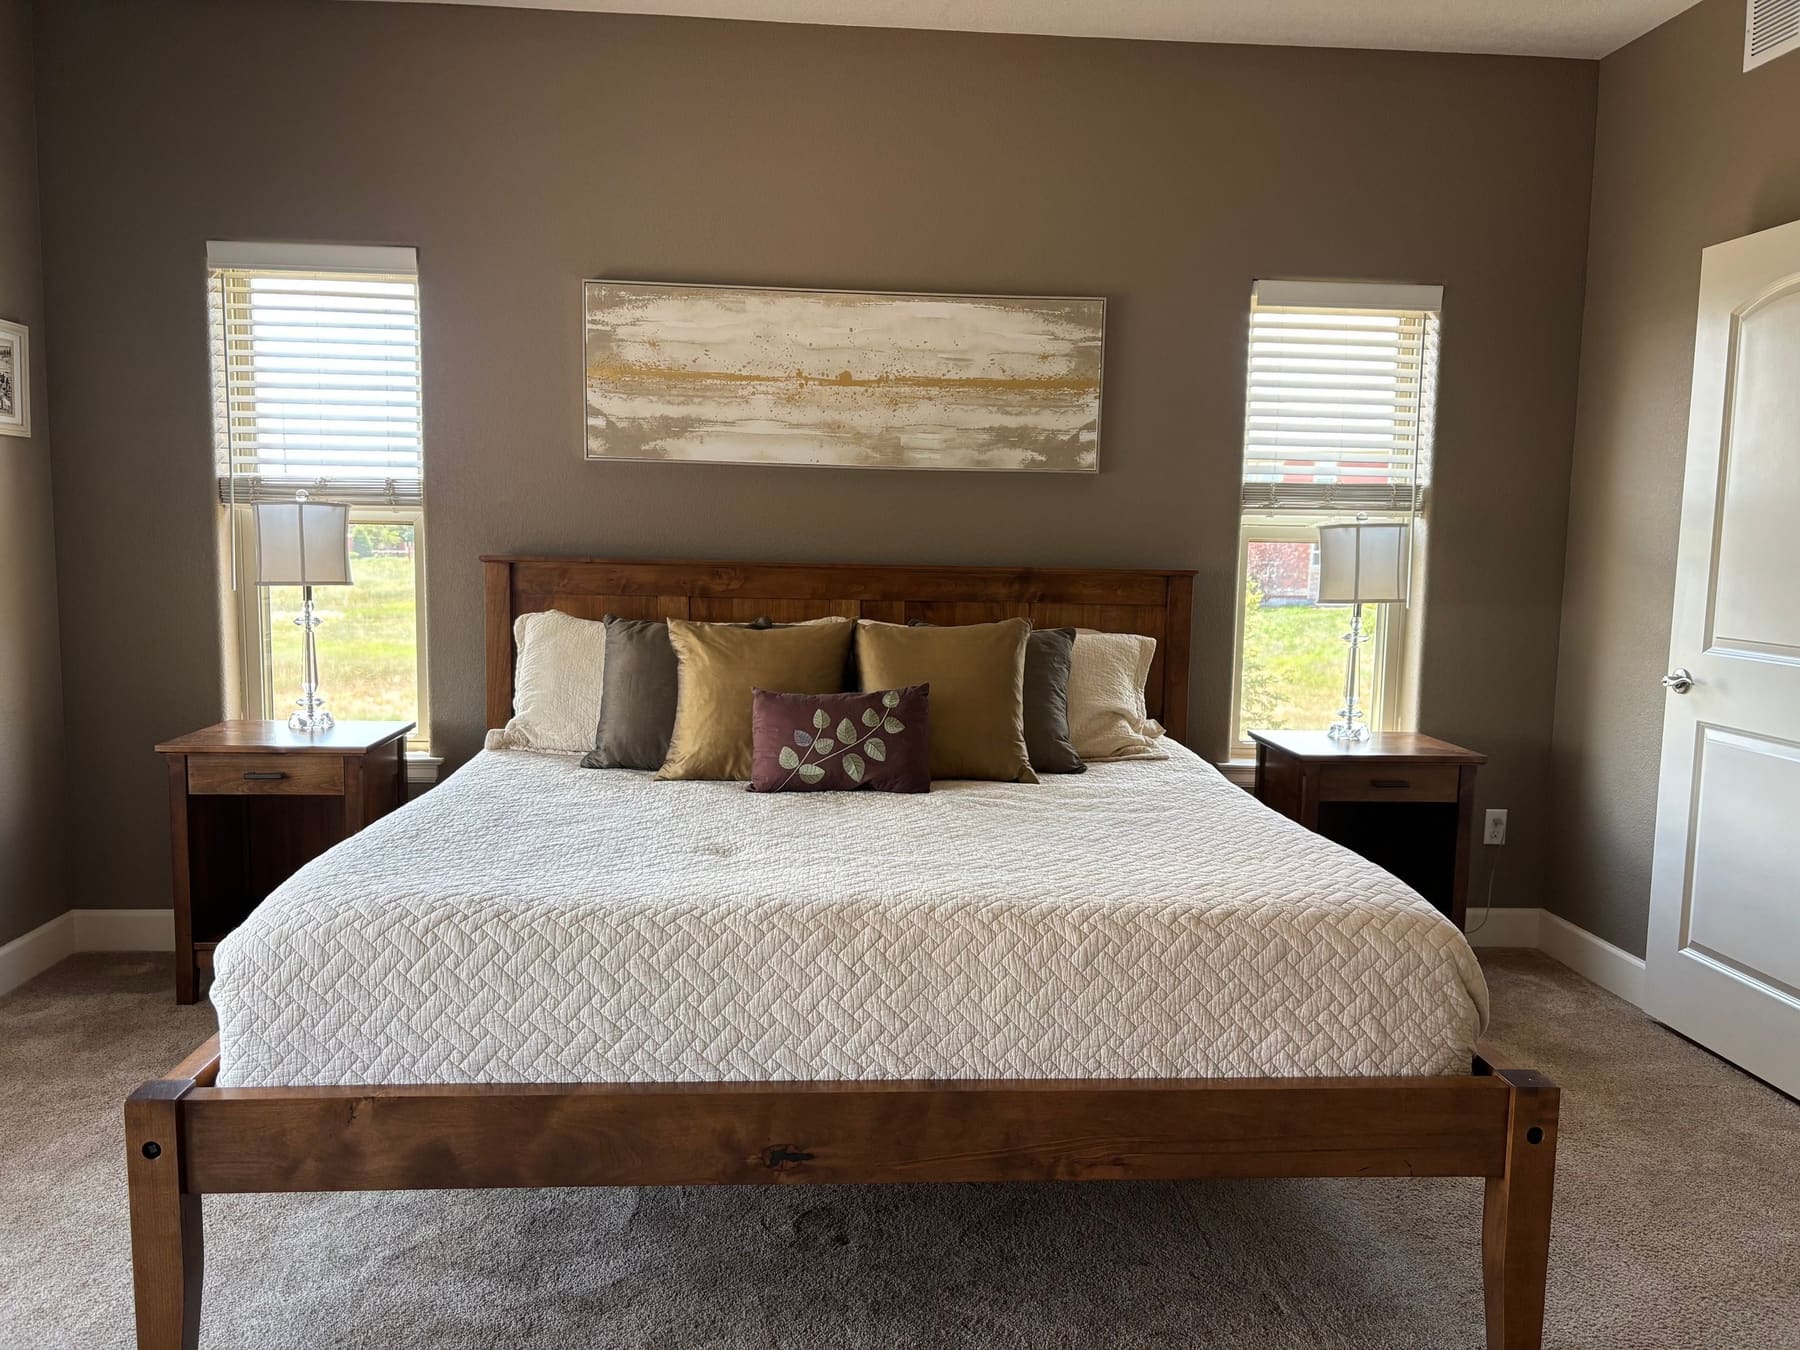
Panel bed with matching nightstands
Open larger photo: 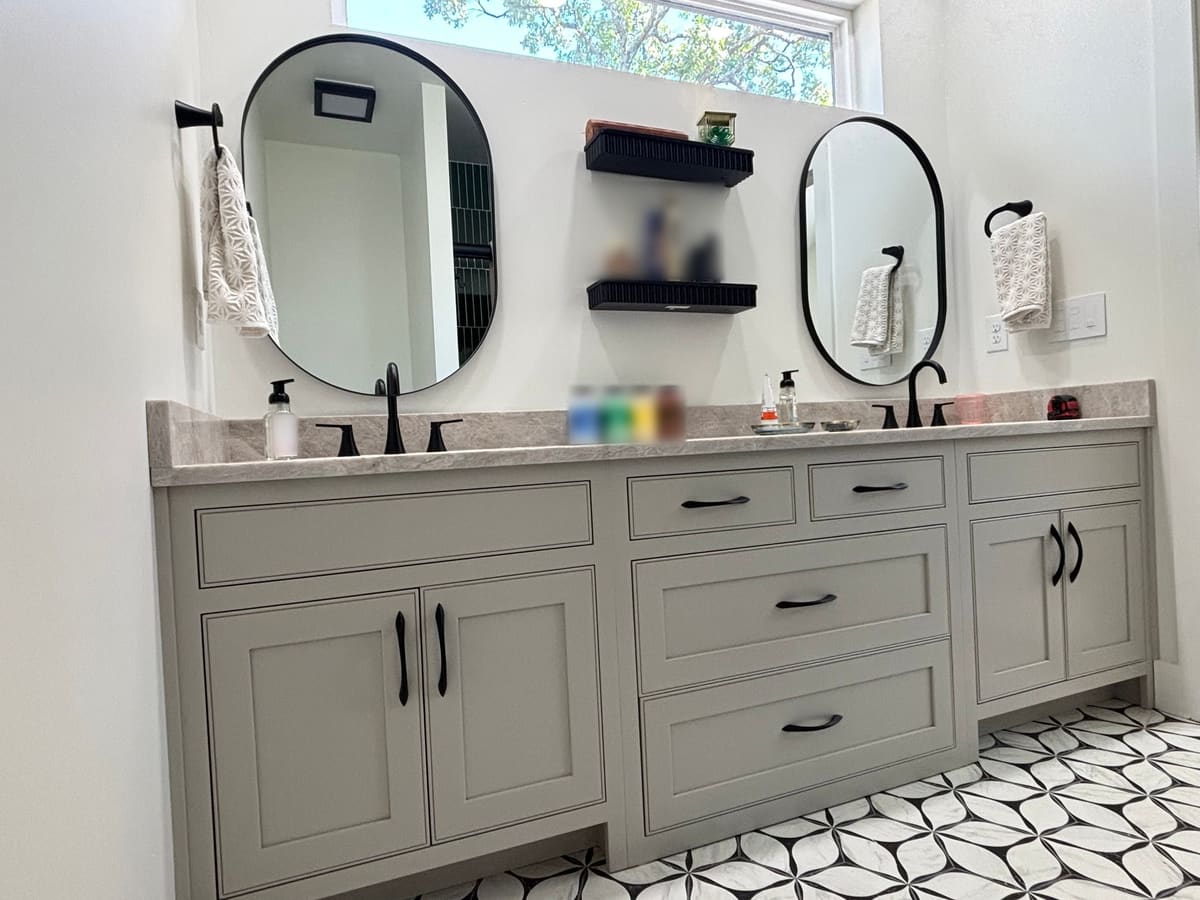
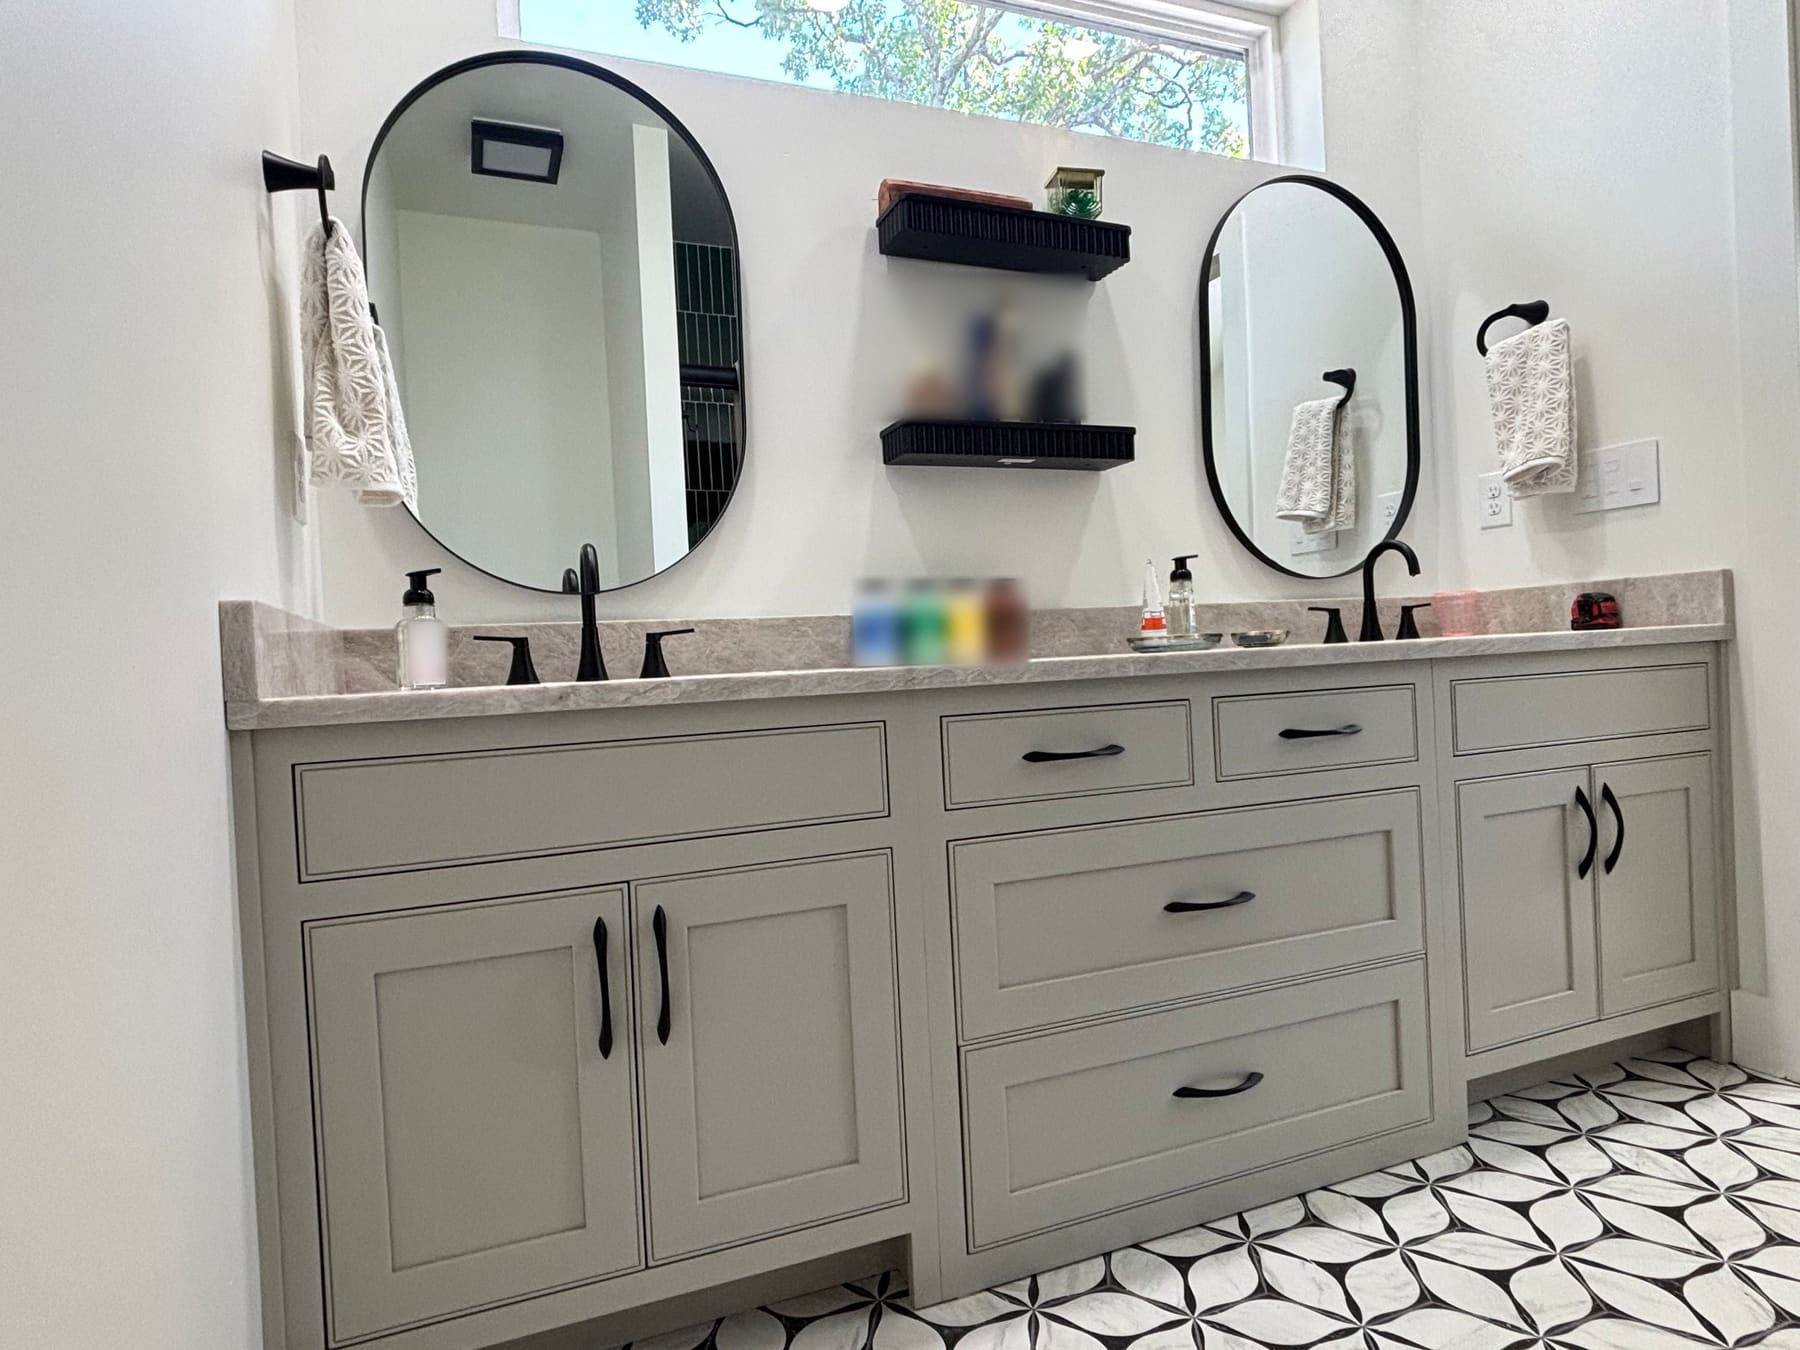
Painted double vanity with center drawer bank
Open larger photo: 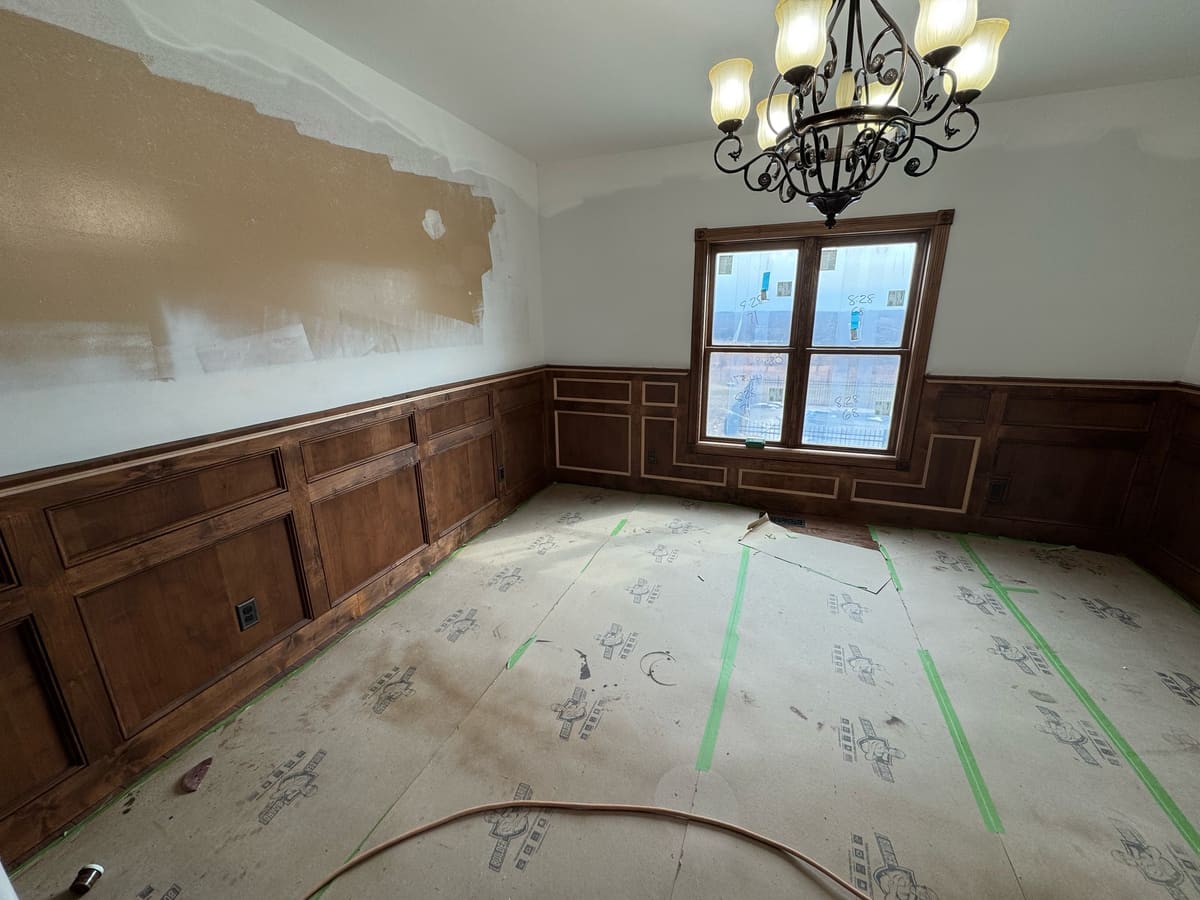
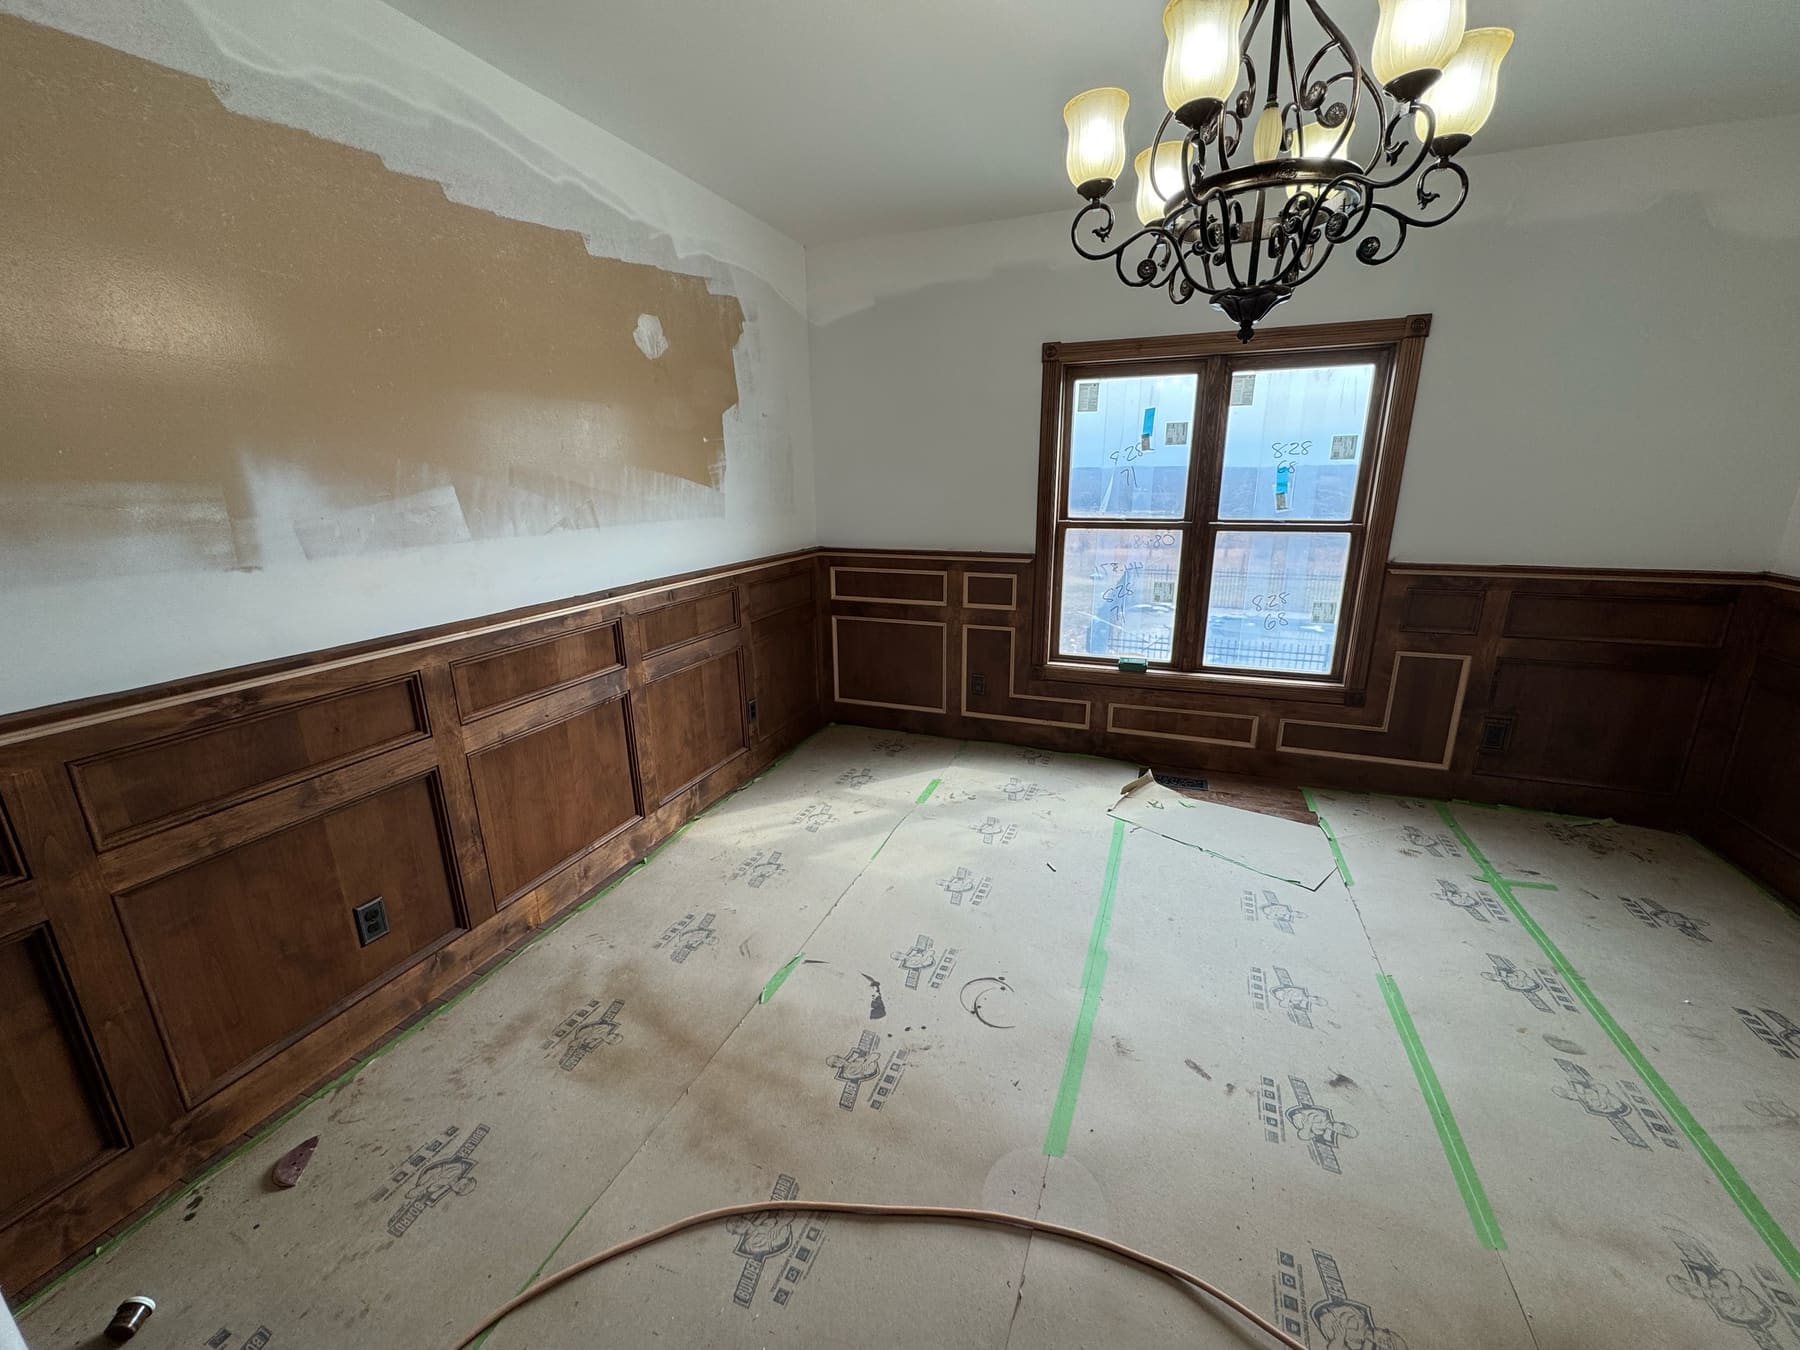
Dining room panel wainscoting
Open larger photo: 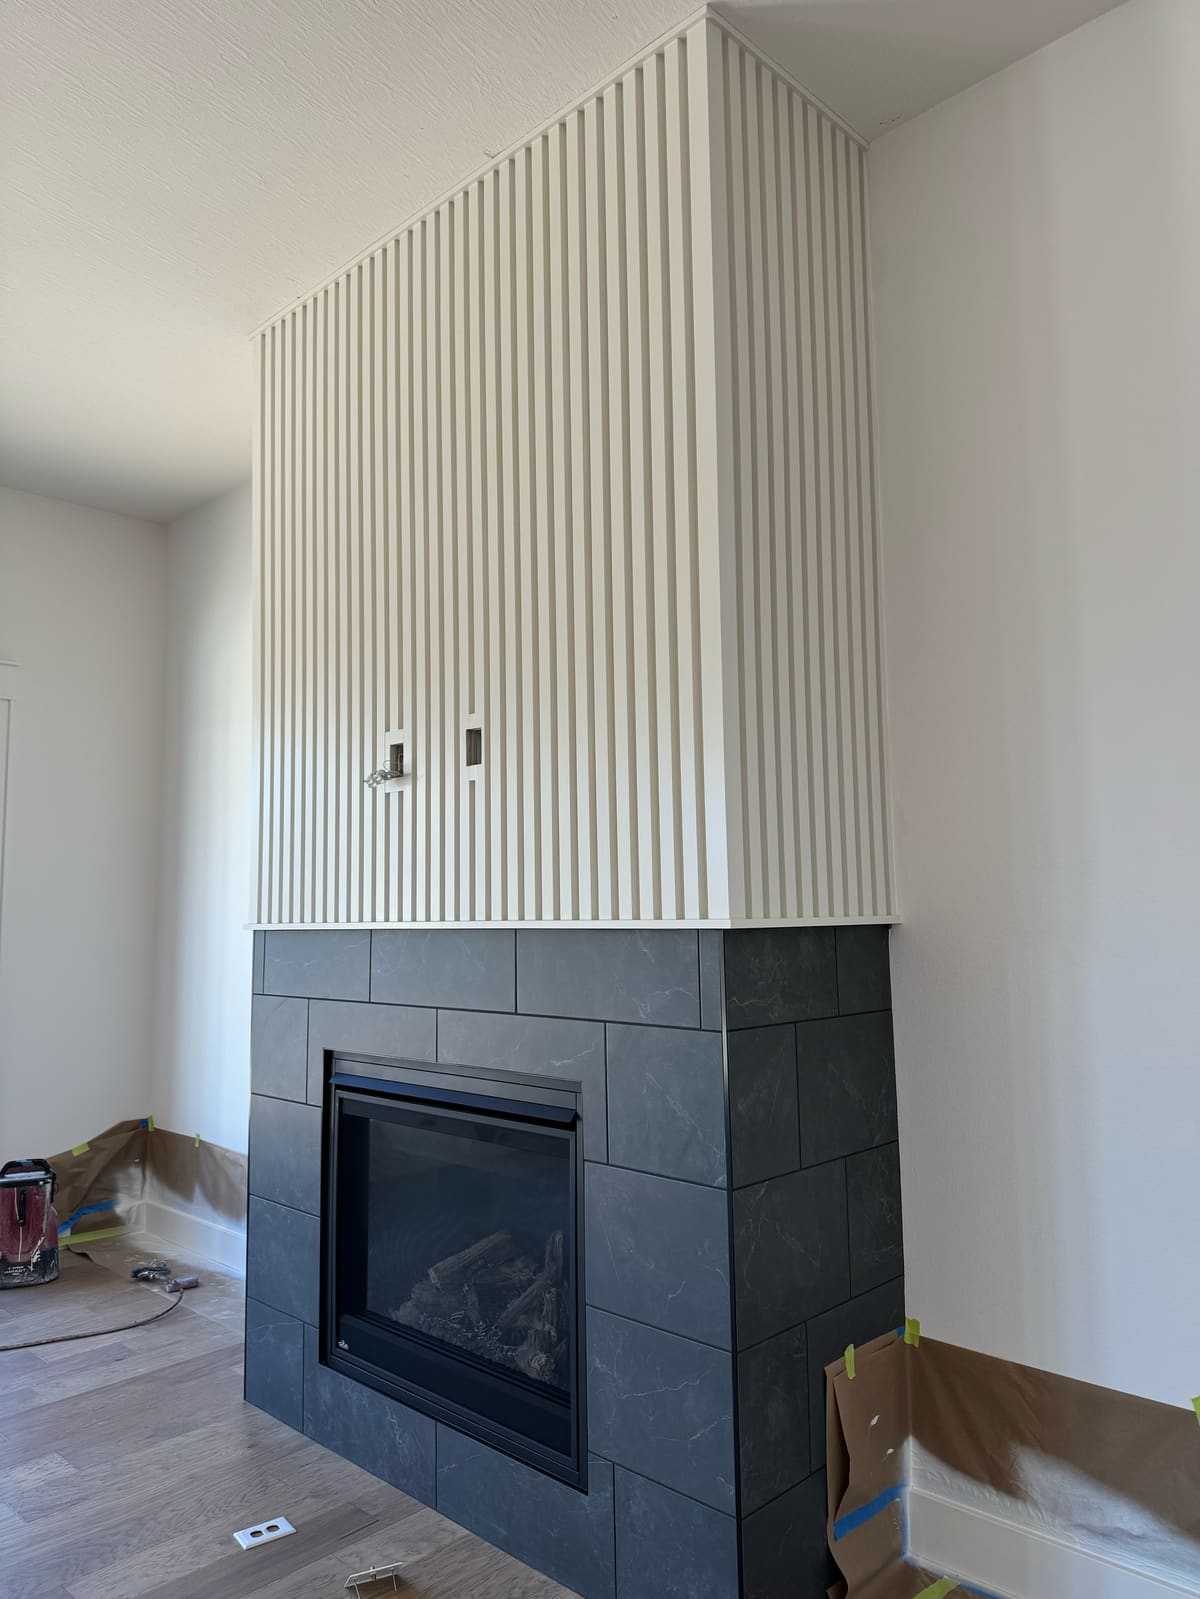
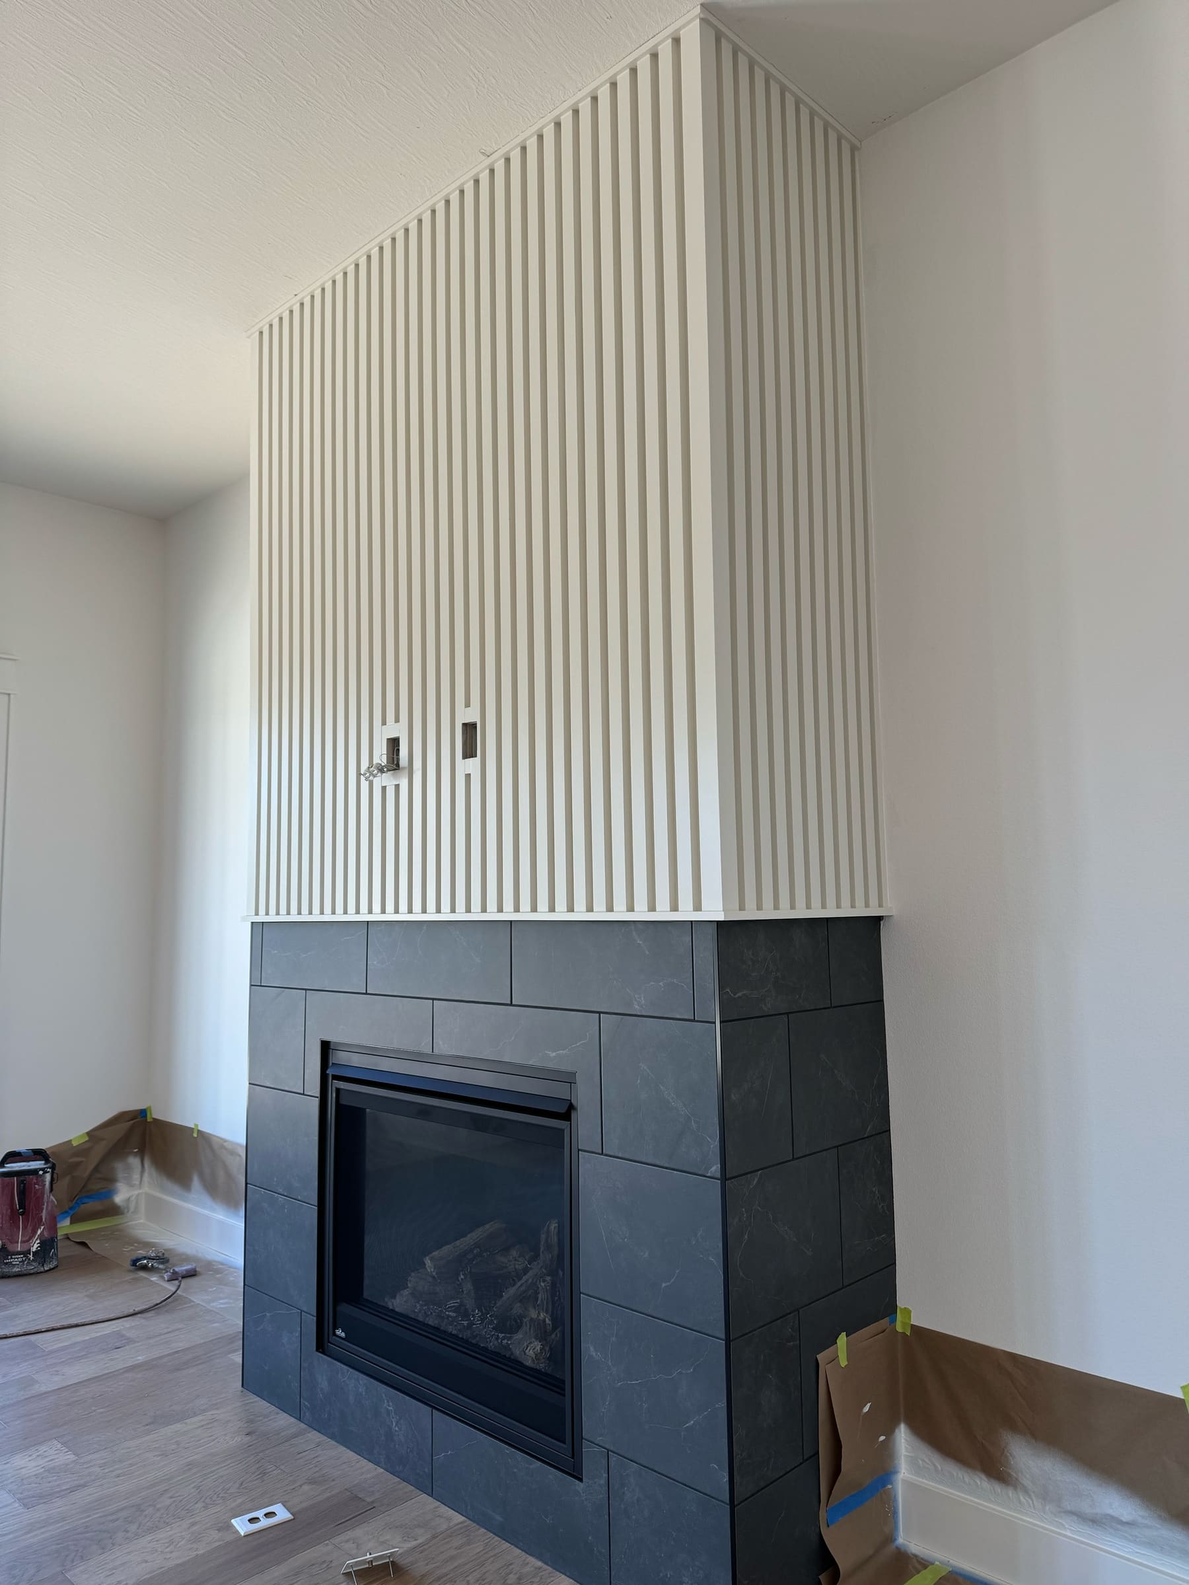
Vertical slat fireplace overmantel
Open larger photo: 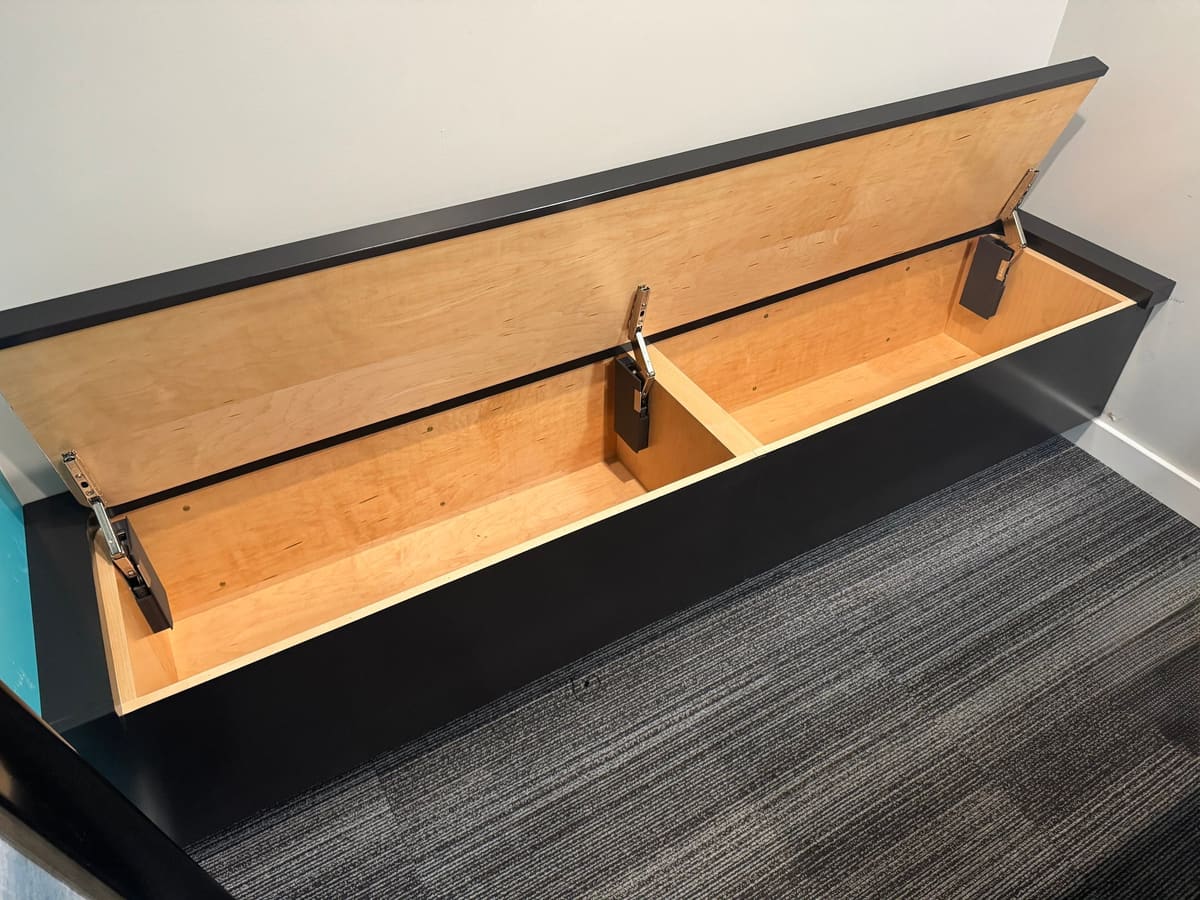
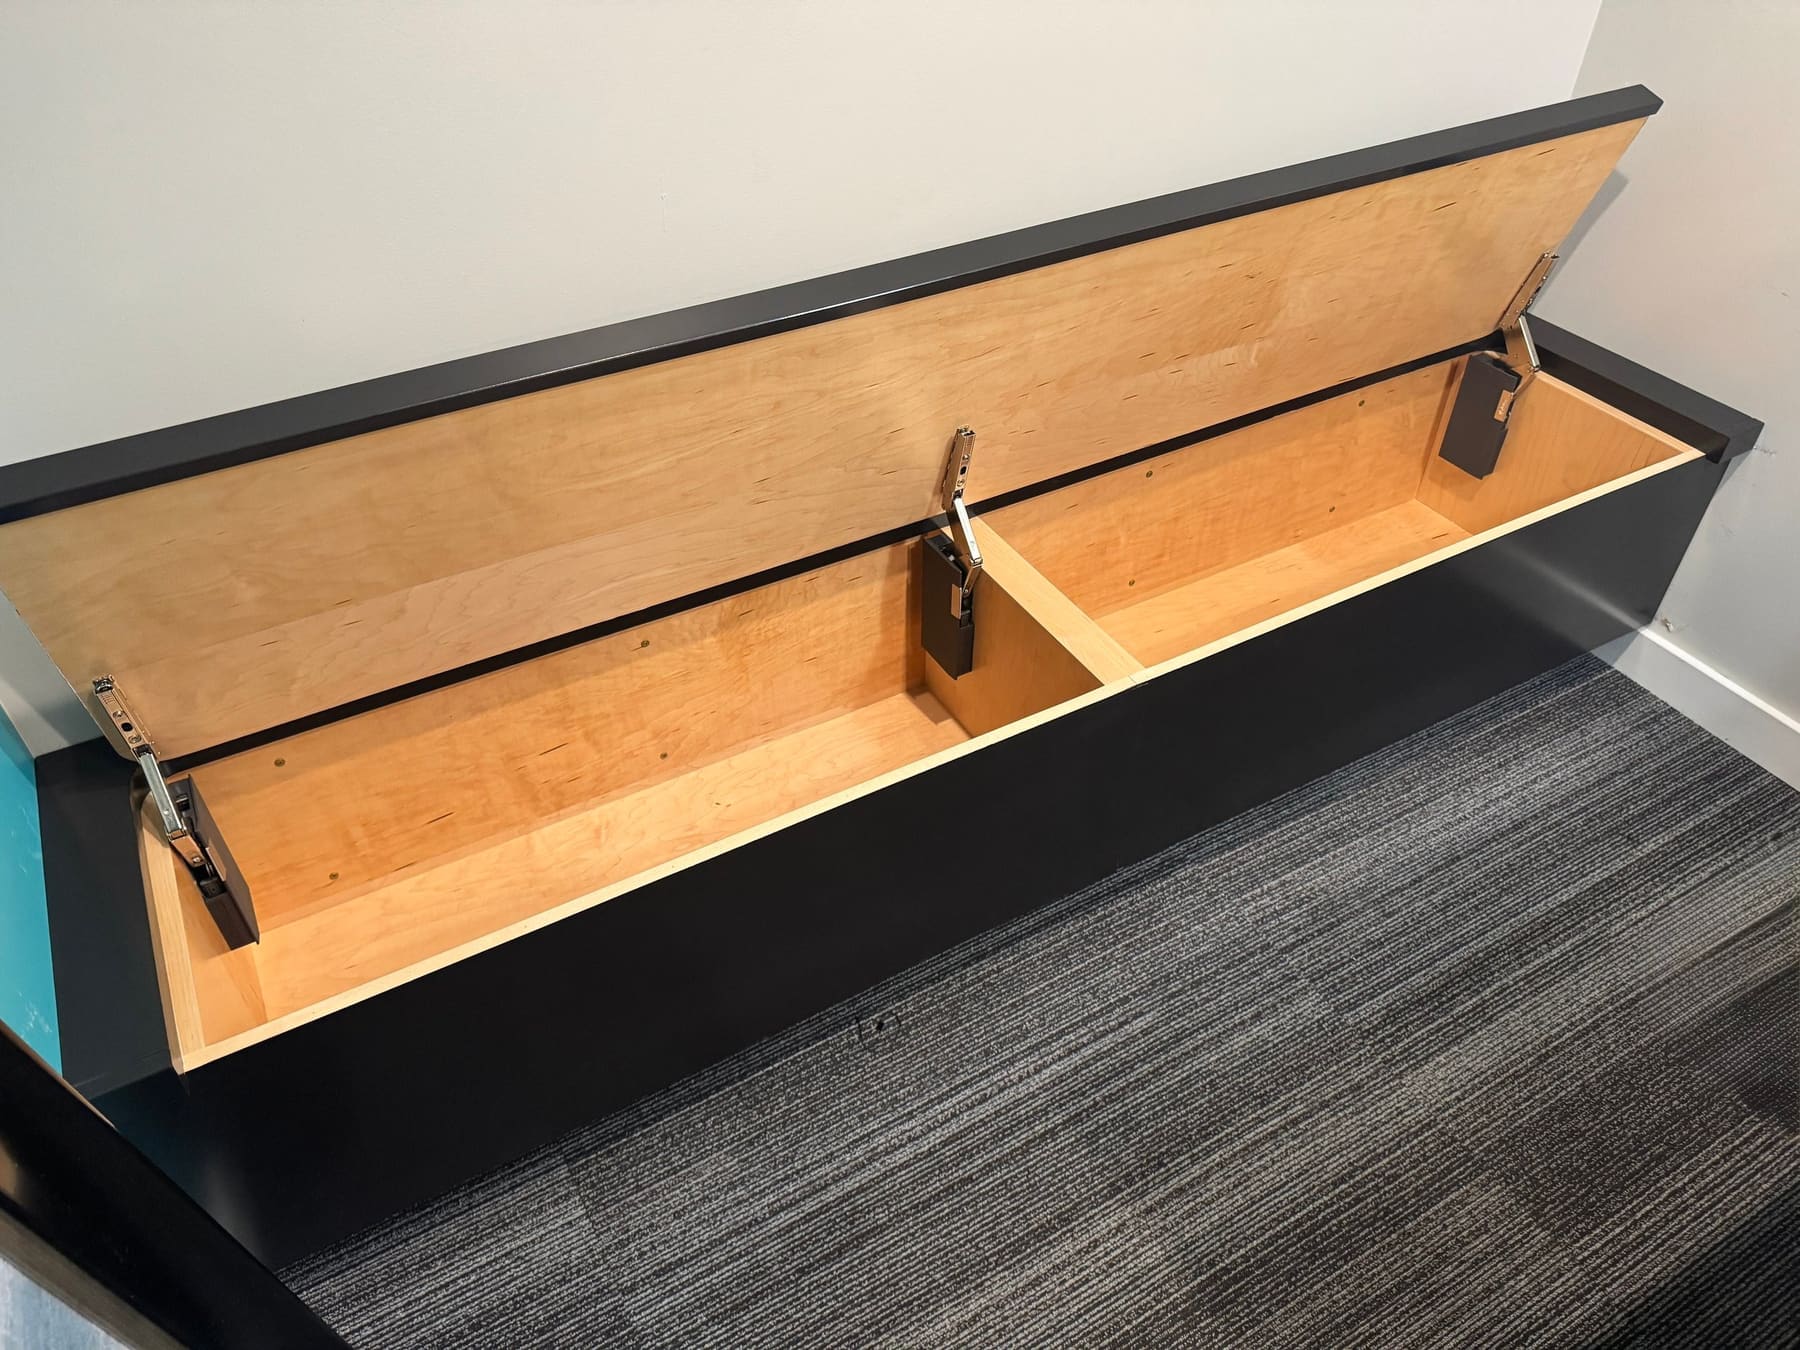
Wall-to-wall lift-lid storage bench
Open larger photo: 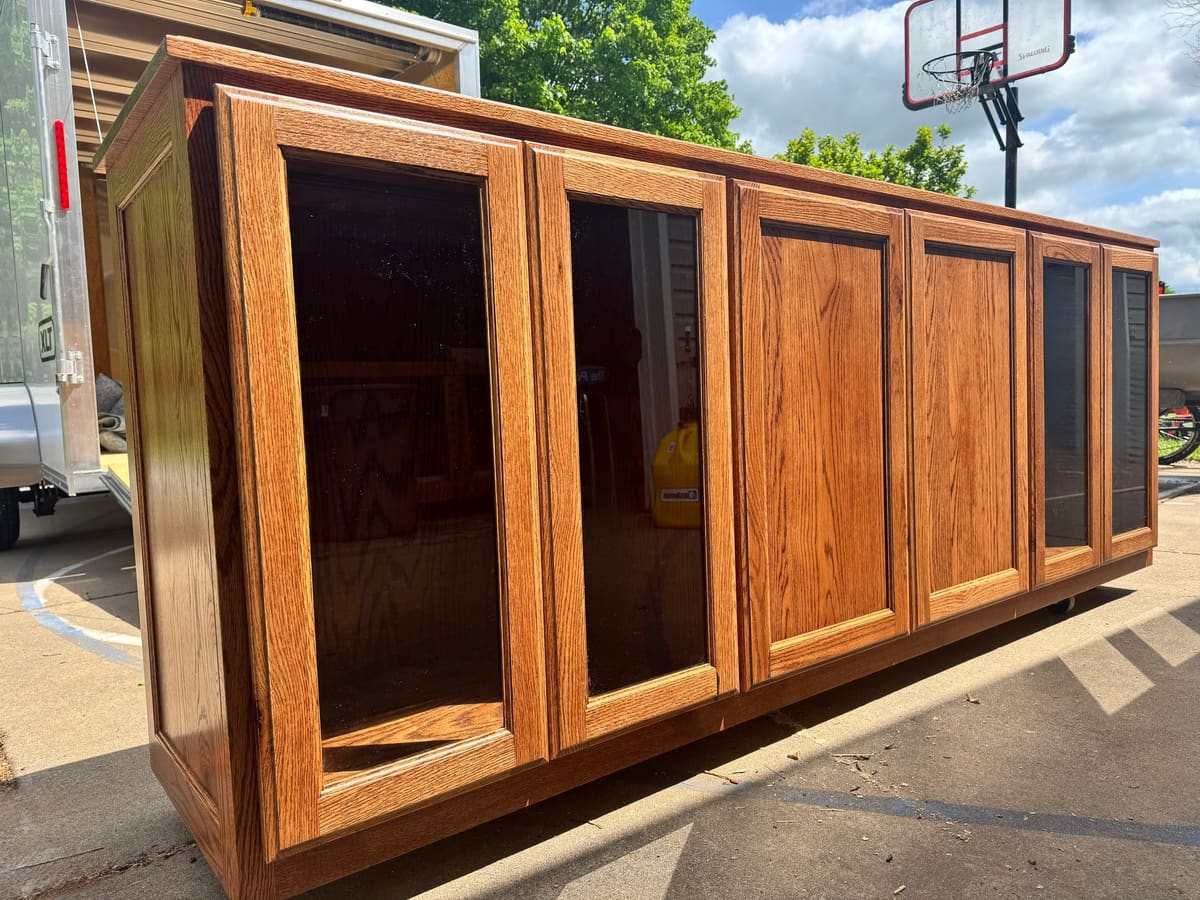
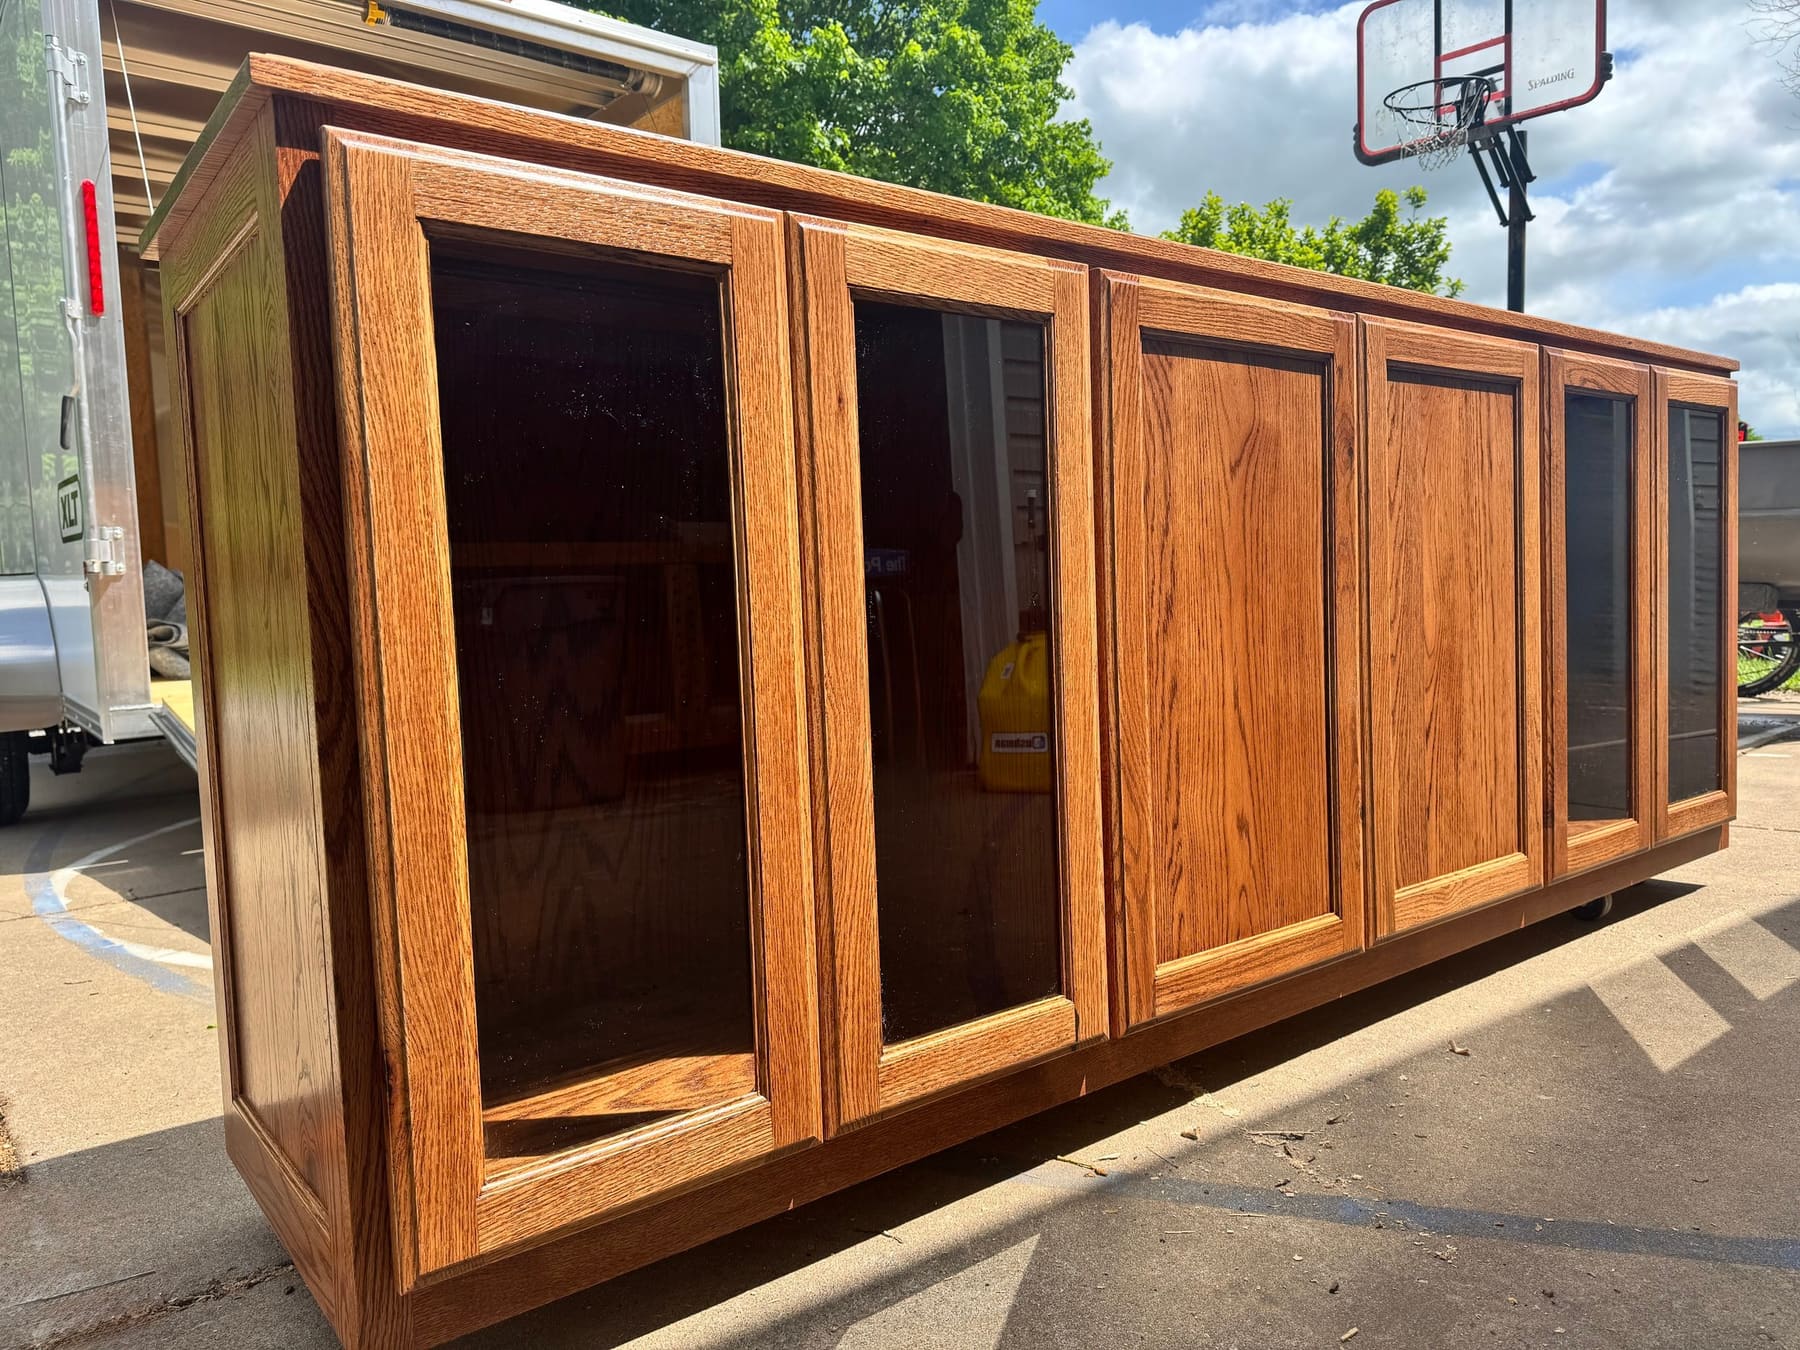
Oak cabinet with glass and panel doors
Open larger photo: 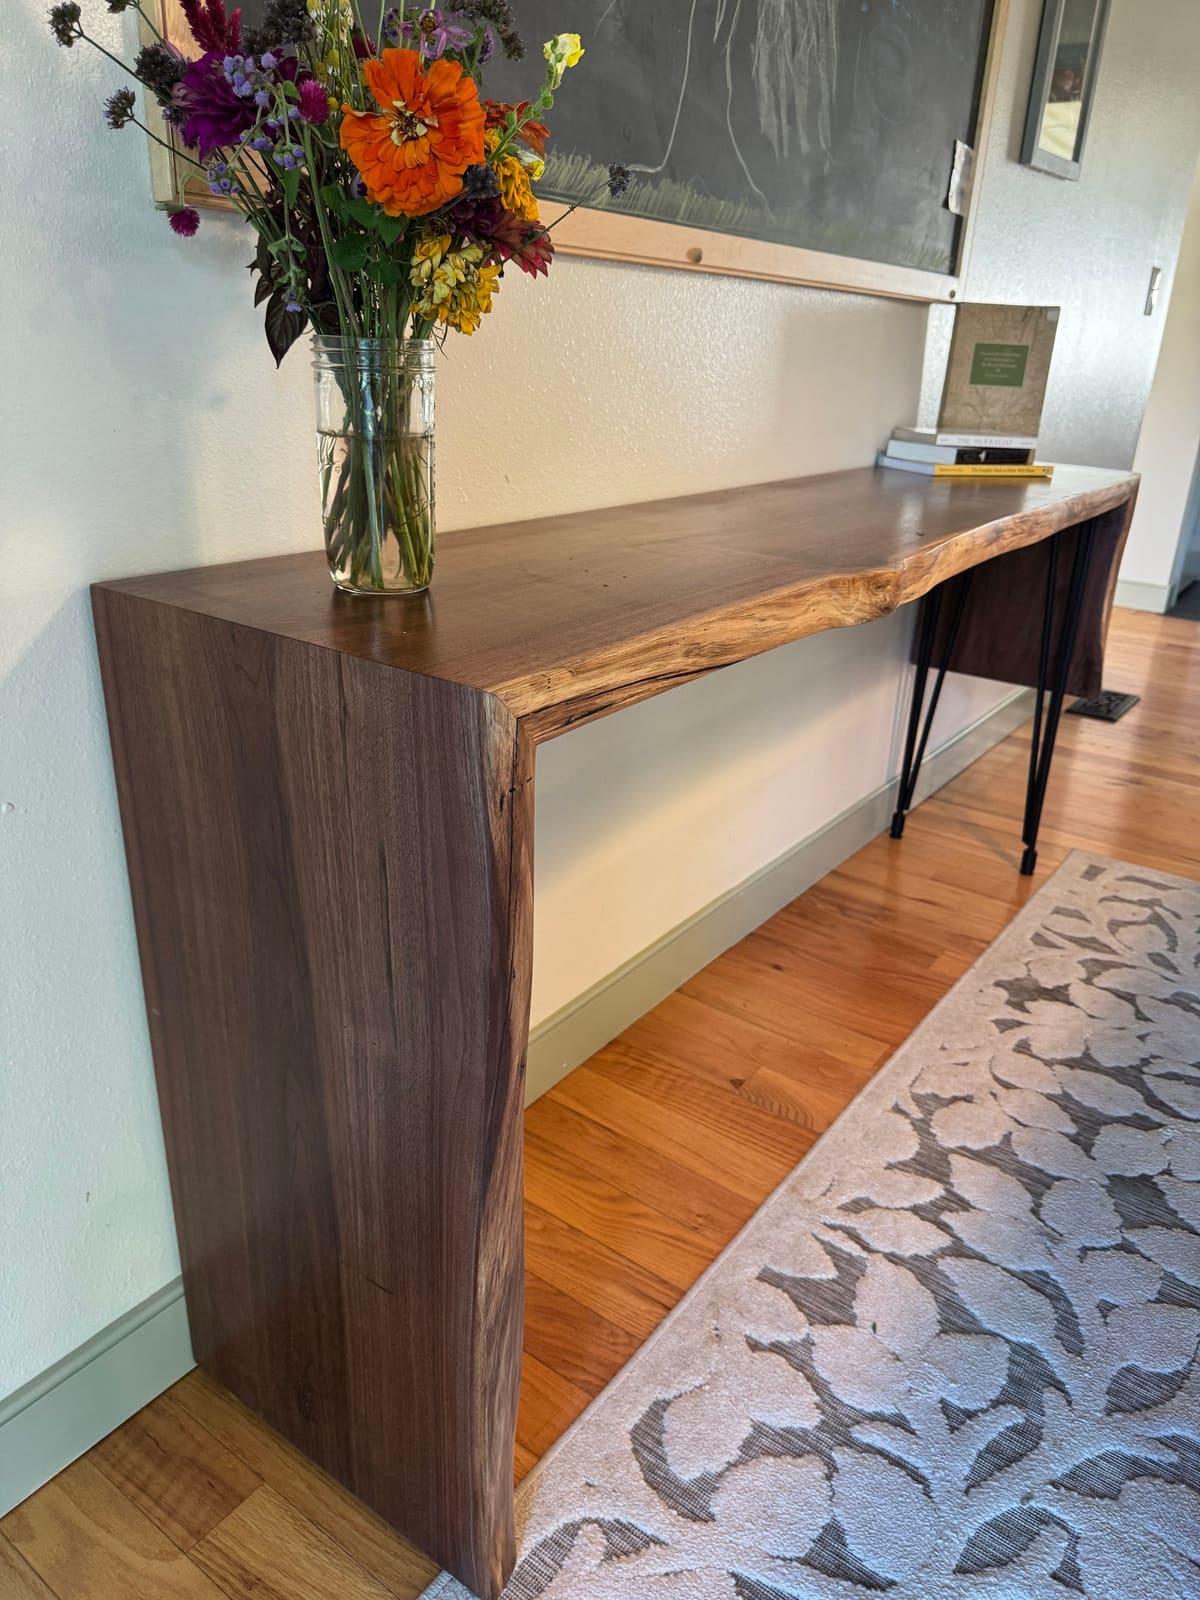
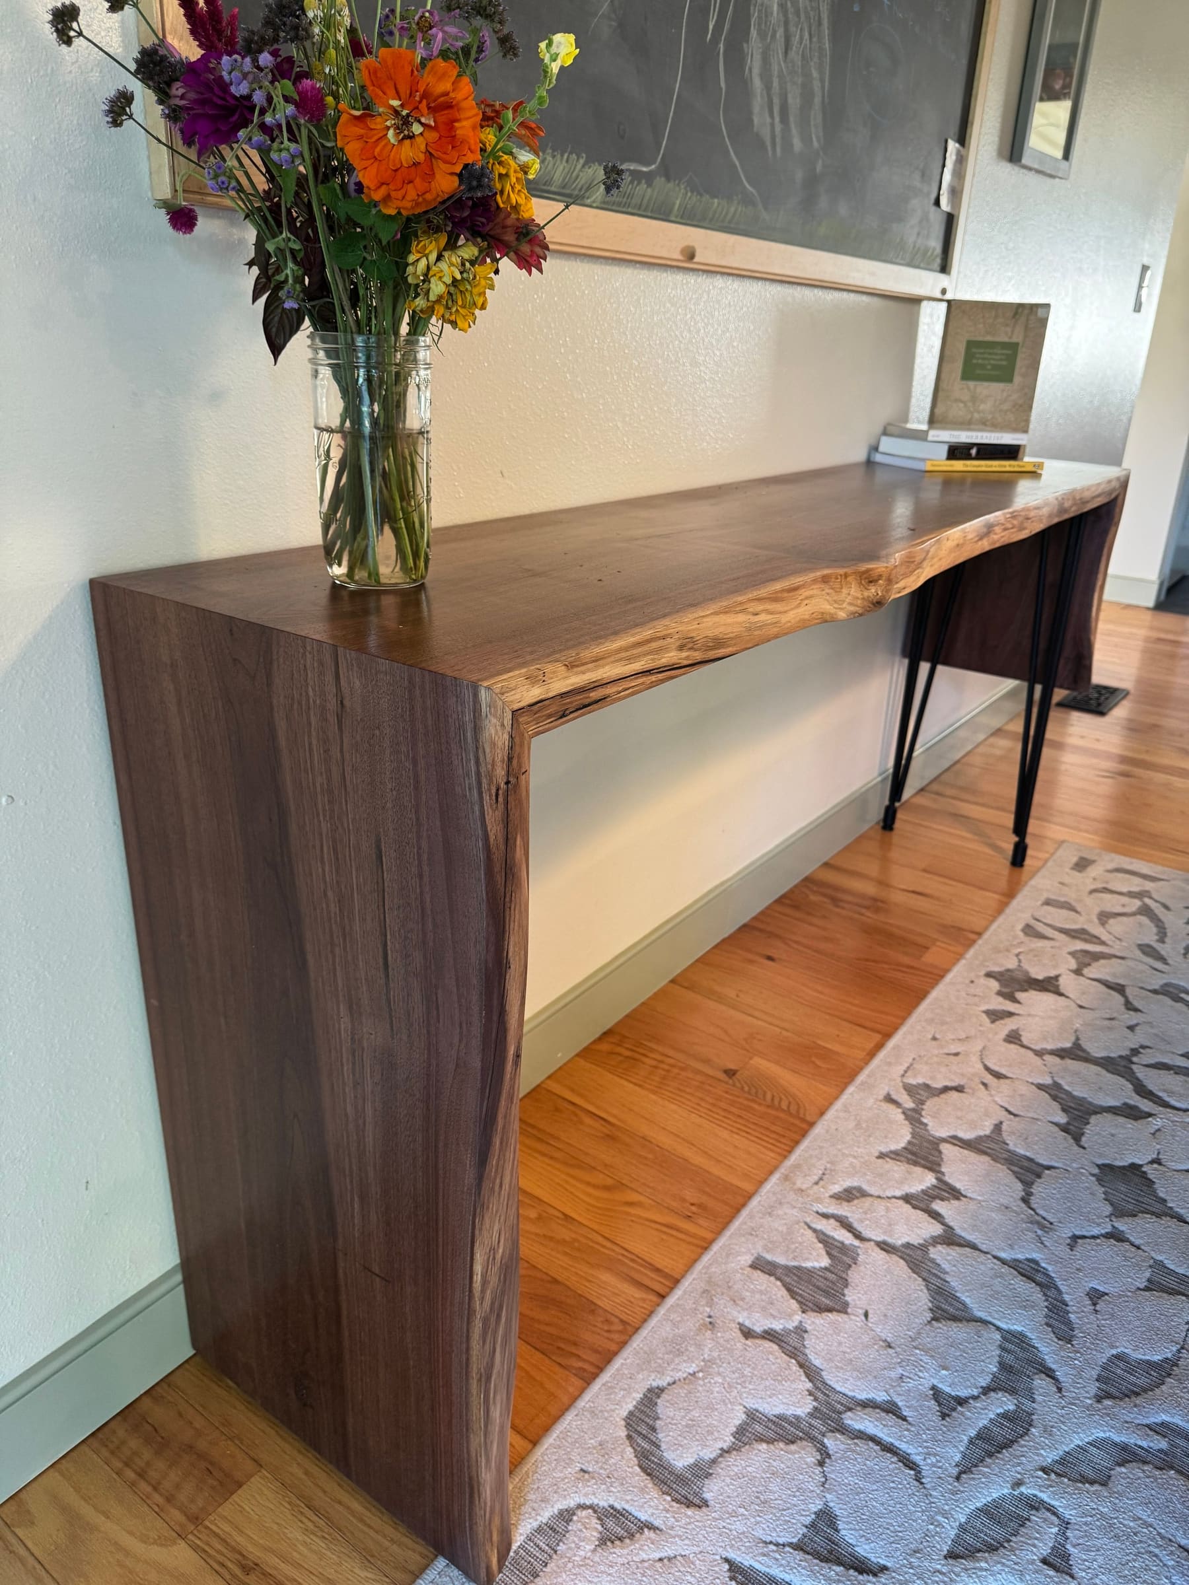
Live-edge walnut waterfall console
Open larger photo: 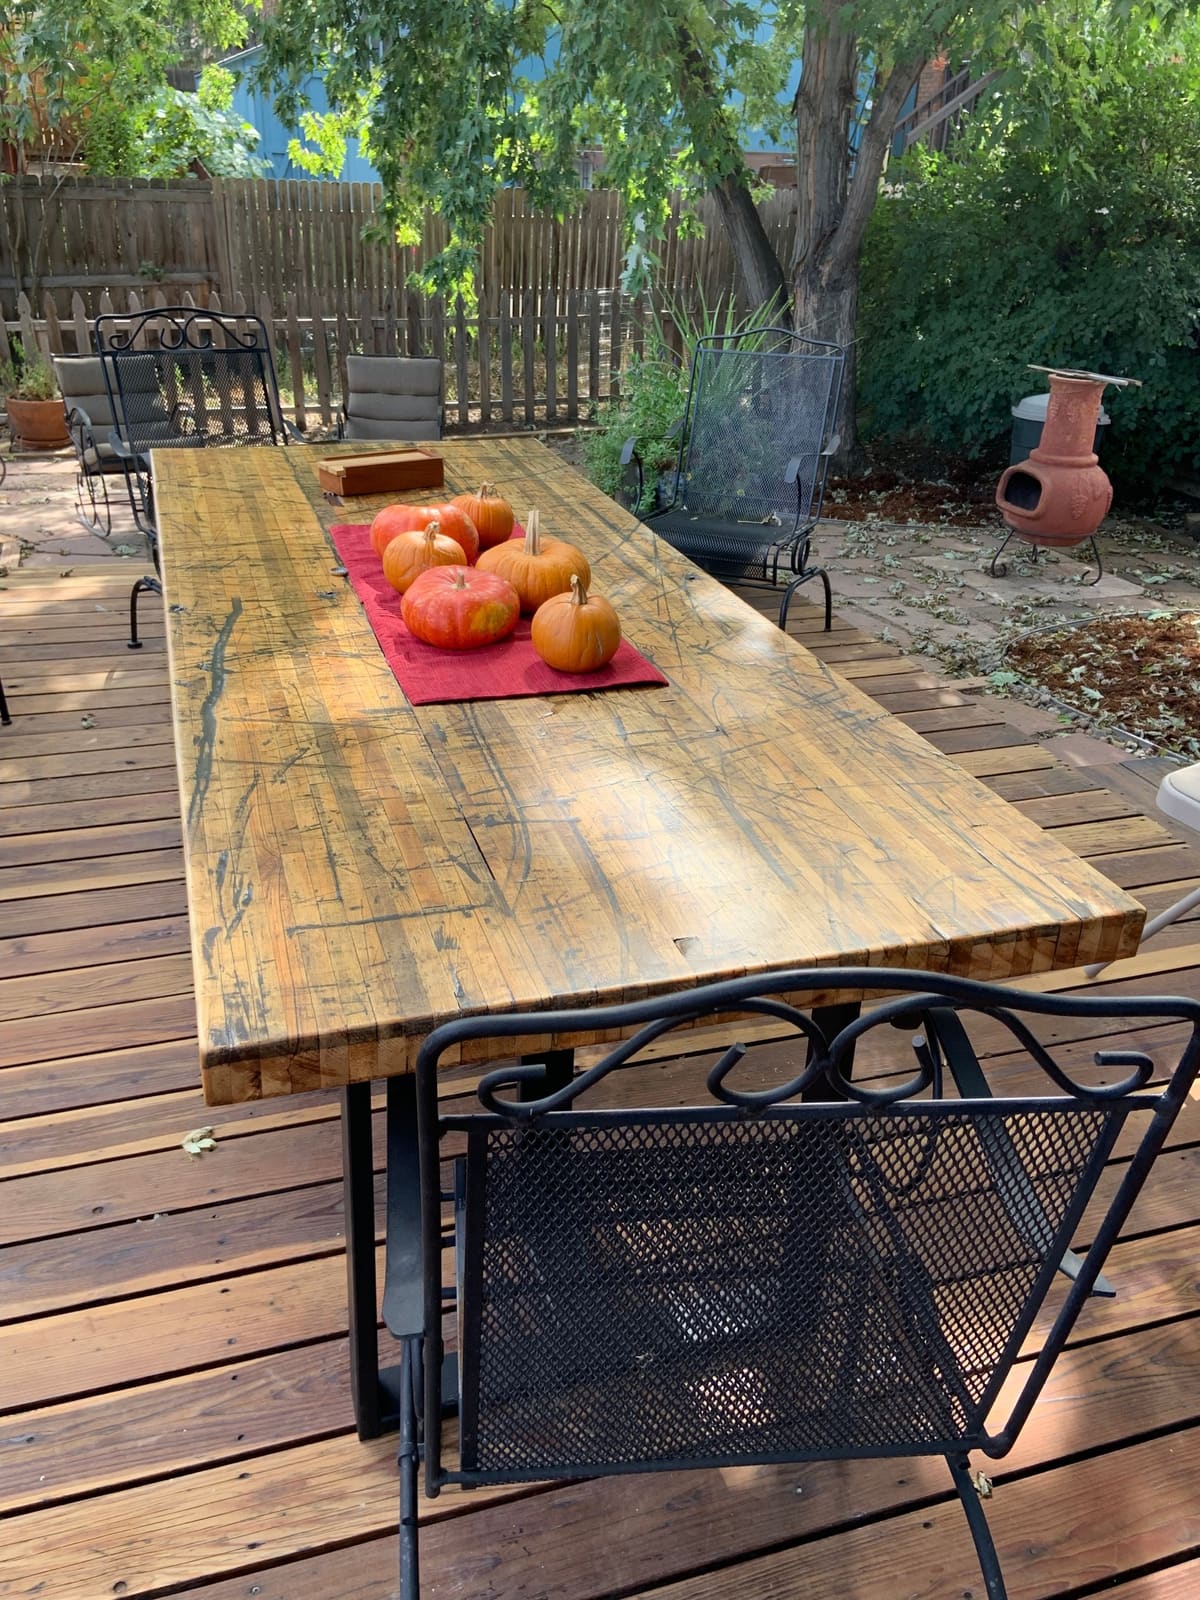
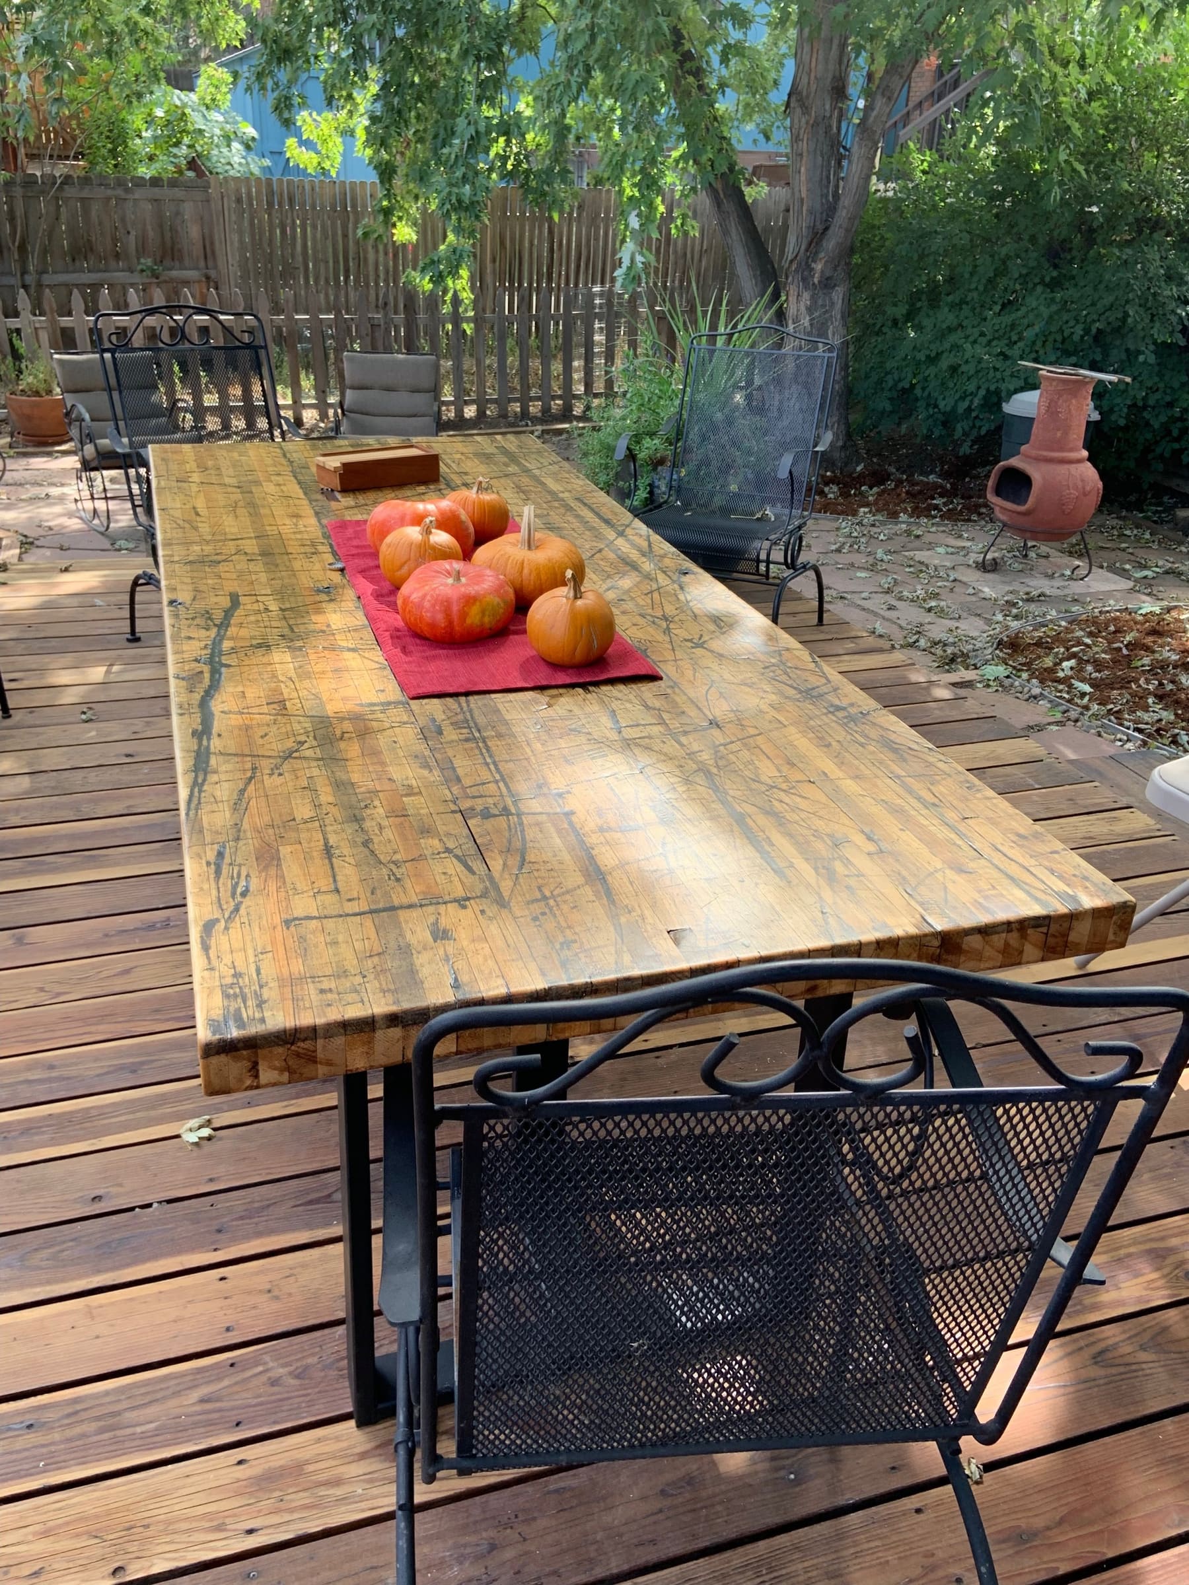
Outdoor strip-top dining table
Open larger photo: 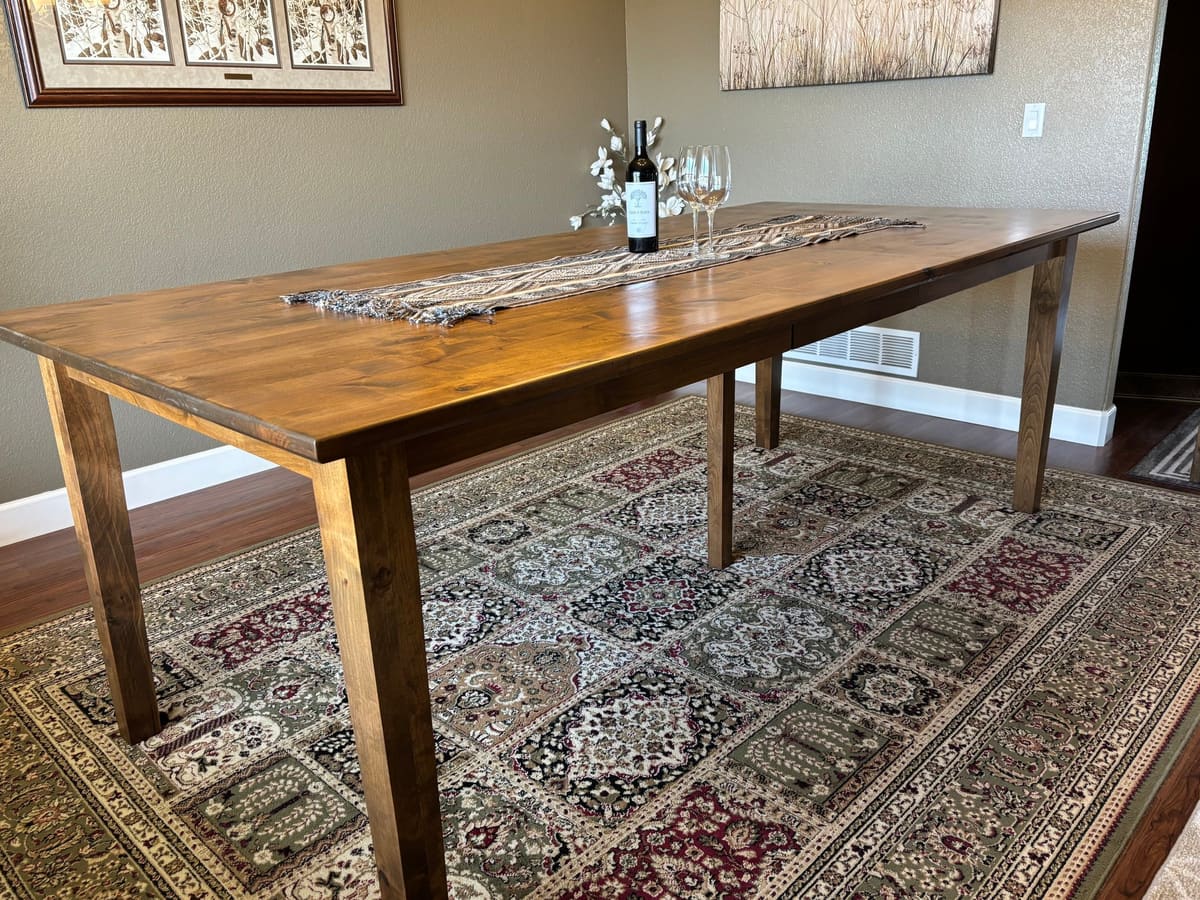
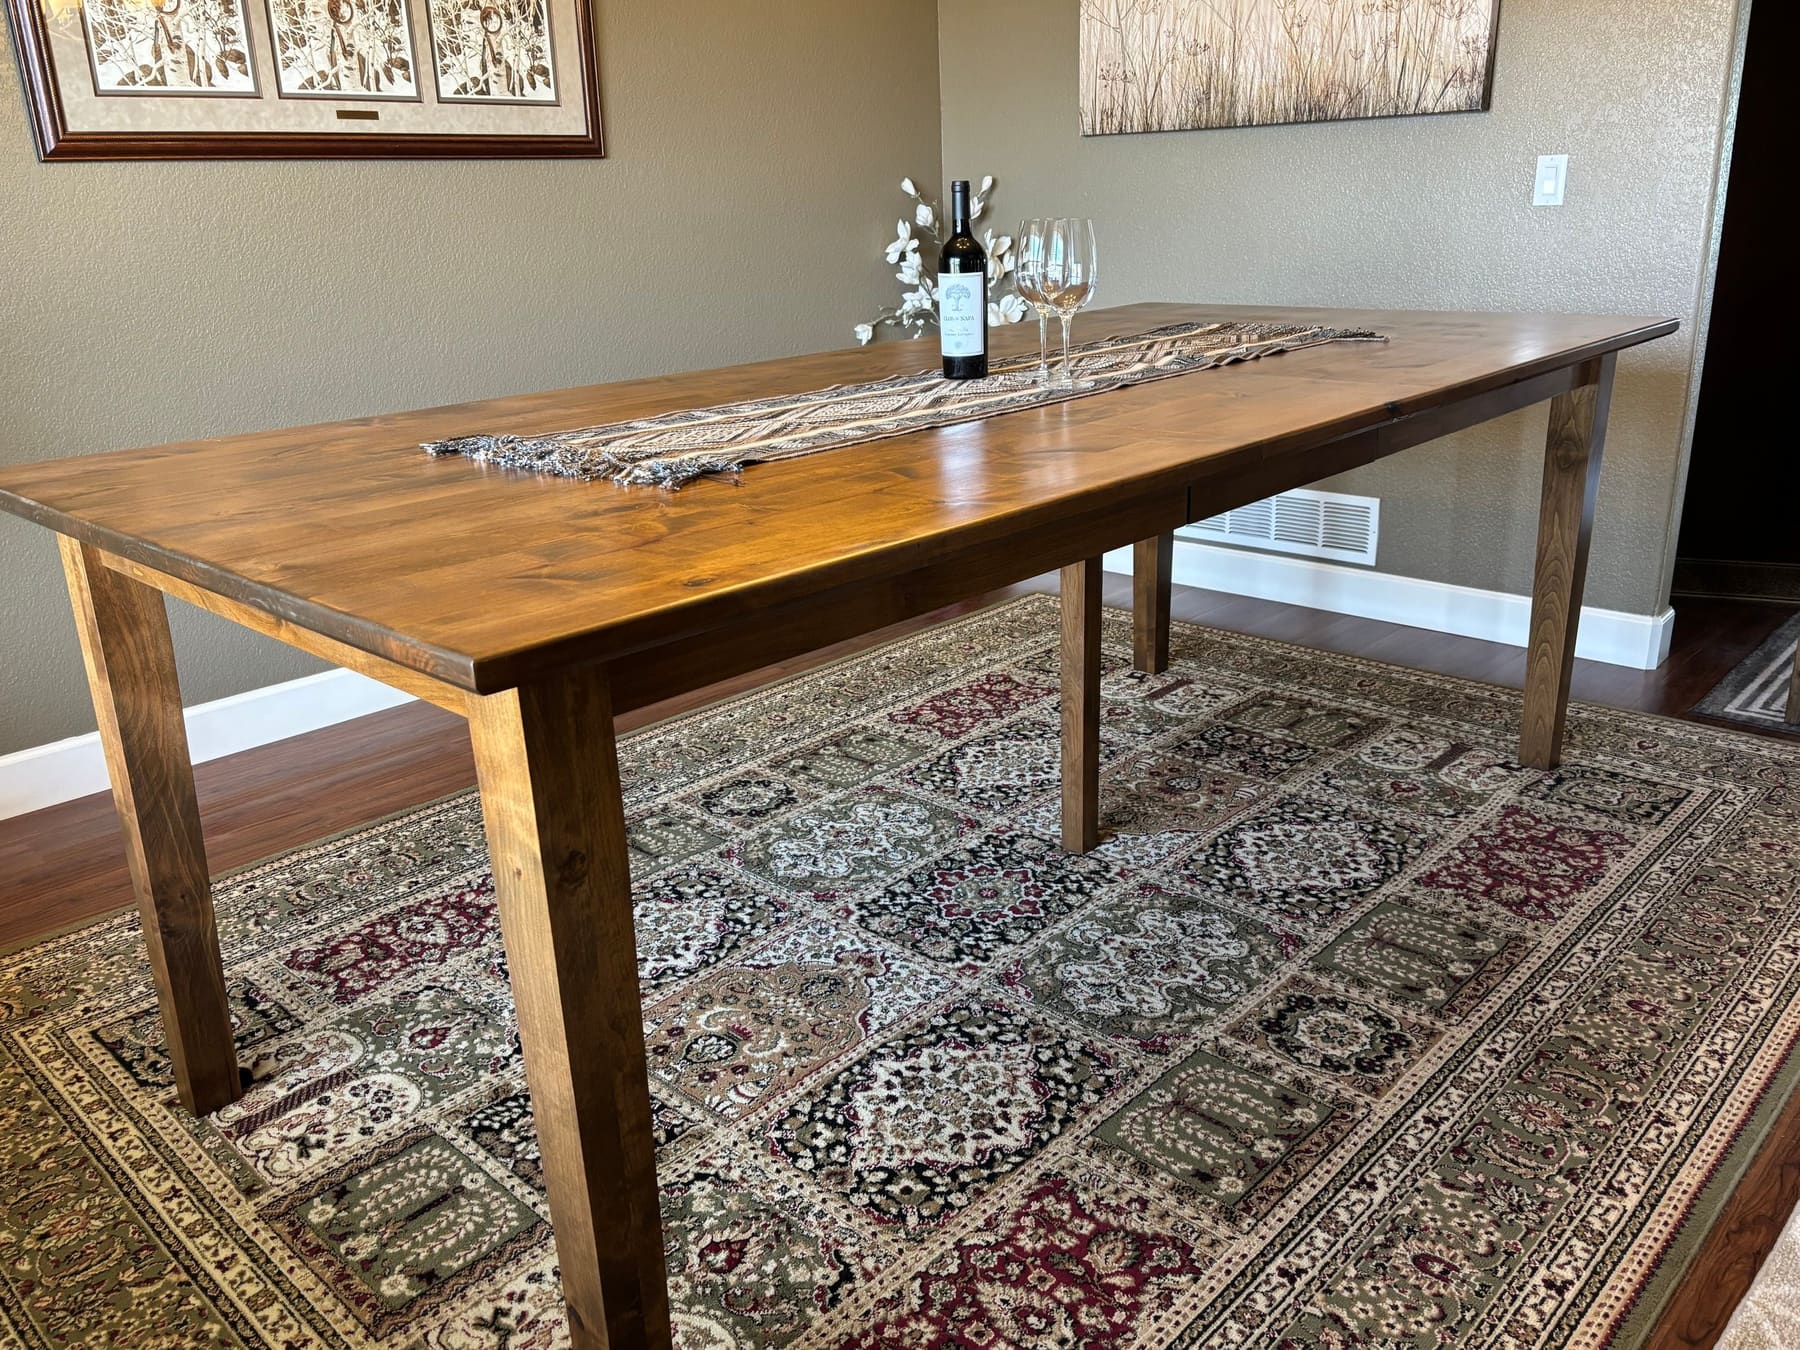
Farmhouse dining table
Open larger photo: 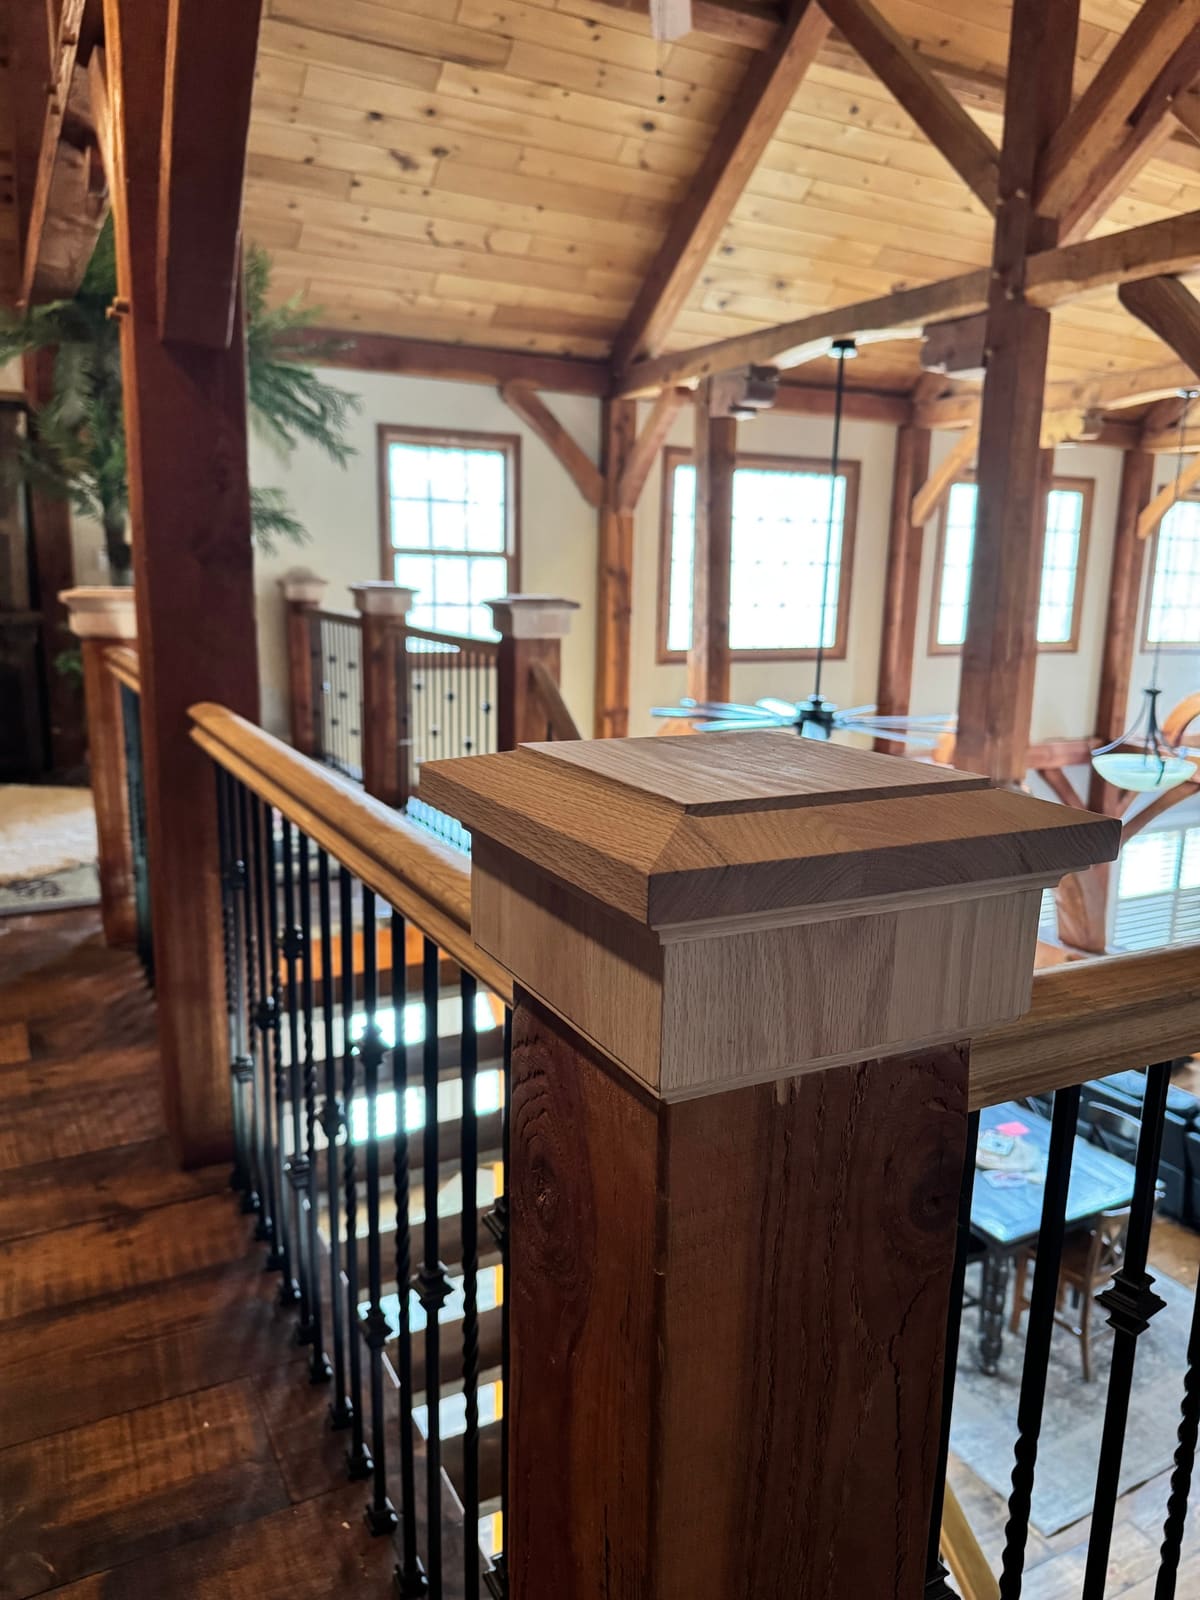
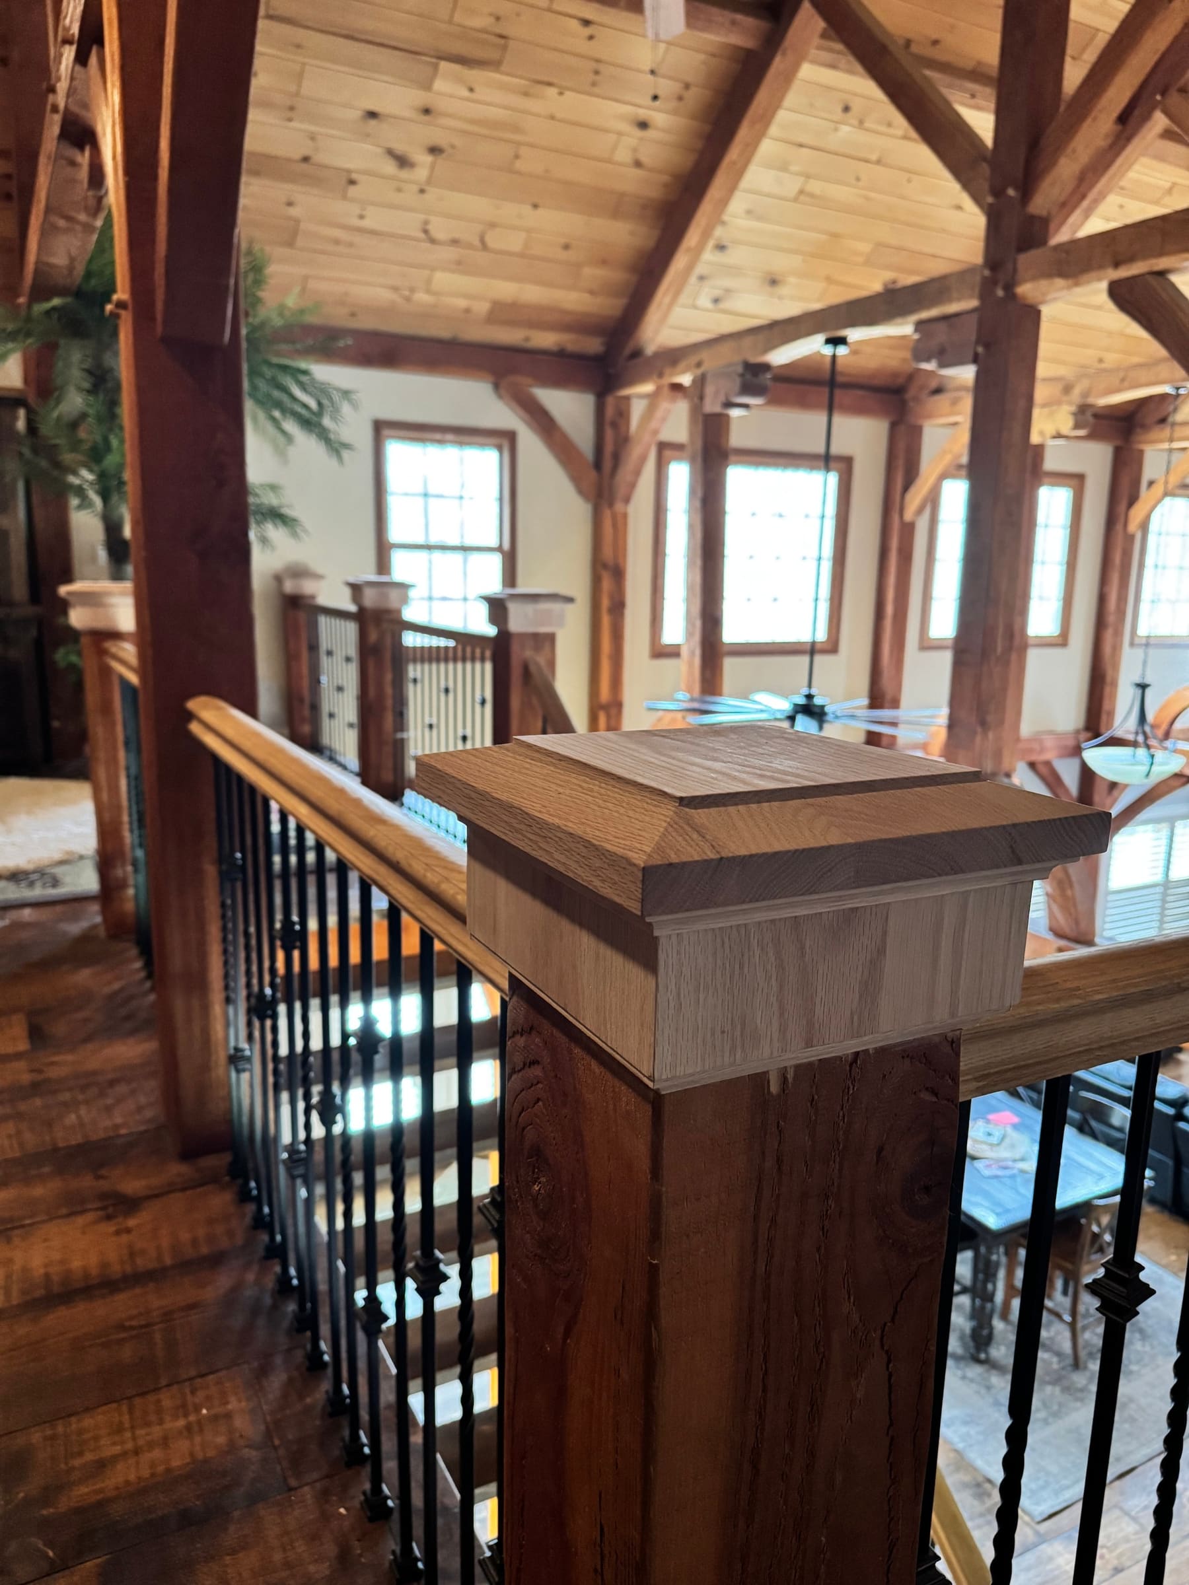
Newel post at a timber-frame loft
Open larger photo: 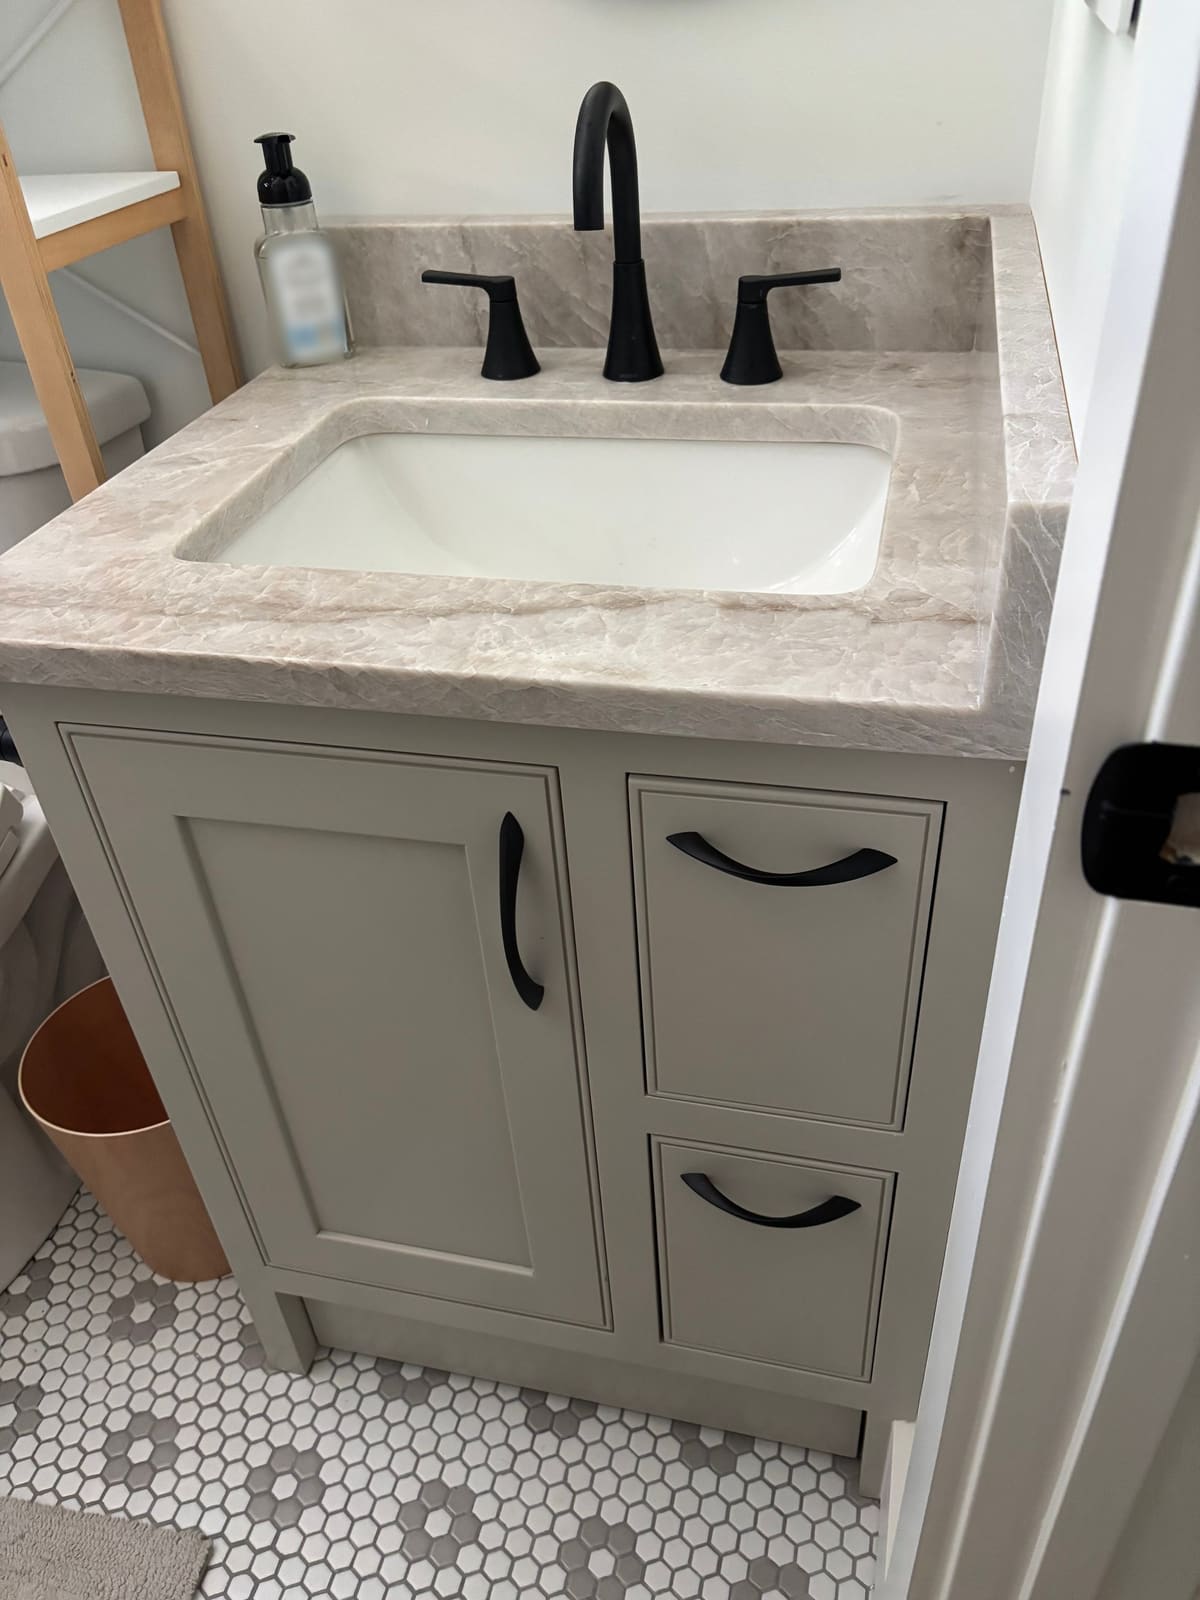
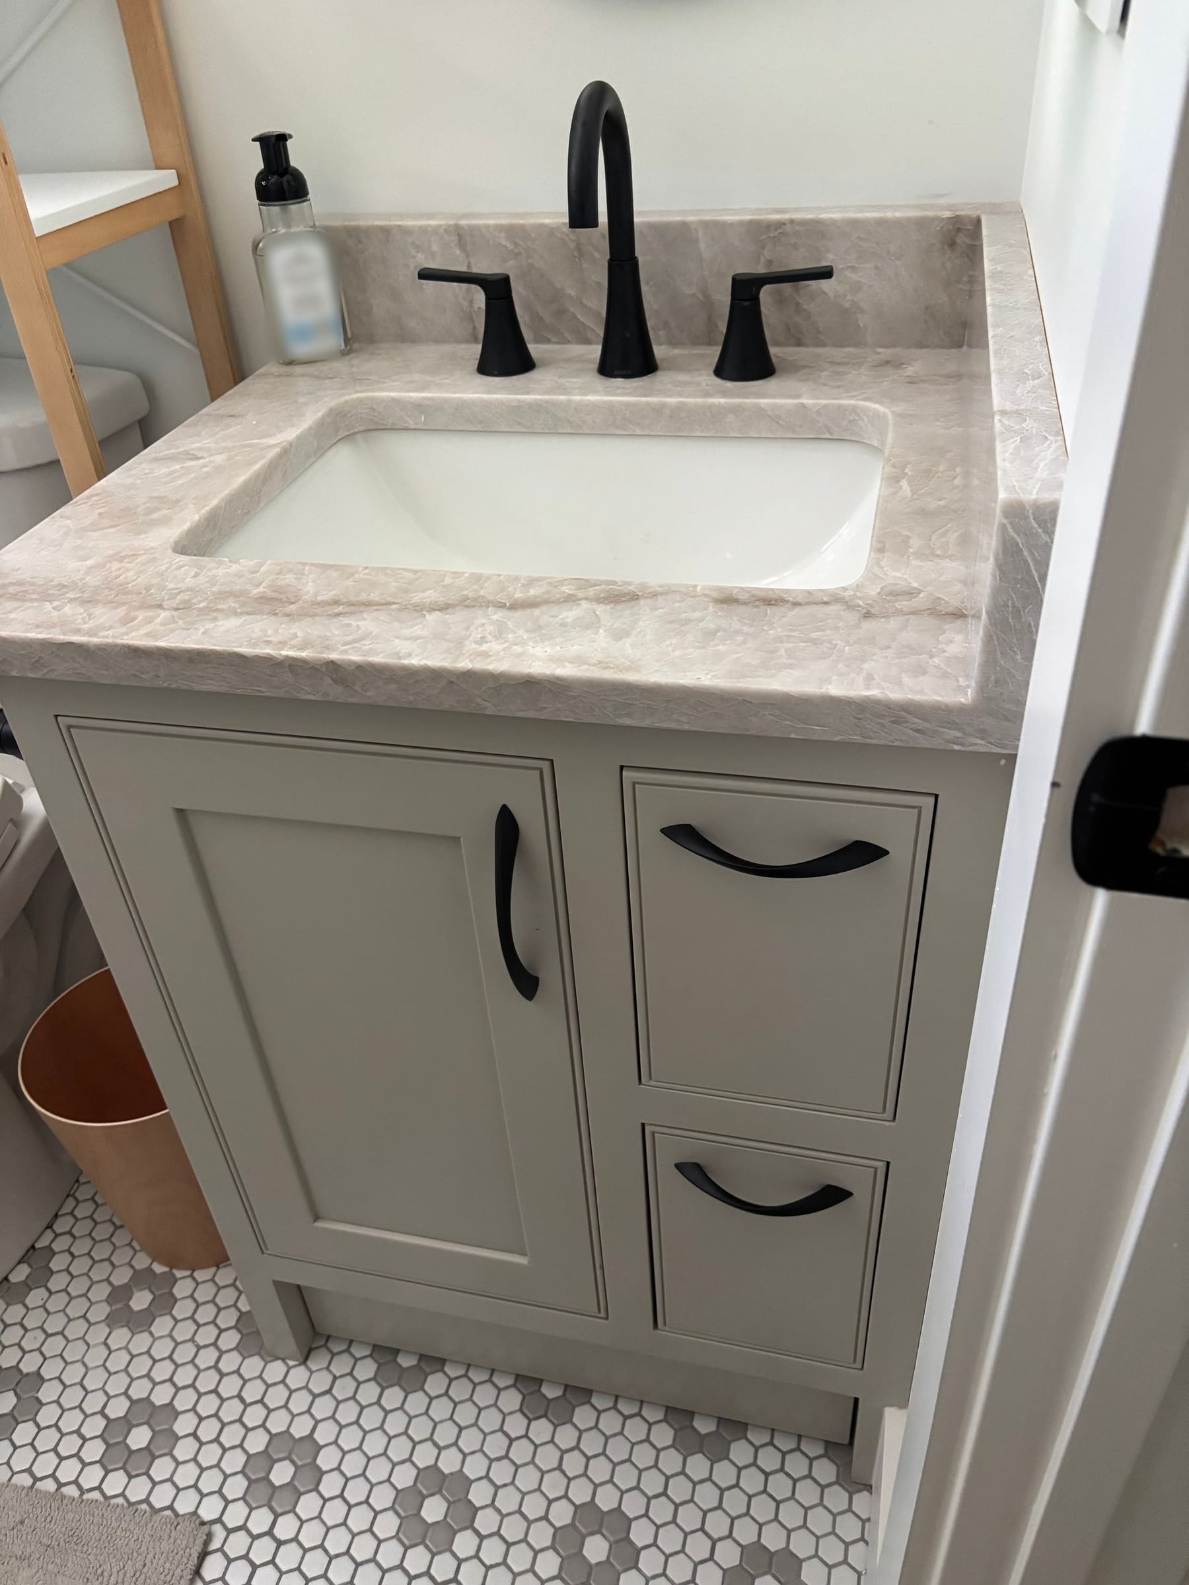
Inset single vanity with beaded face frame
Open larger photo: 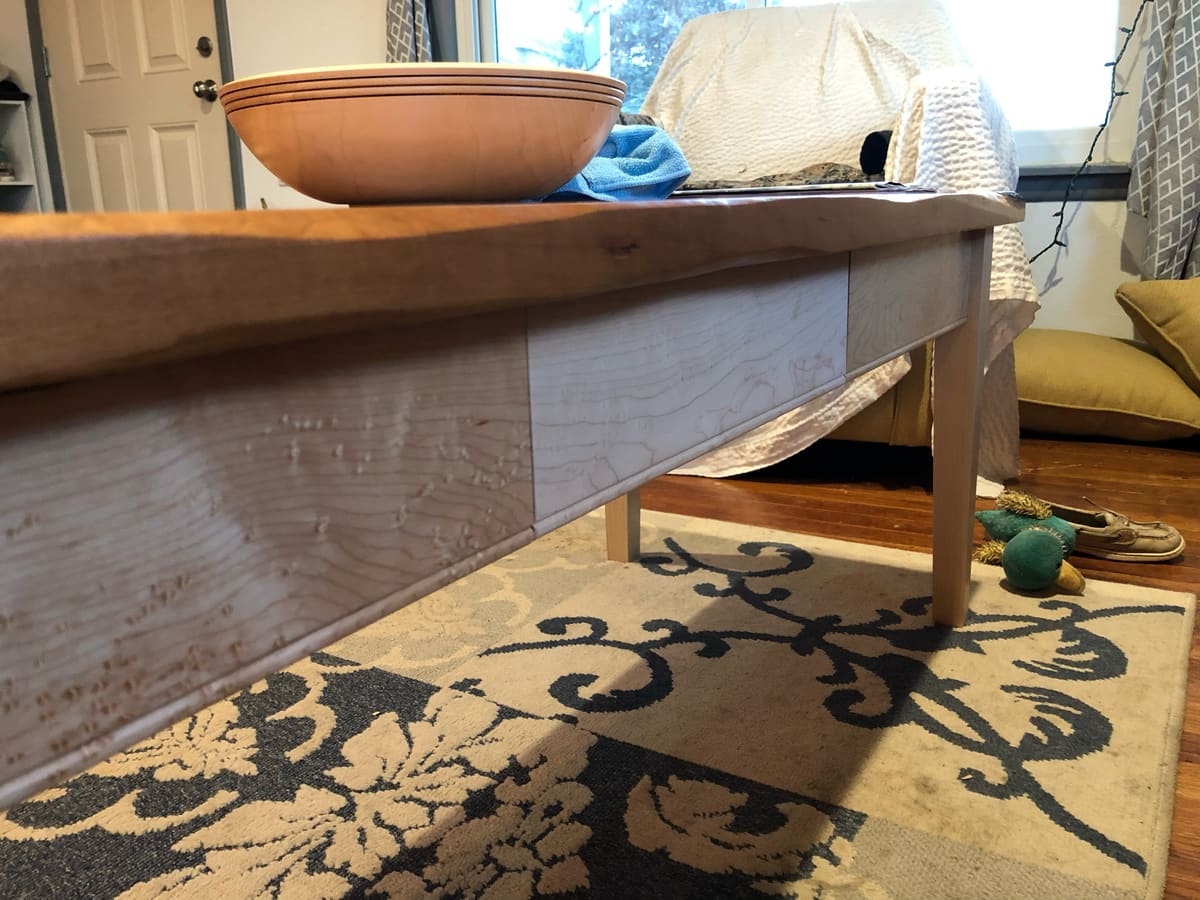
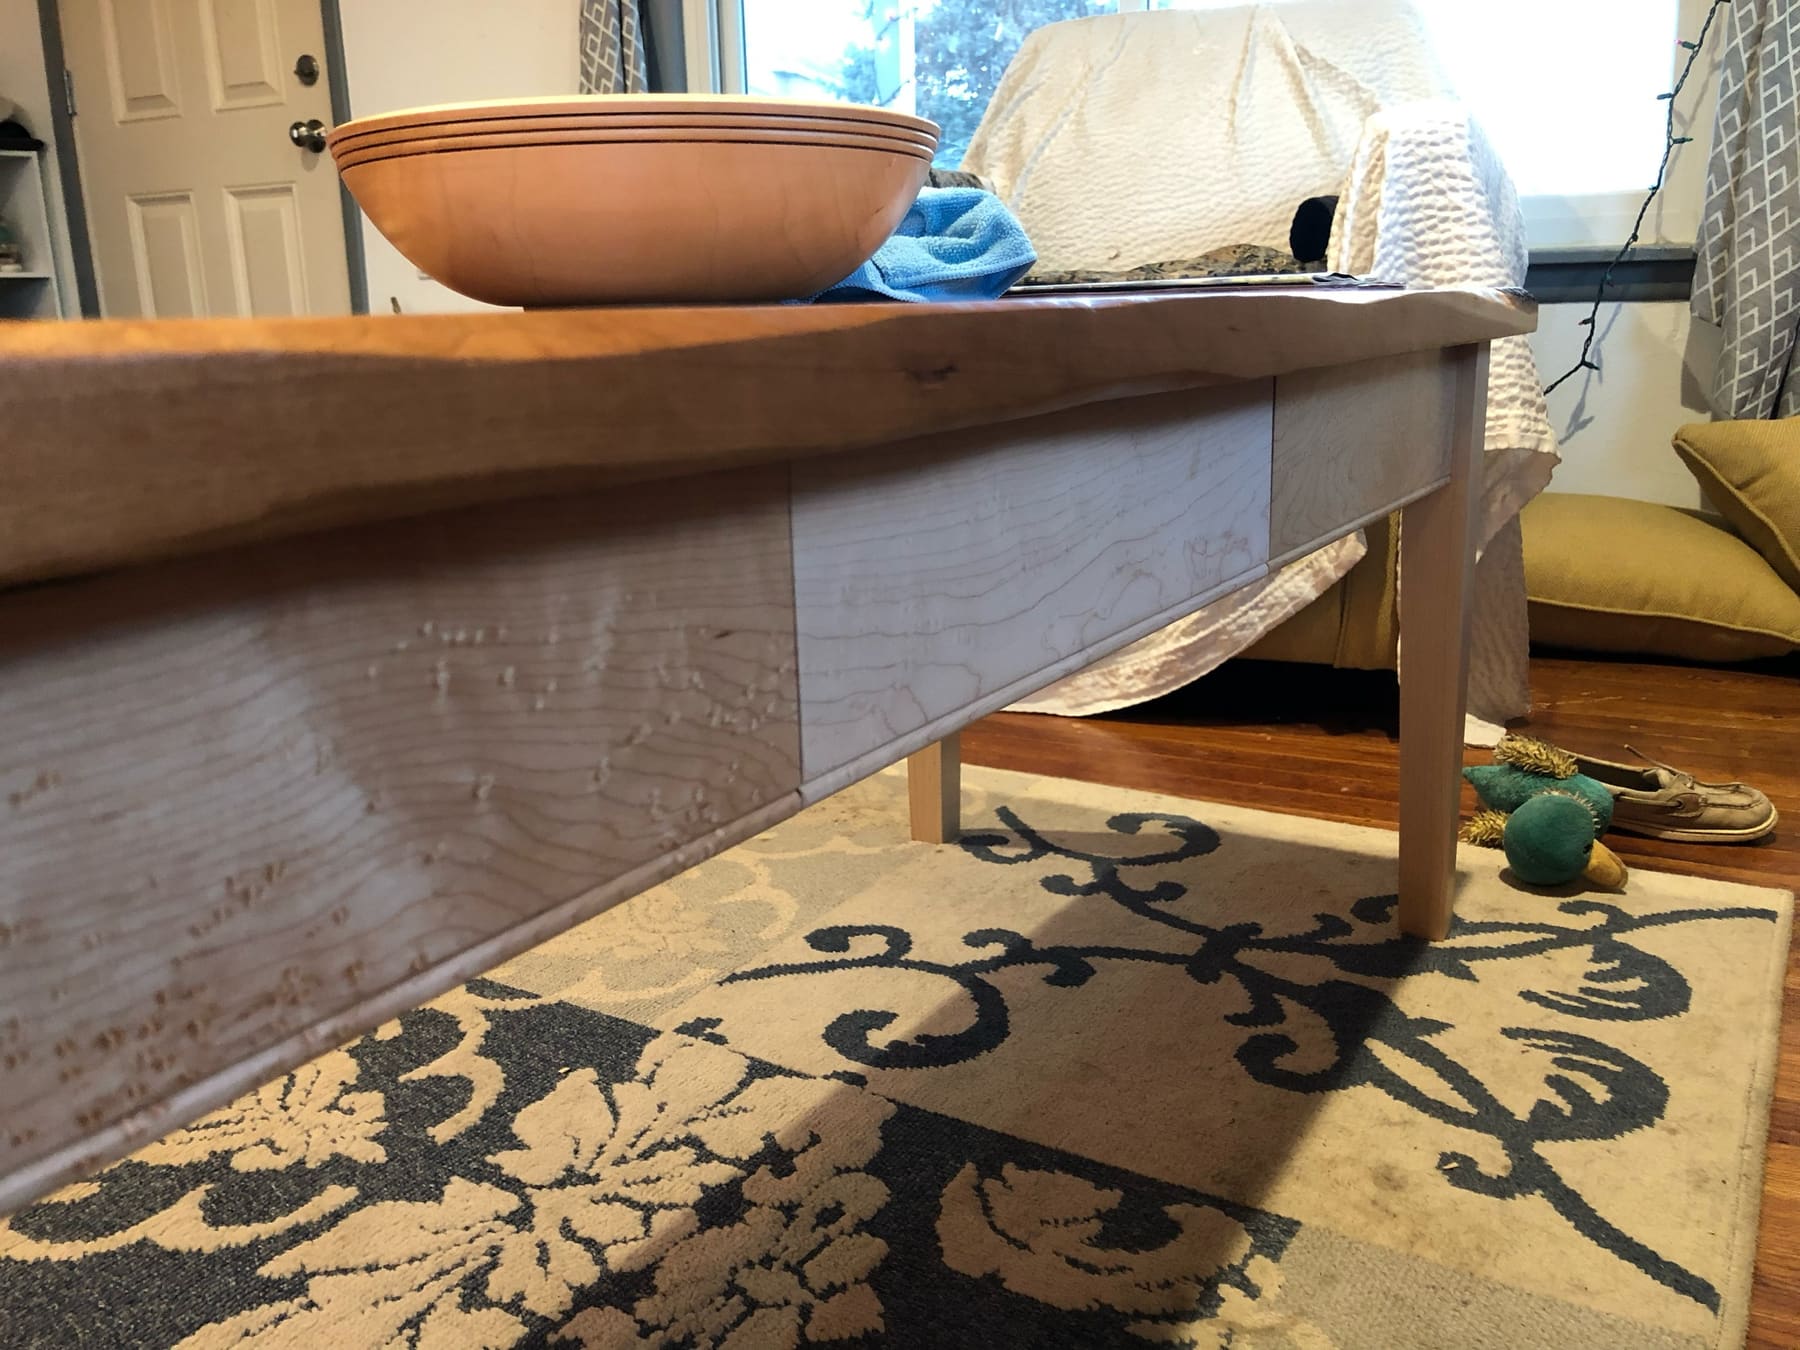
Table with bird’s-eye maple apron
Open larger photo: 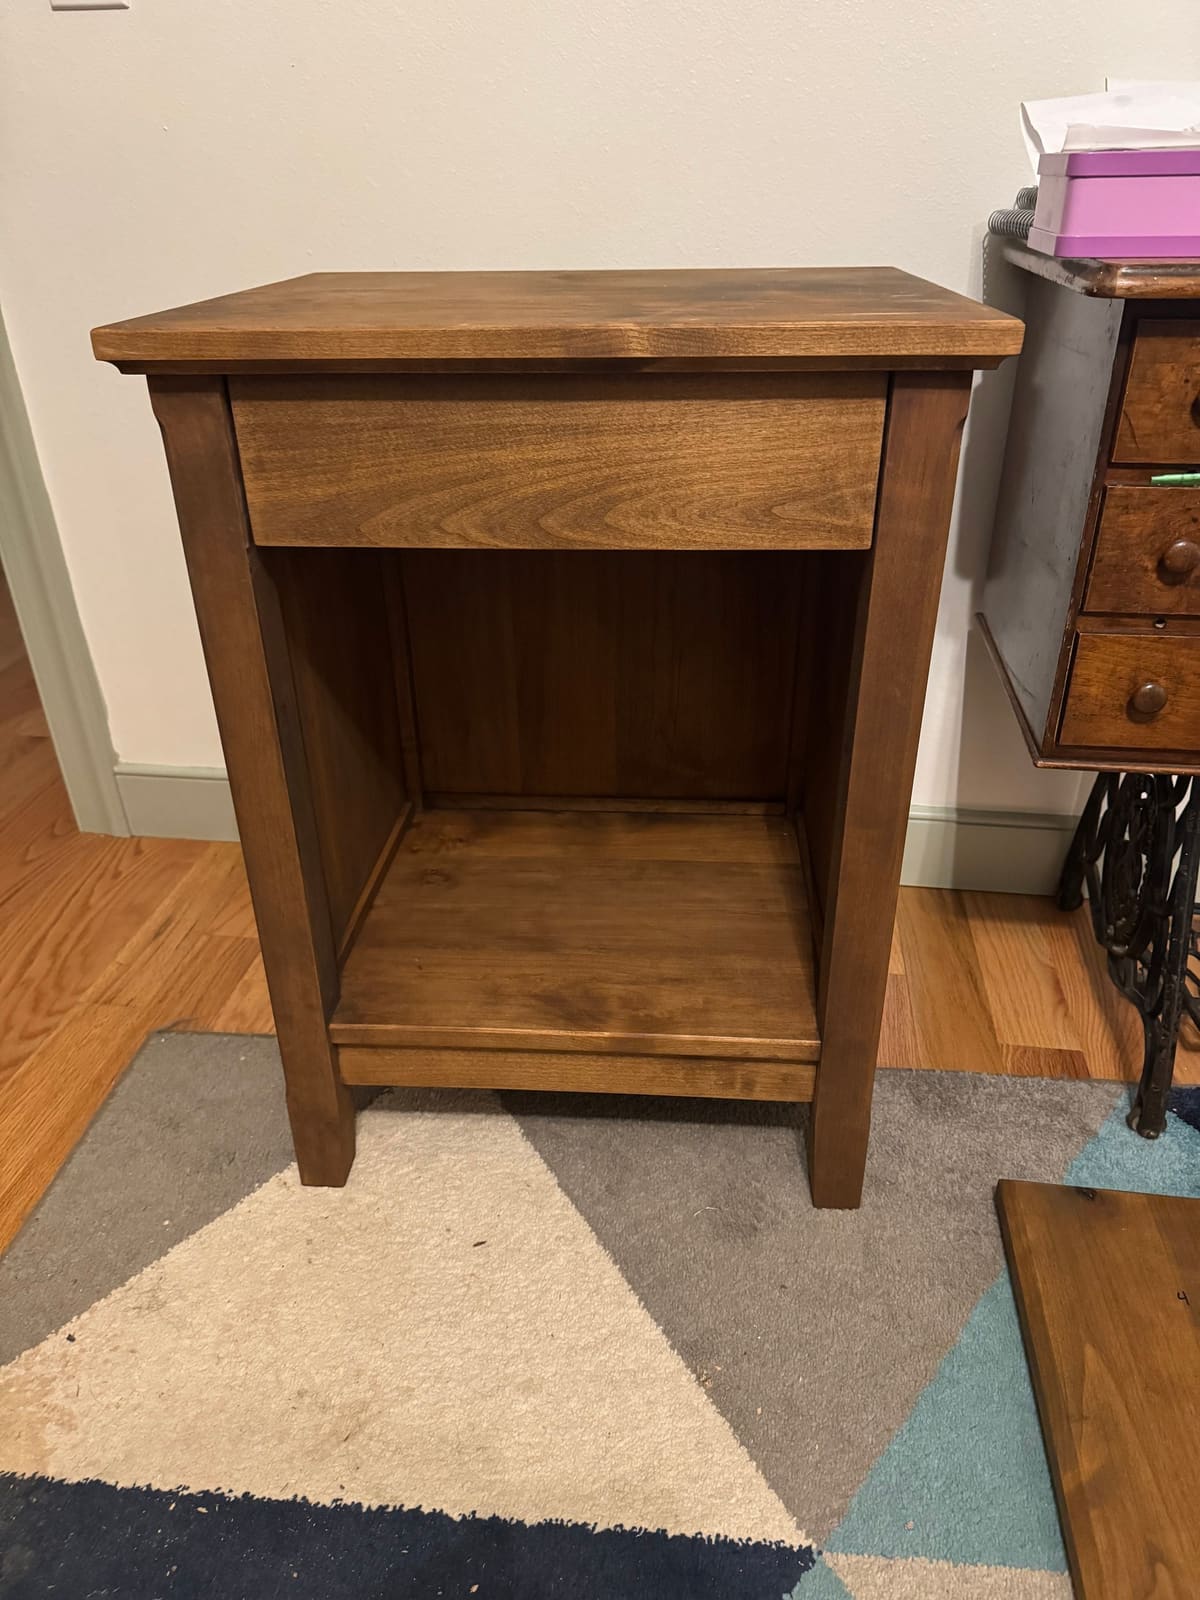
Pair of nightstands with dovetailed drawers
Open larger photo: 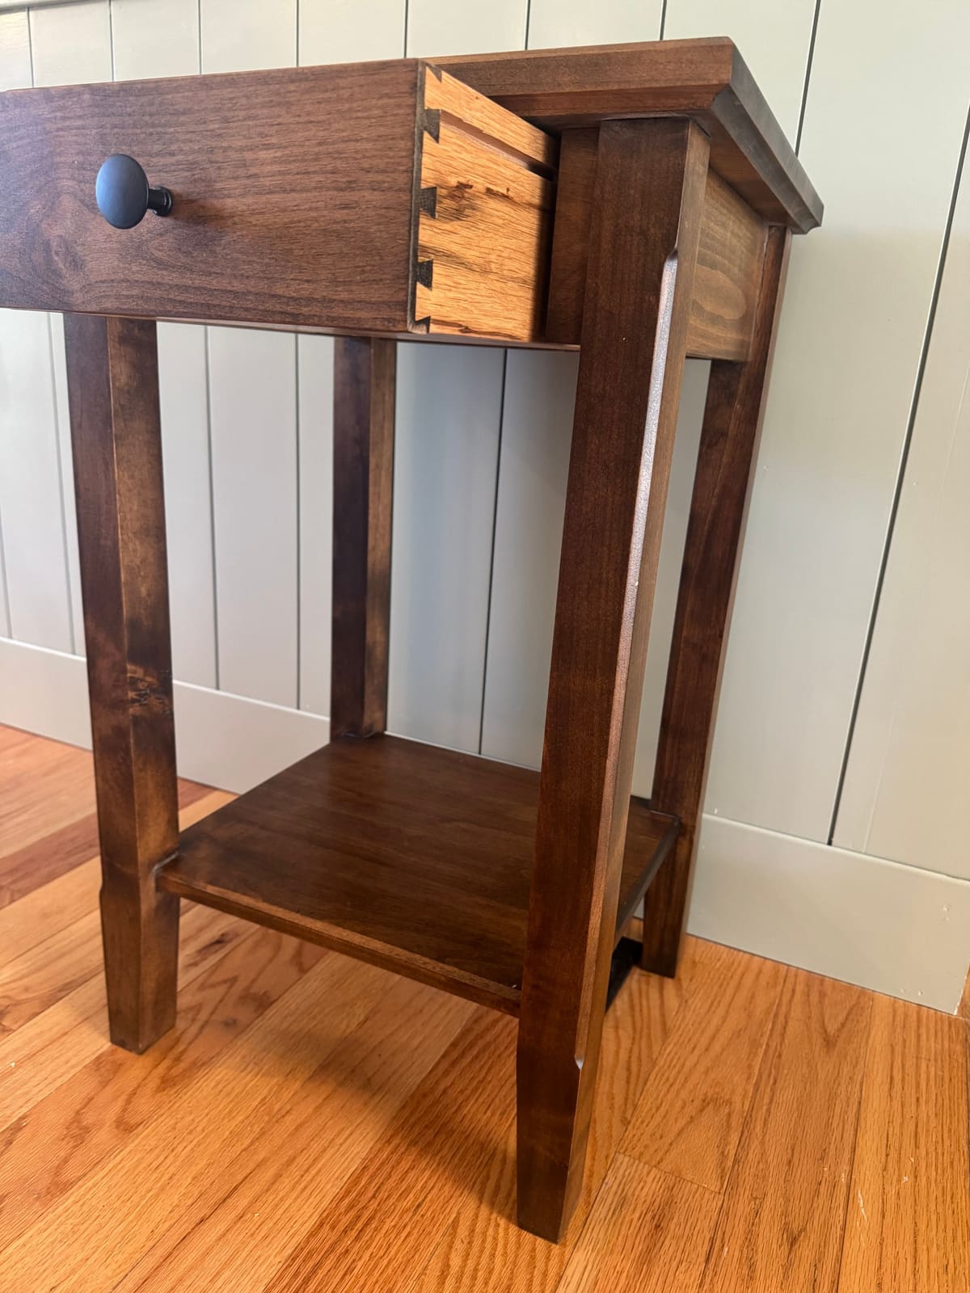
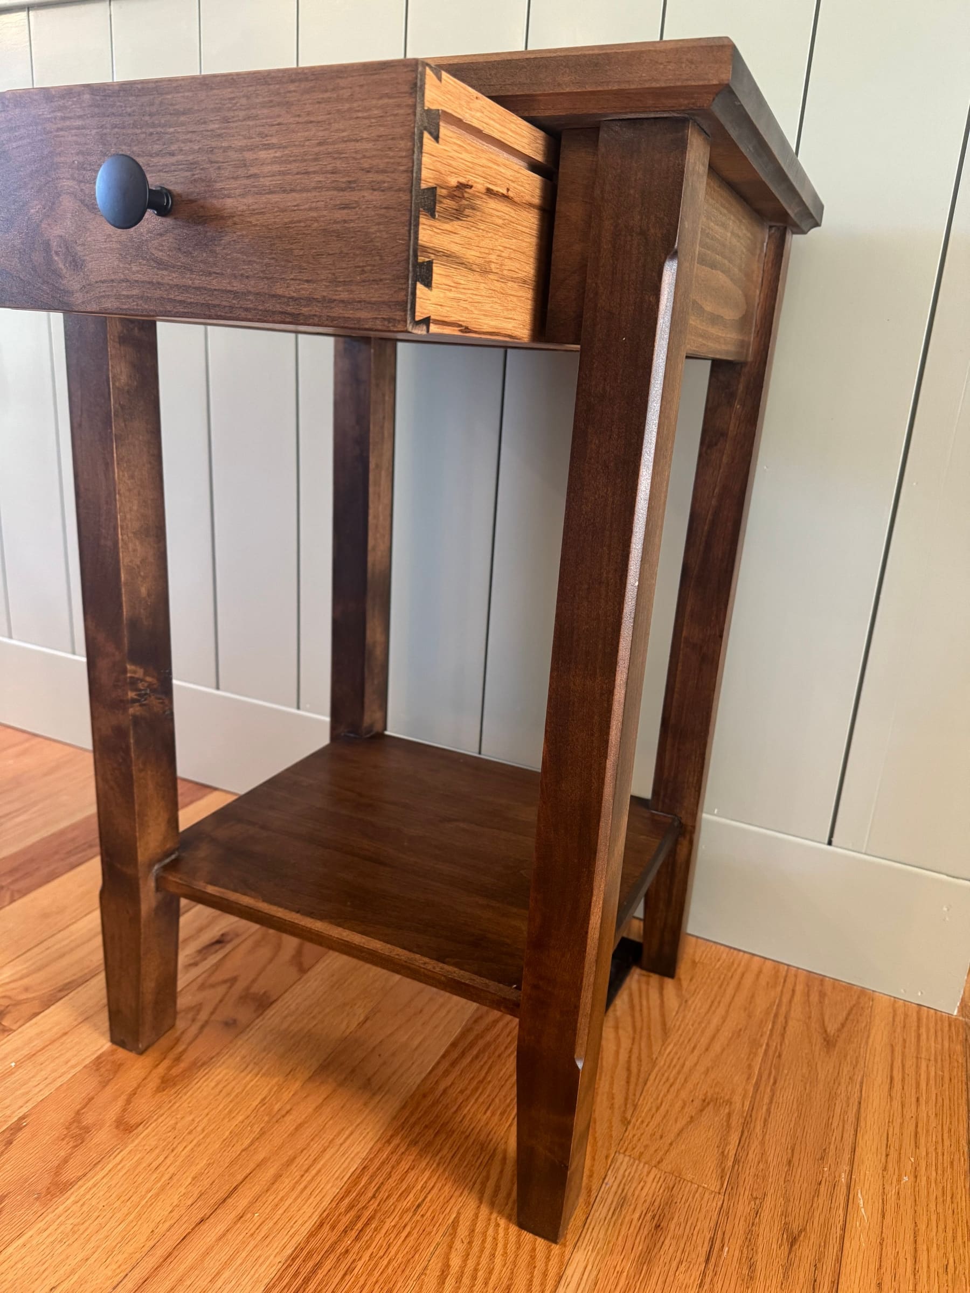
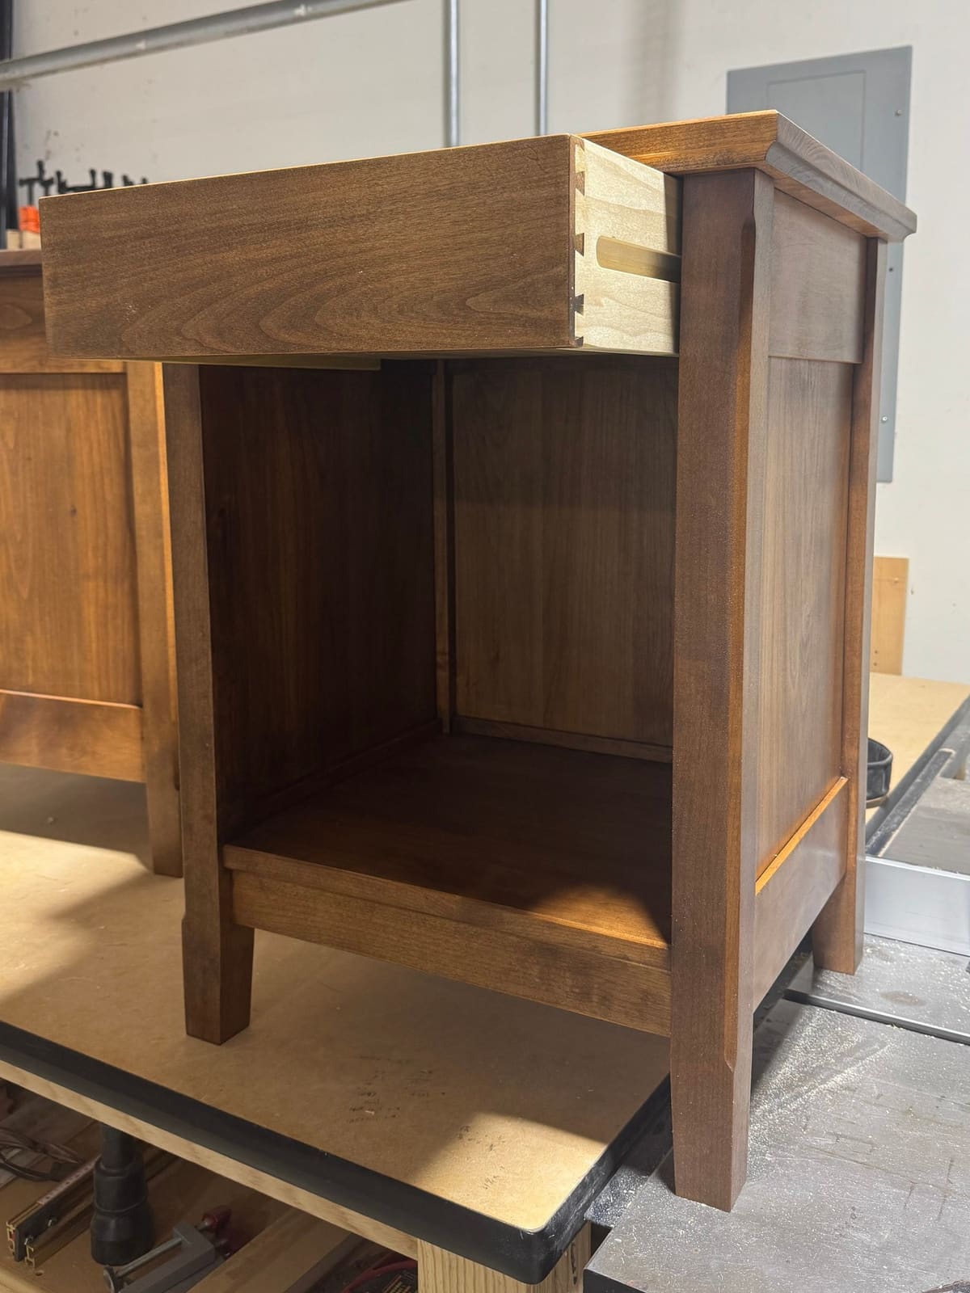
Tall nightstand with dovetailed drawer
Open larger photo: 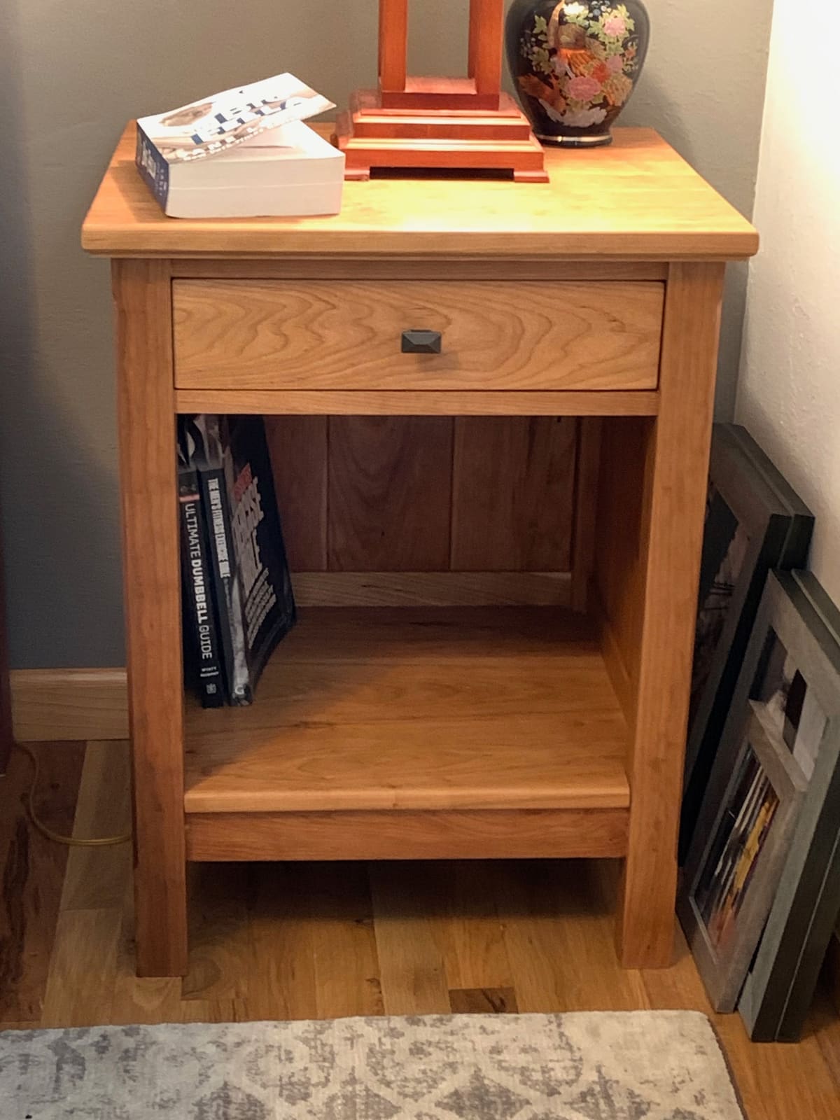
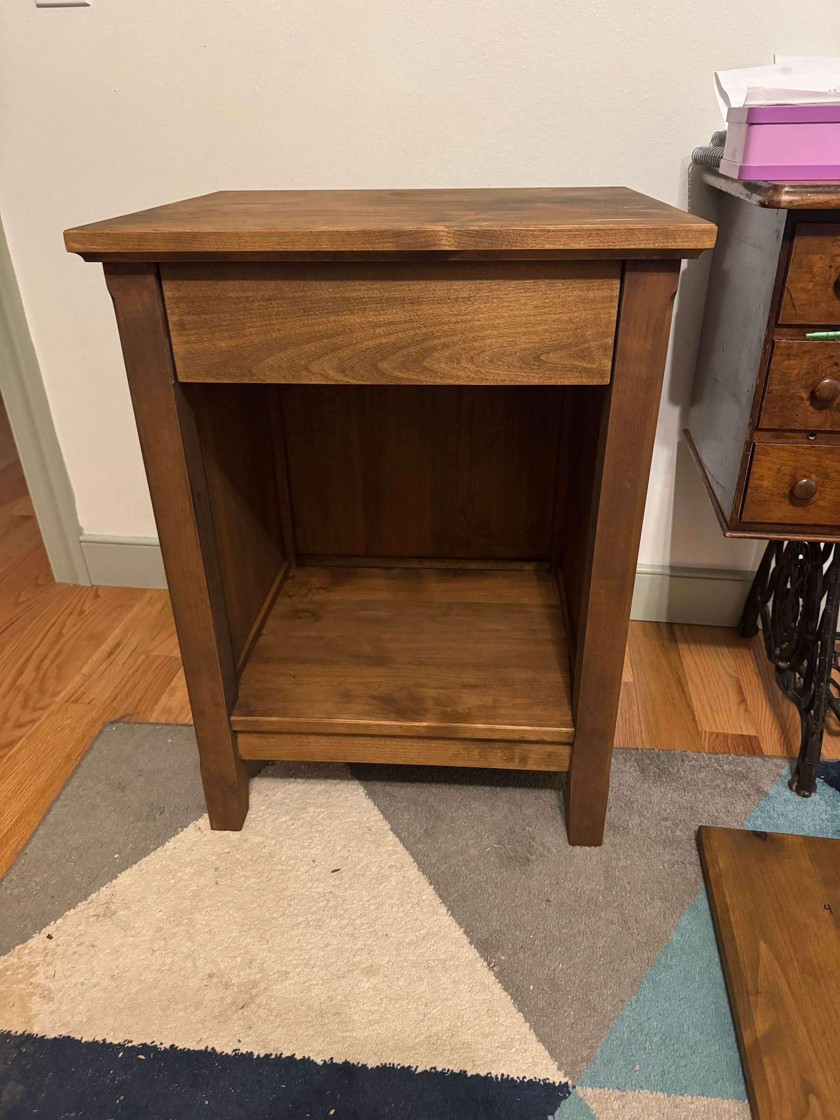
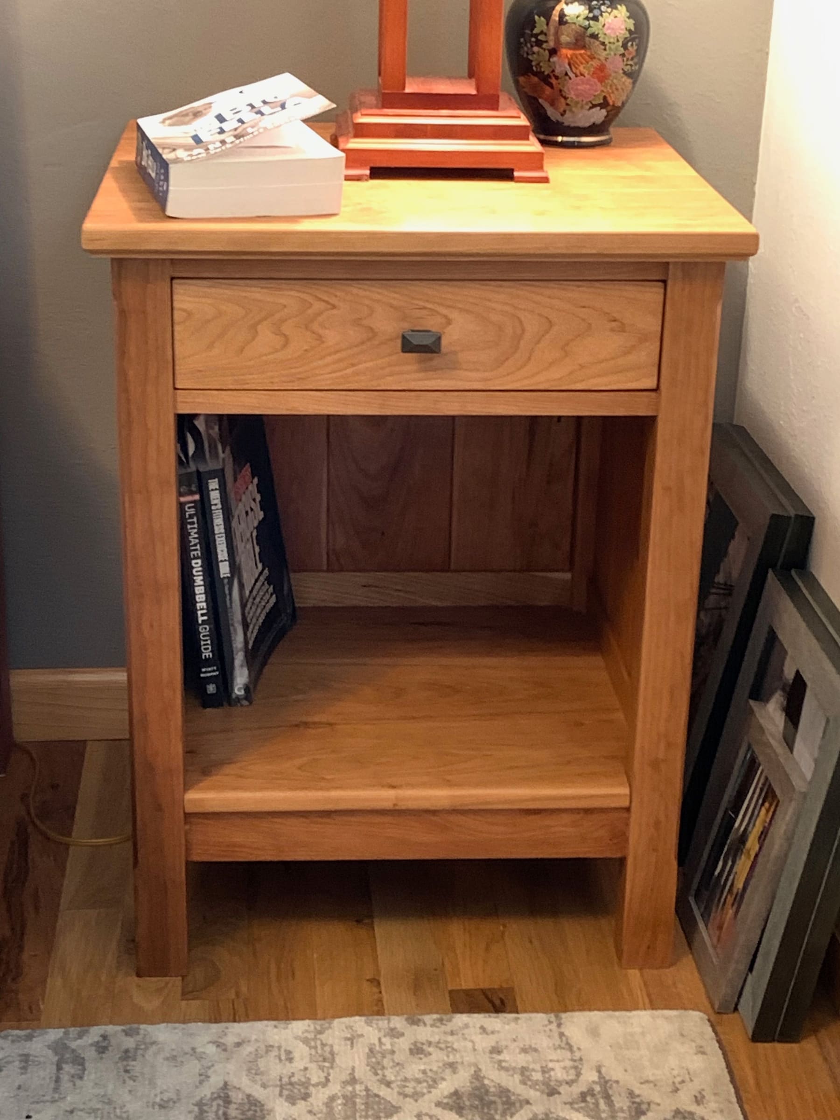
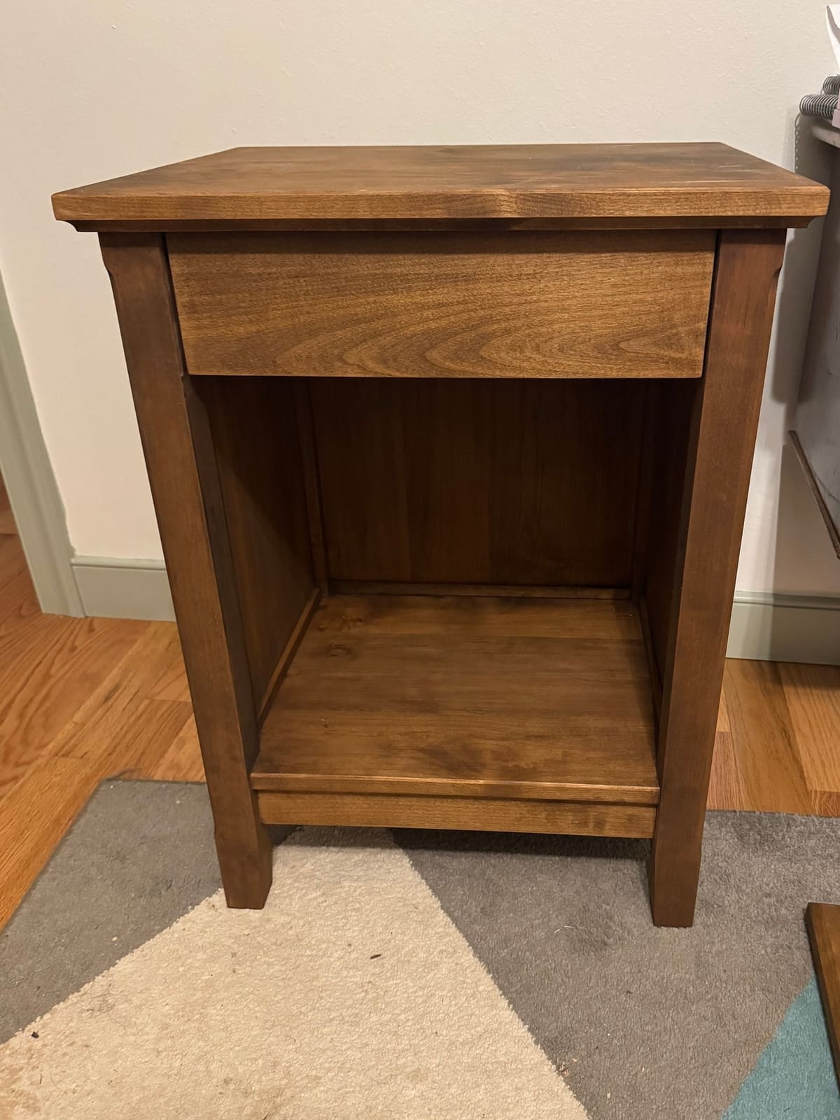
Cherry nightstand with open shelf
Open larger photo: 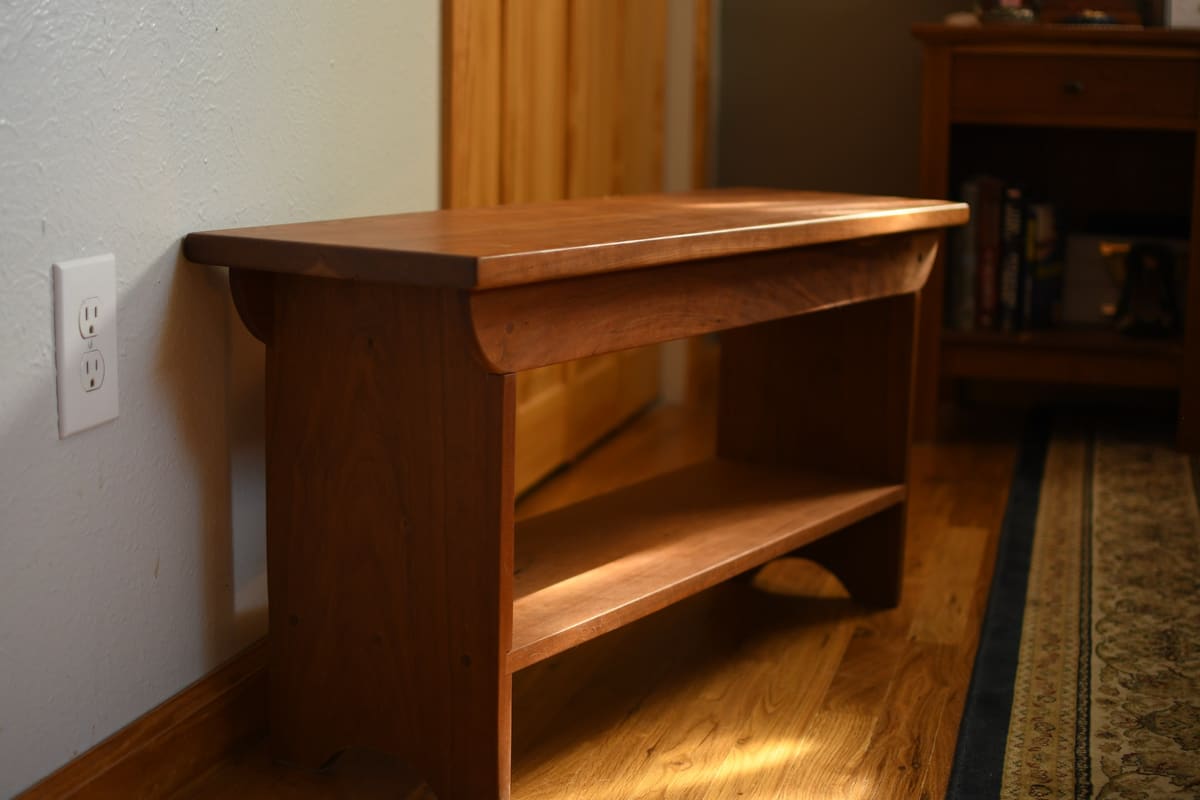
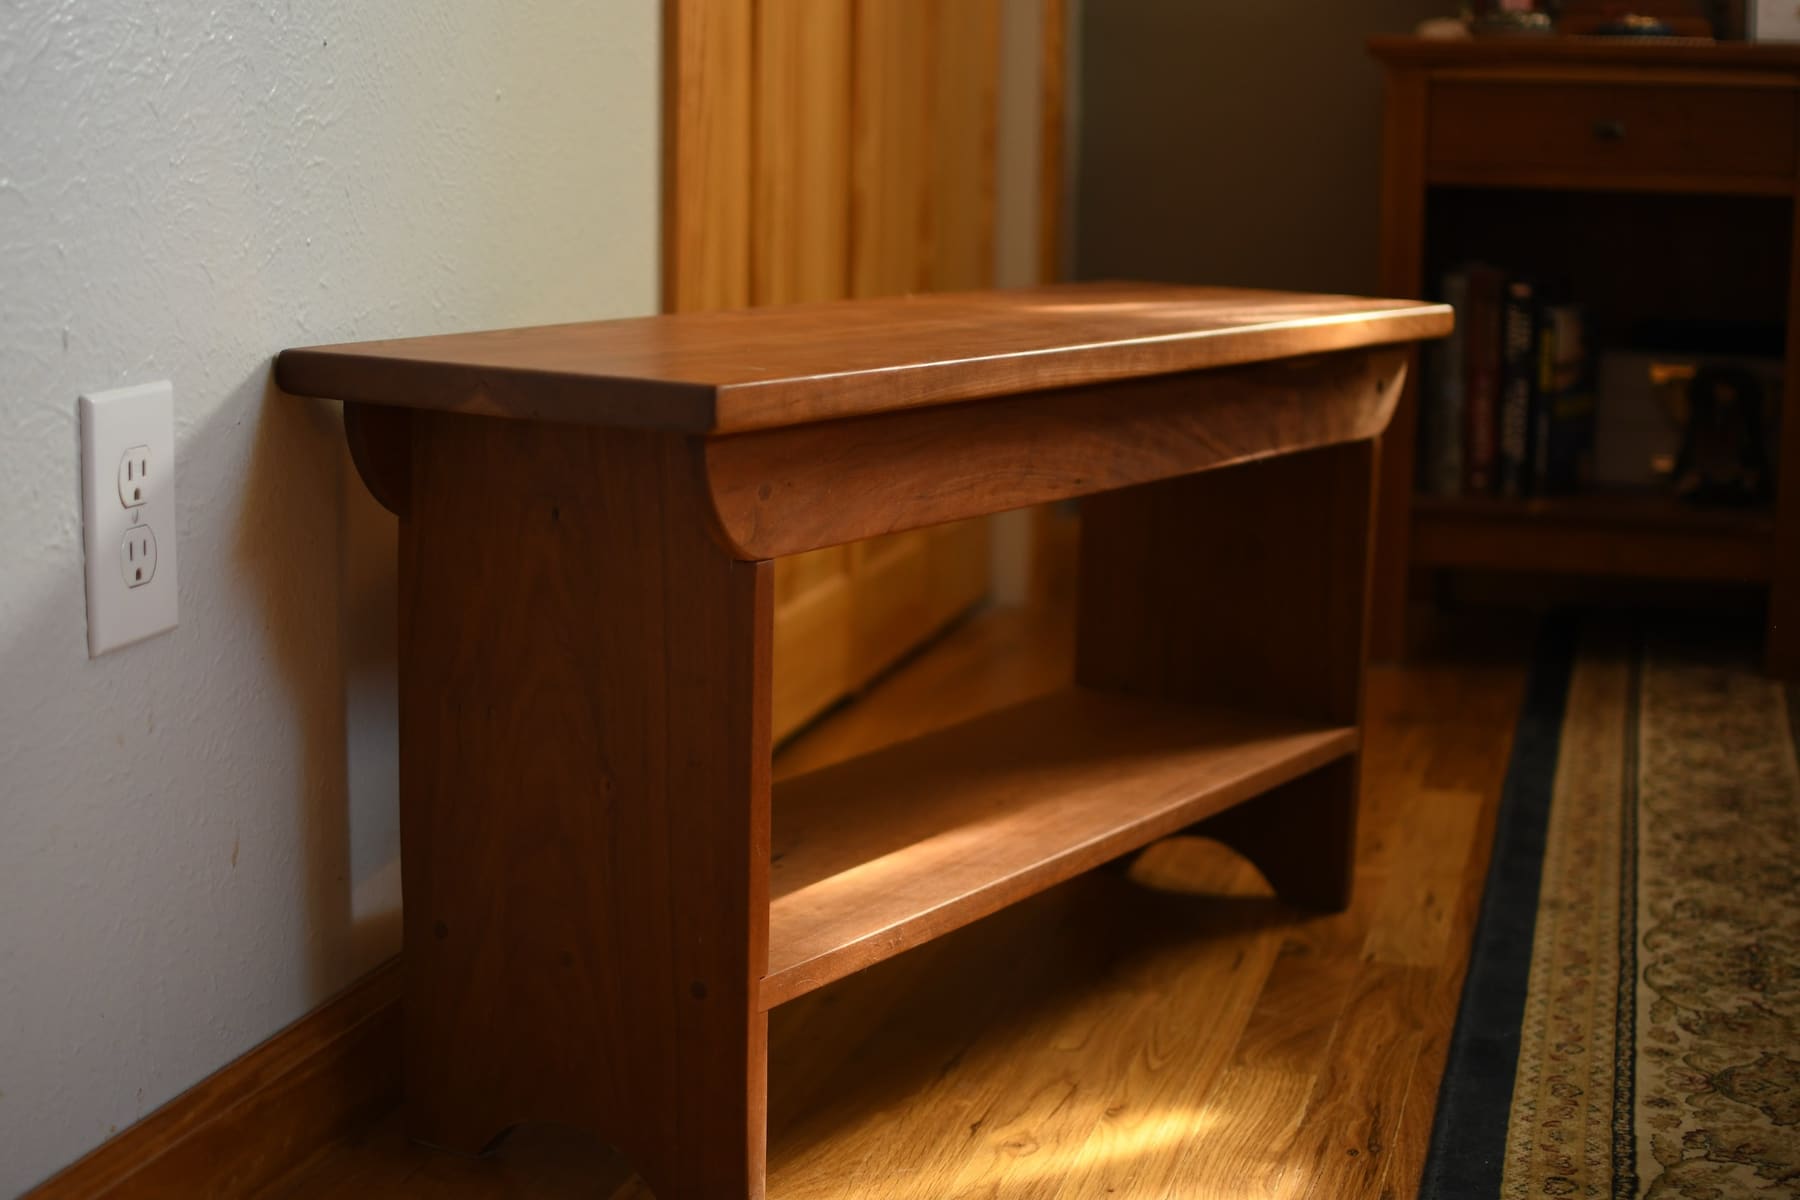
Cherry bench with curved apron
Open larger photo: 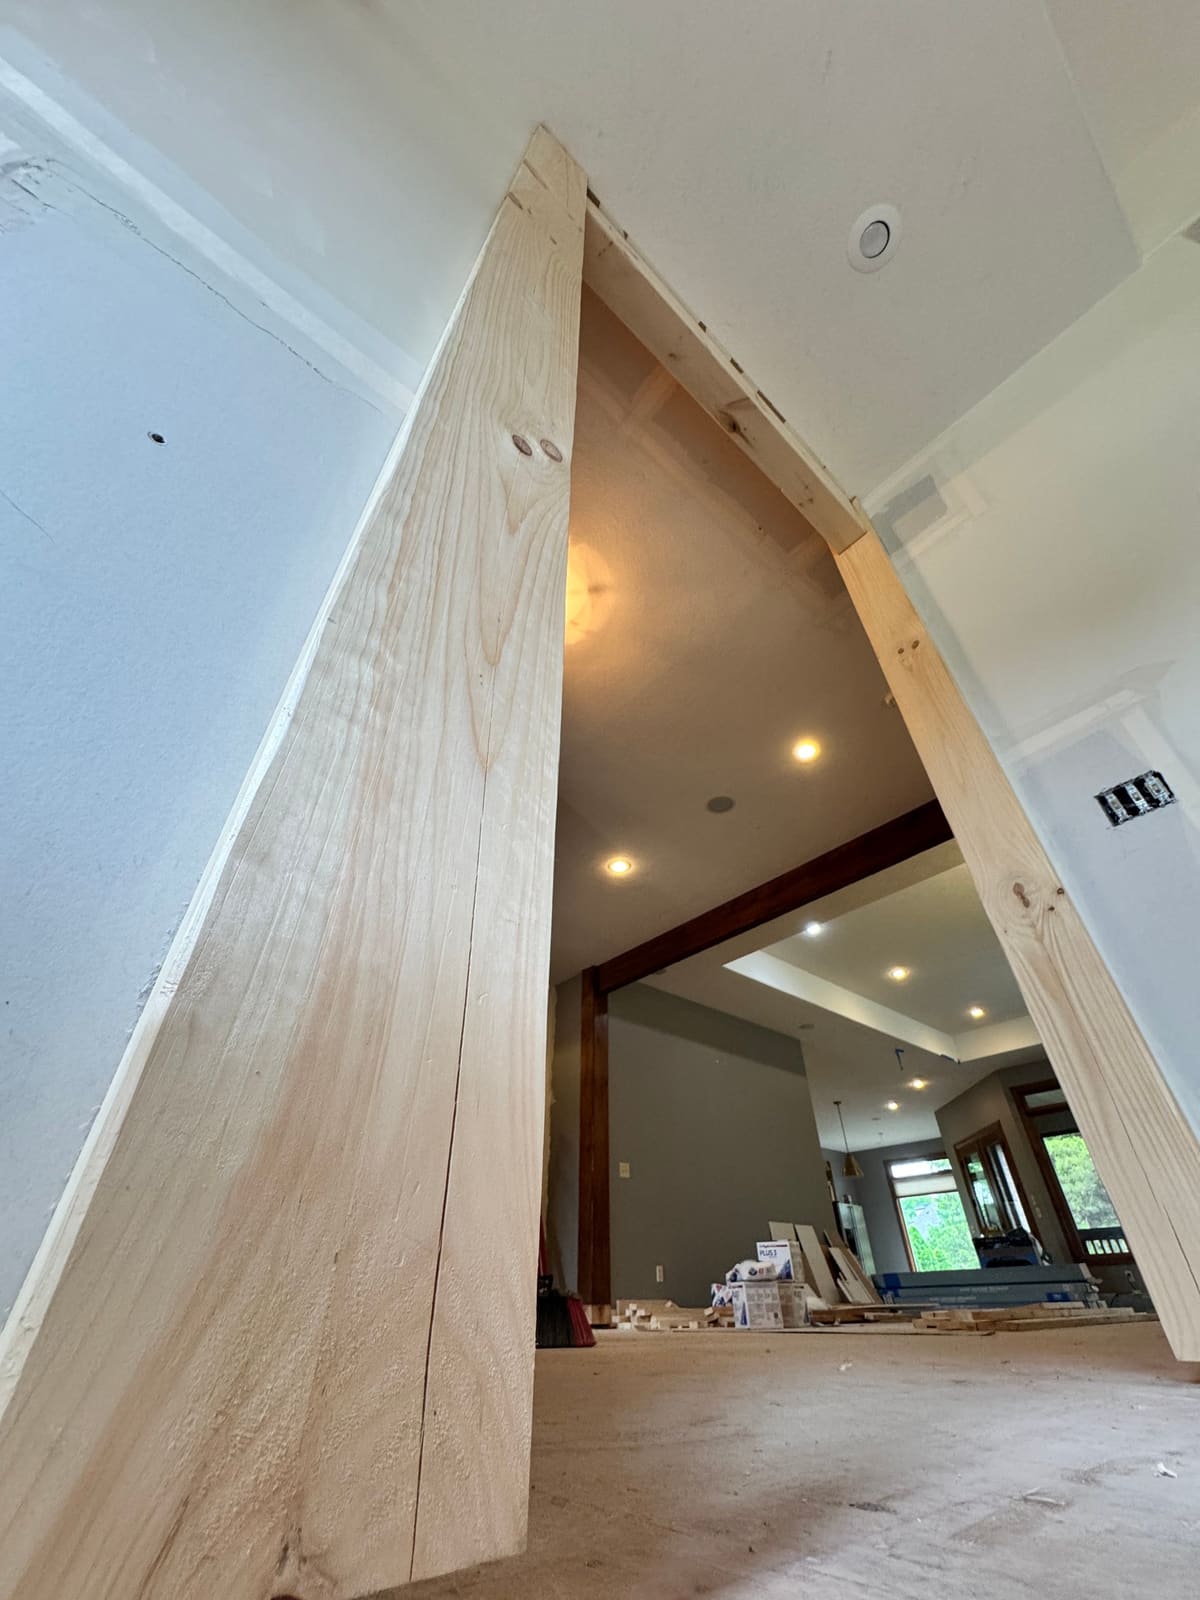
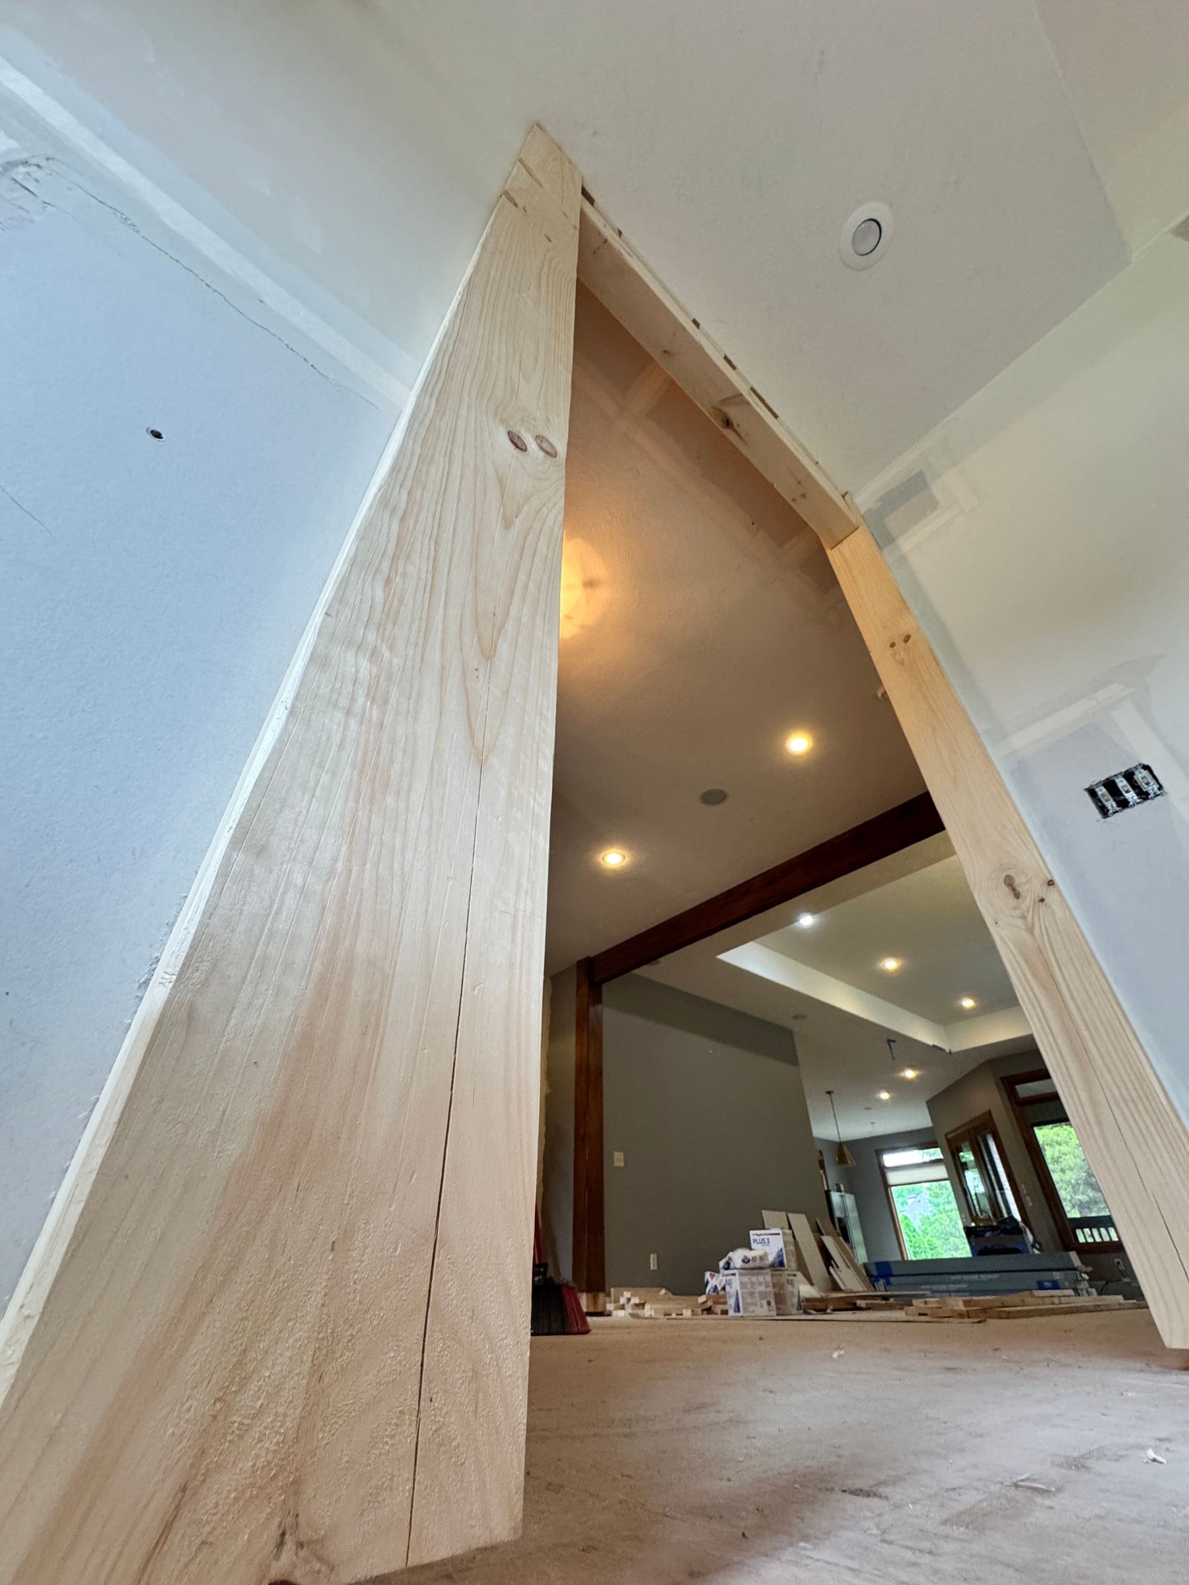
Wide pine cased opening
Open larger photo: 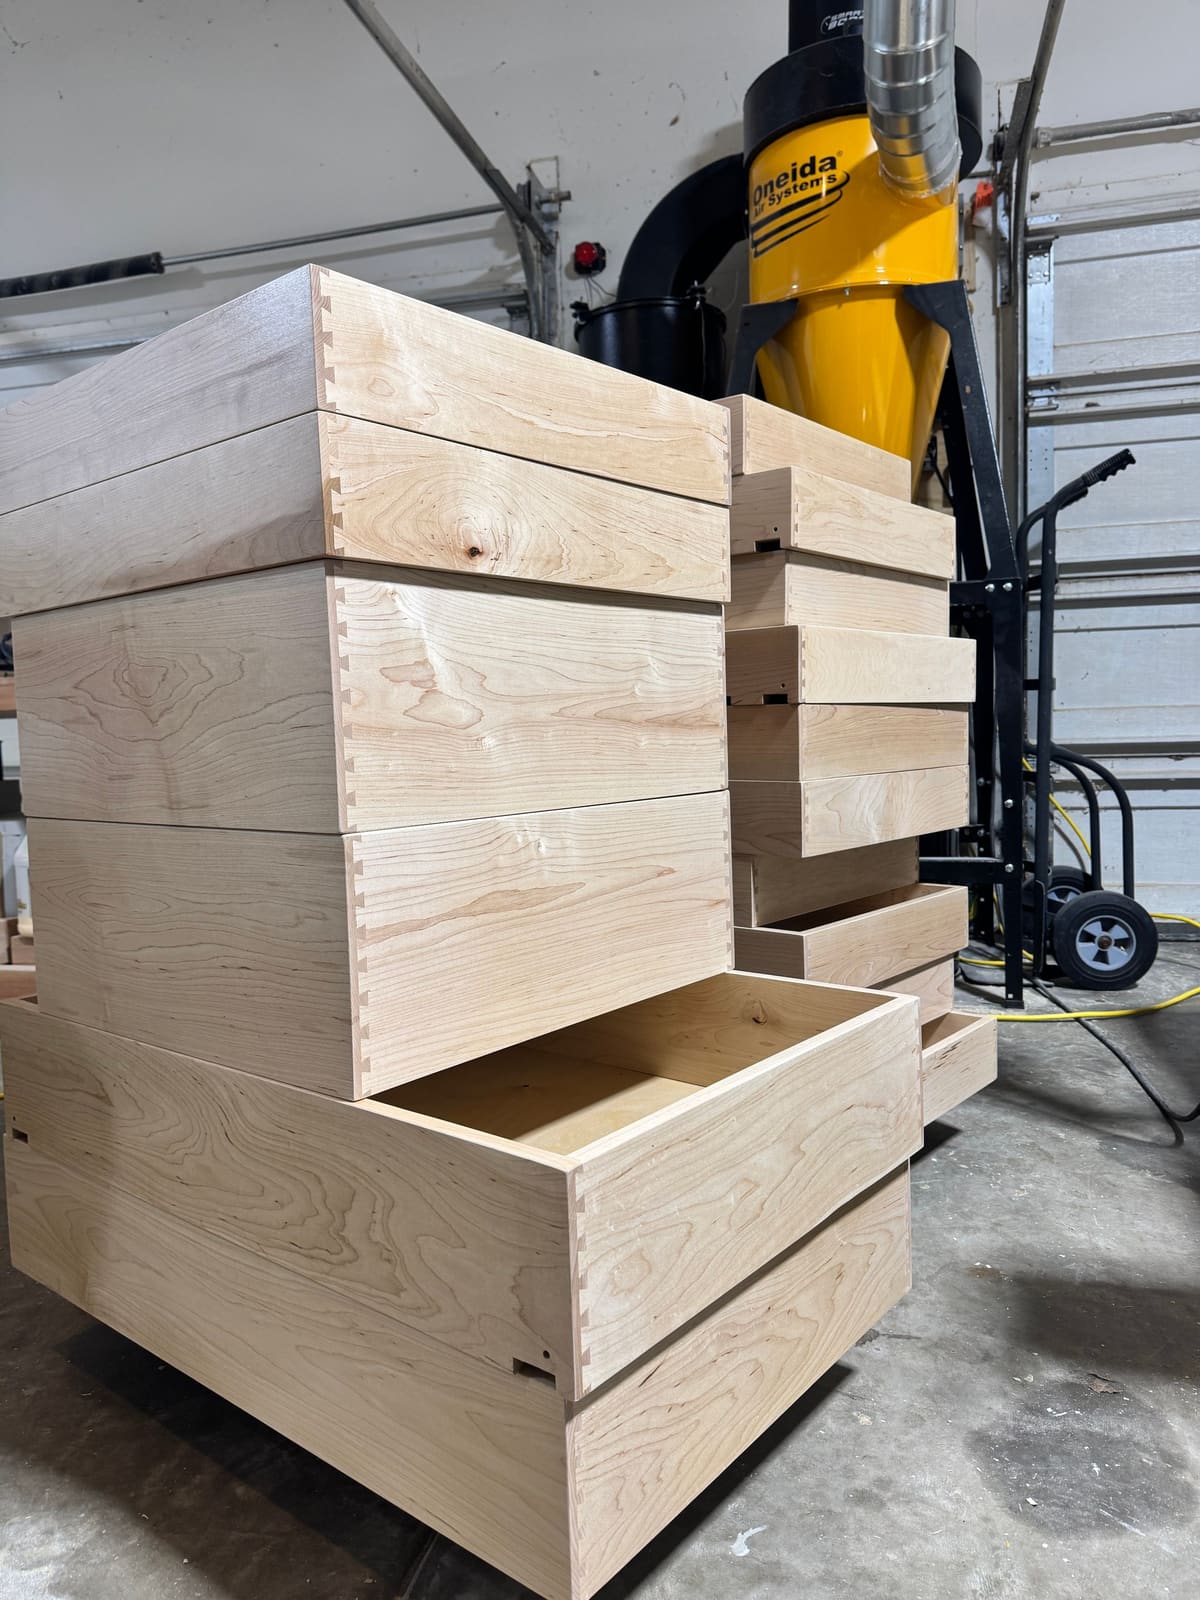
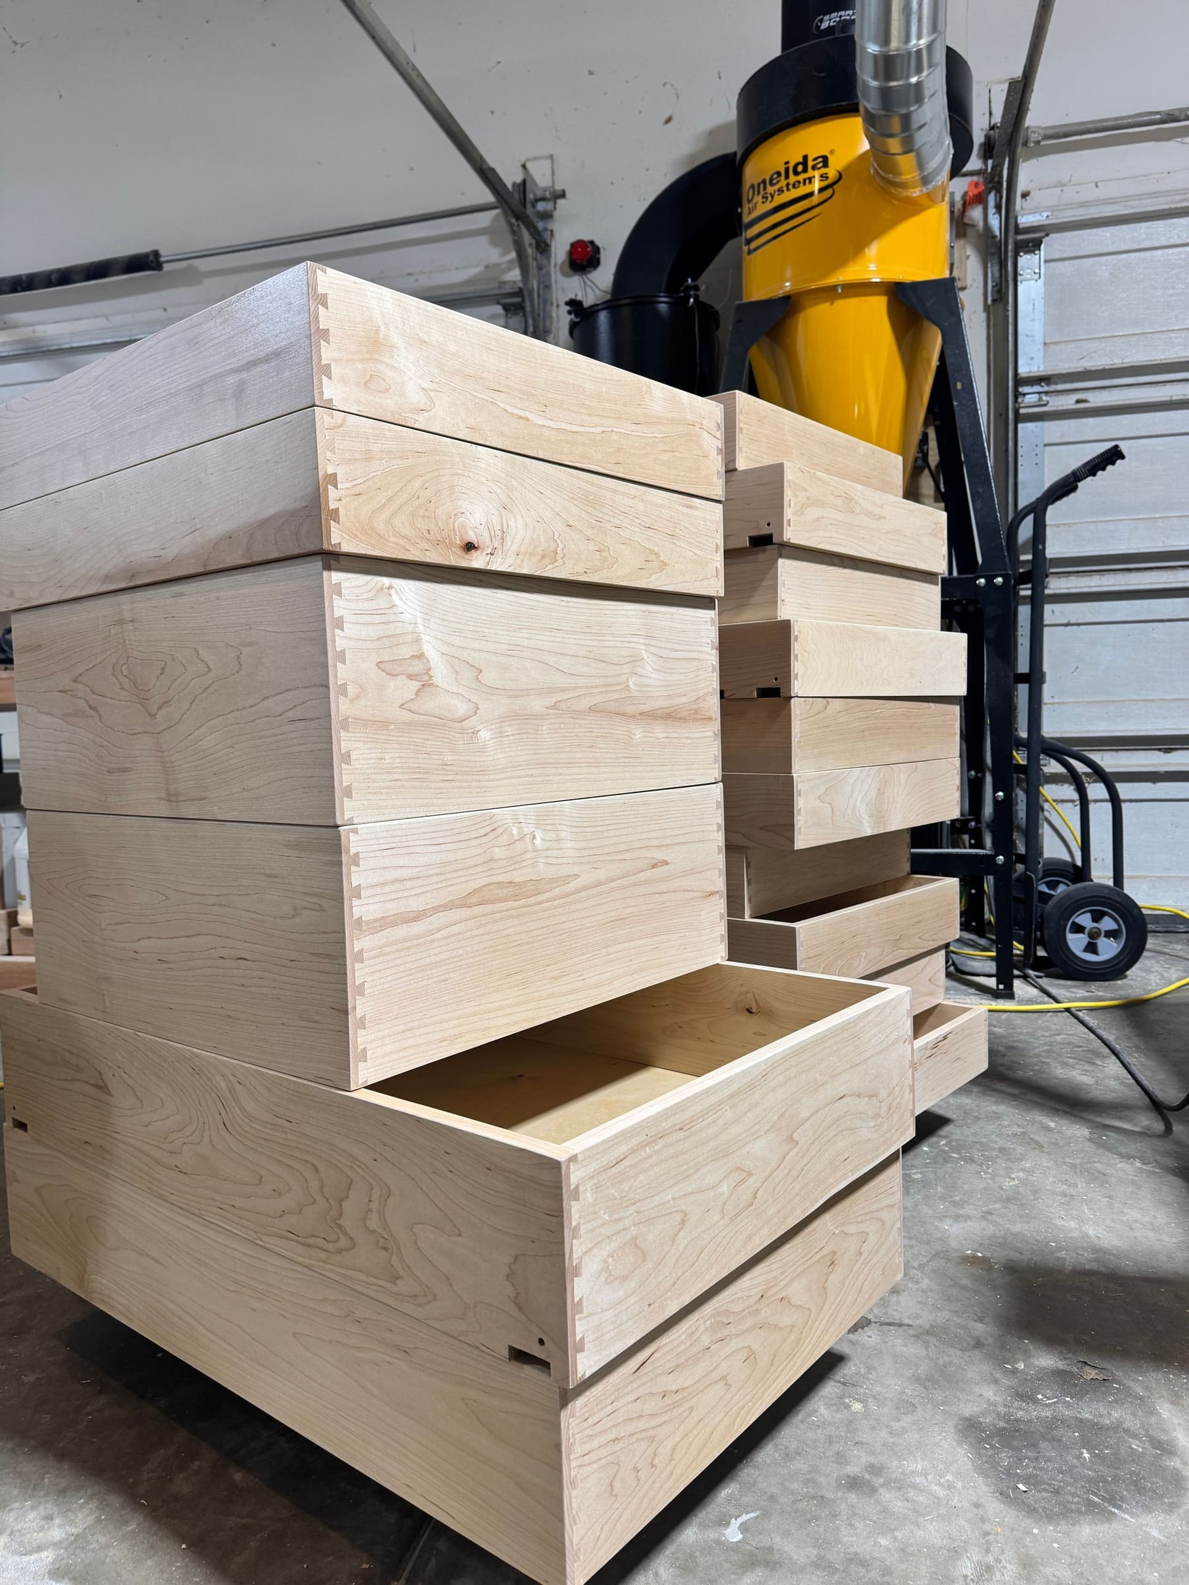
Dovetailed drawer boxes
Open larger photo: 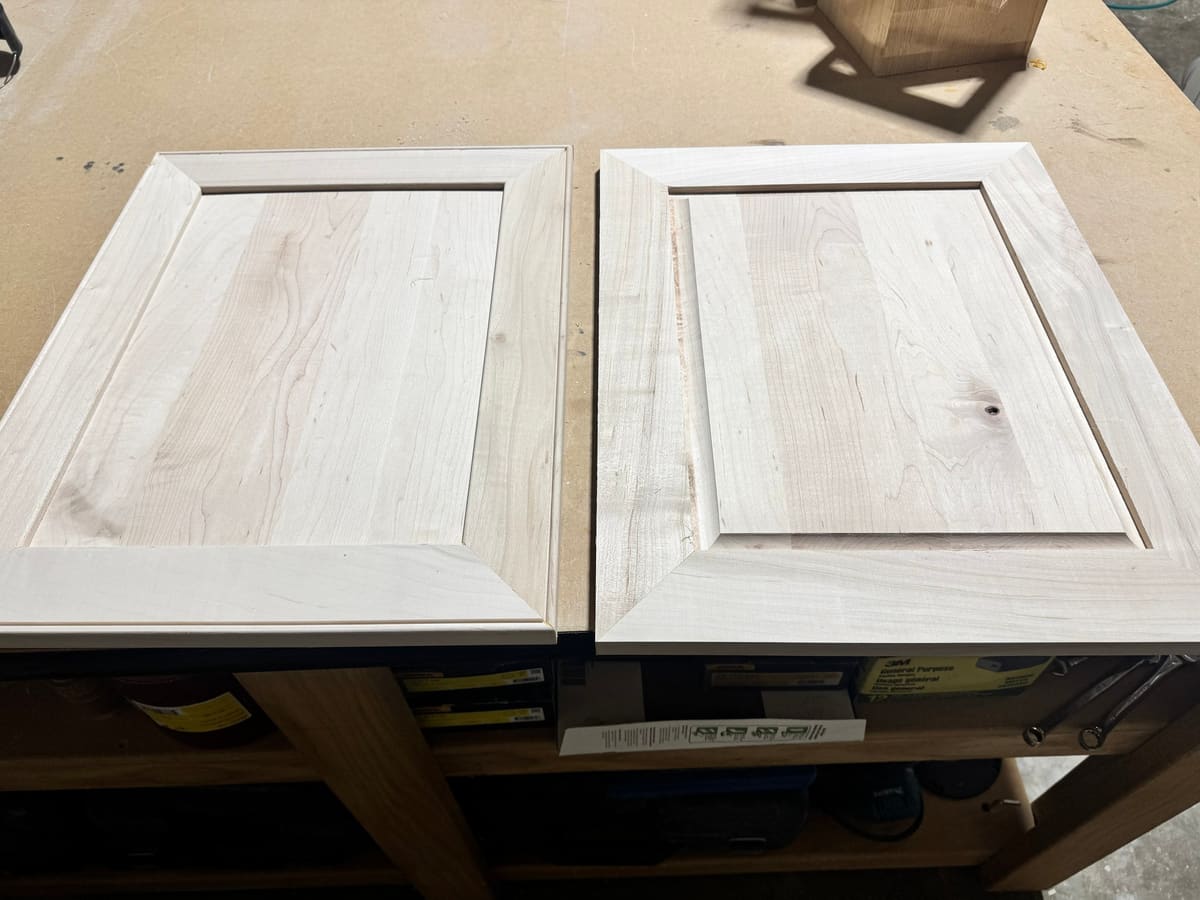
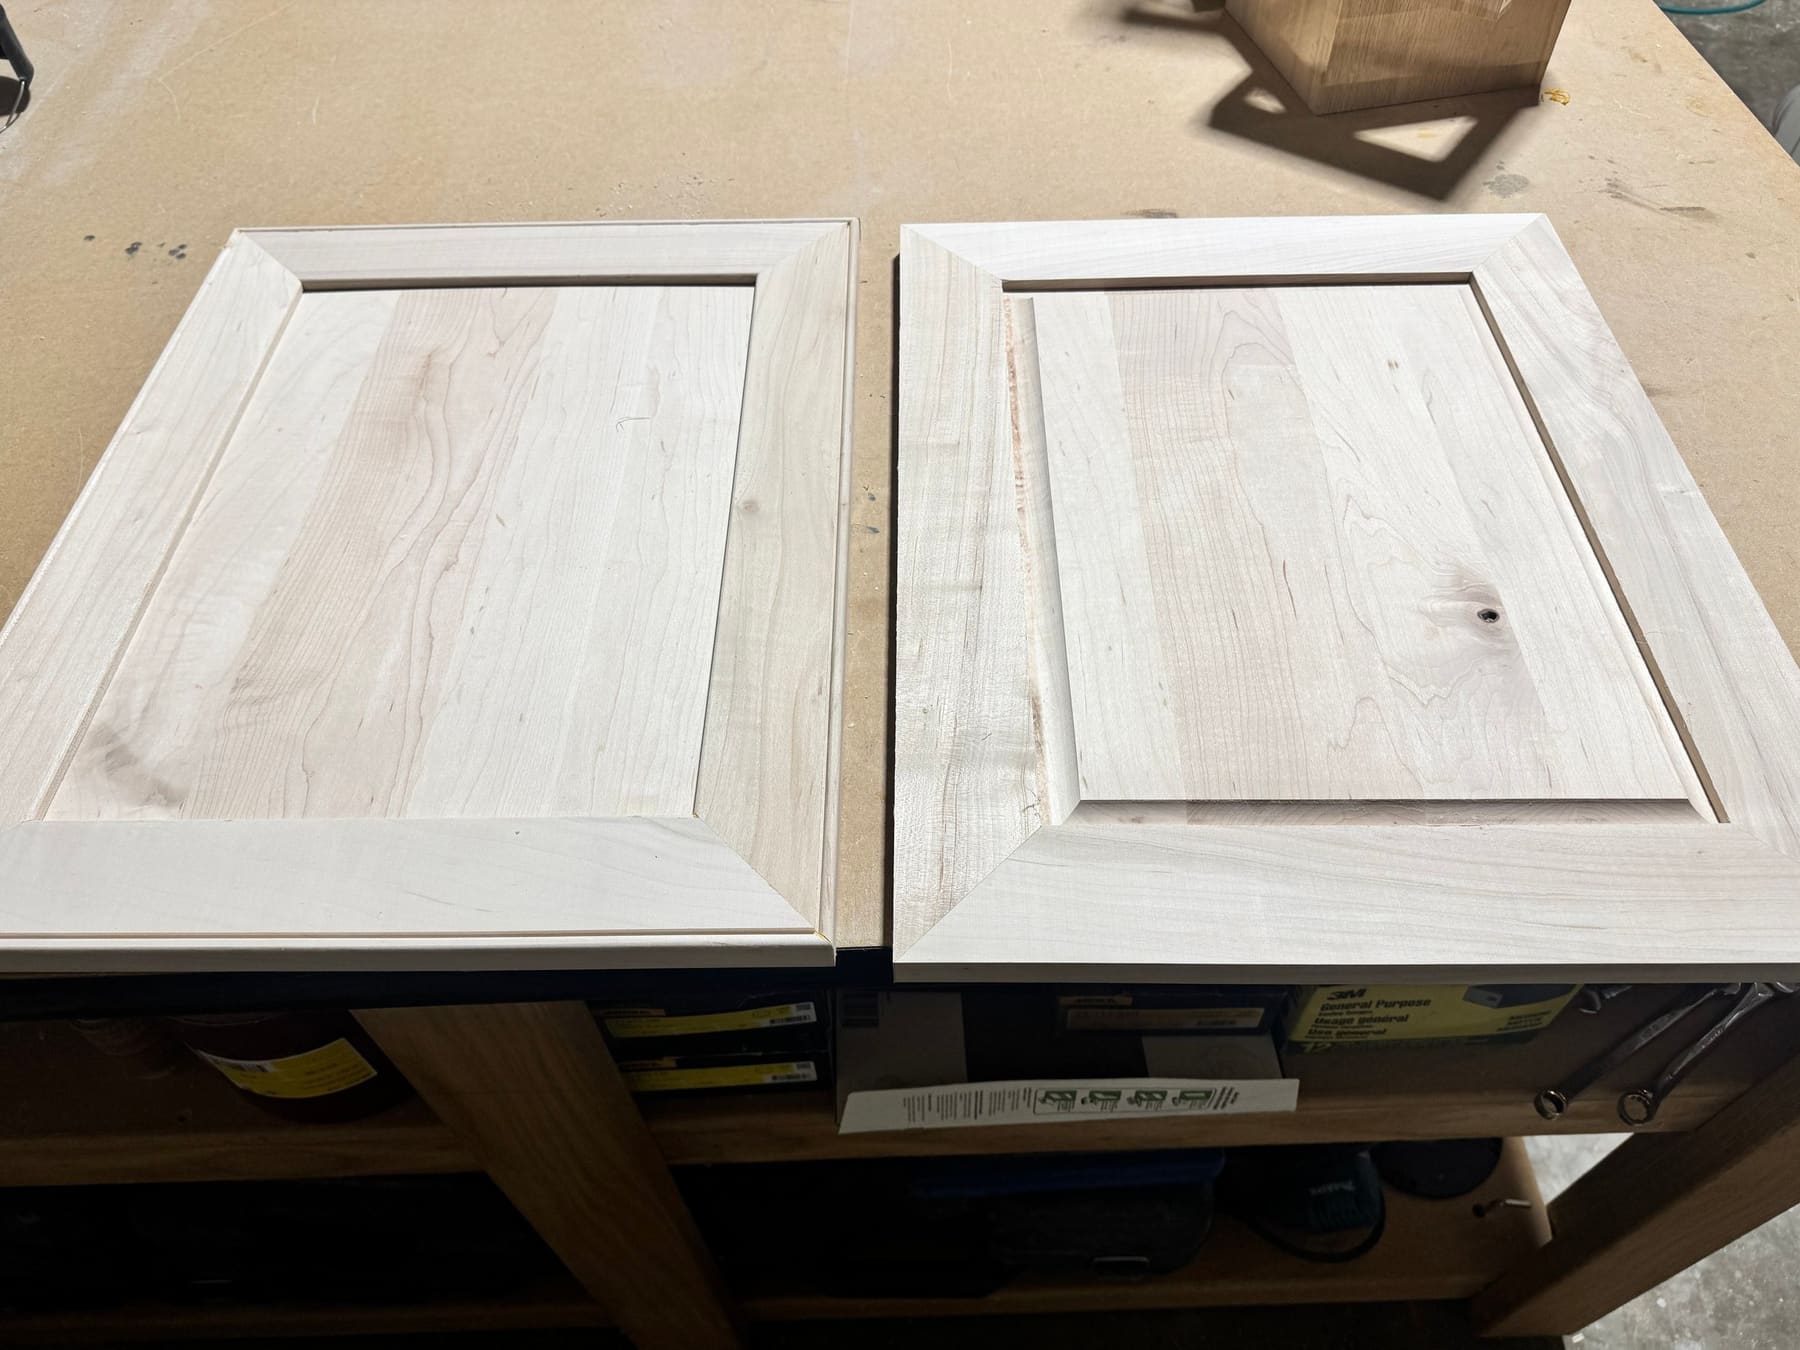
Mitered-frame cabinet doors, unfinished
Open larger photo: 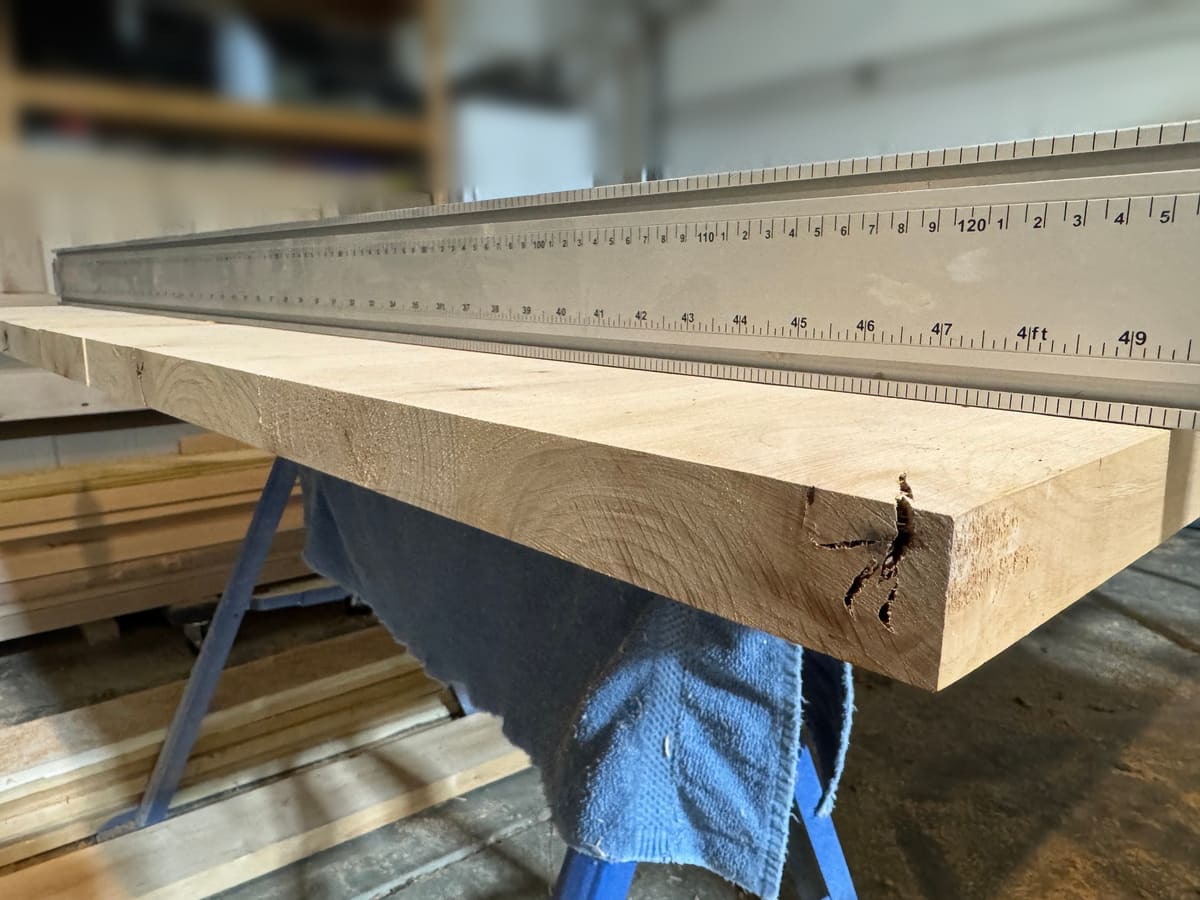
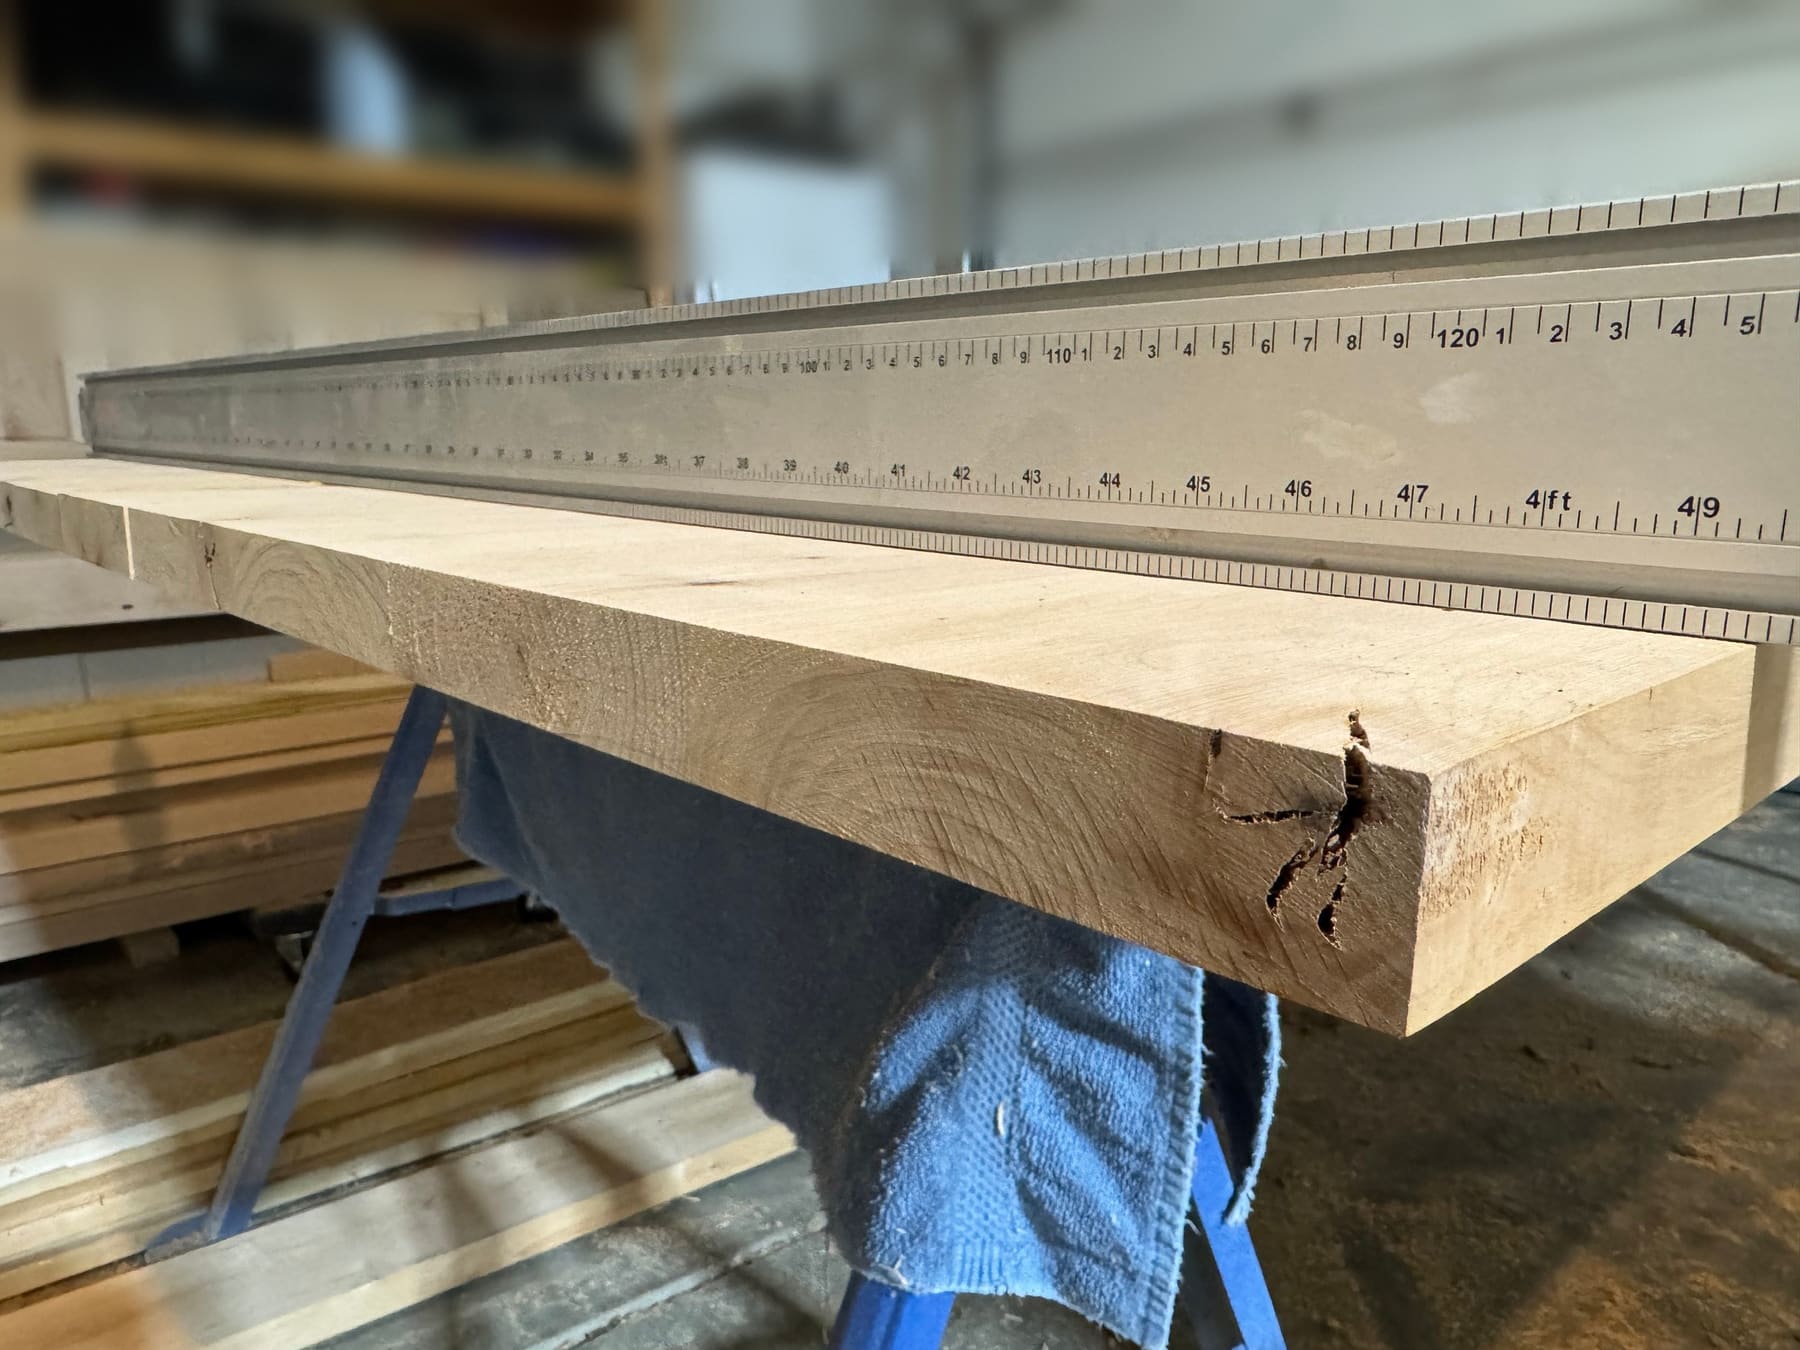
Thick hardwood plank under a straightedge
Open larger photo: 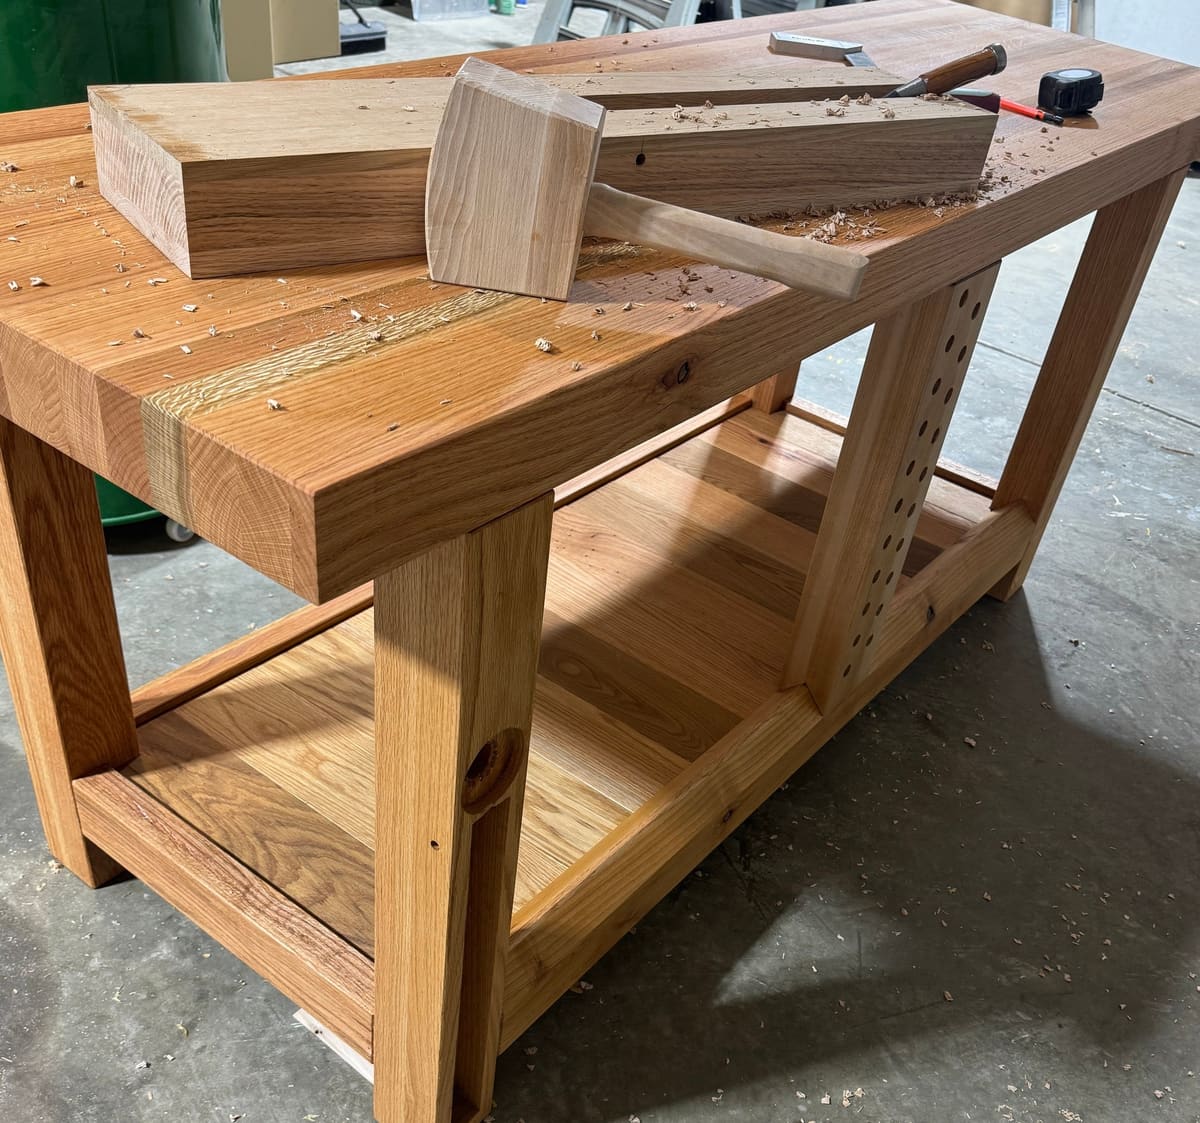
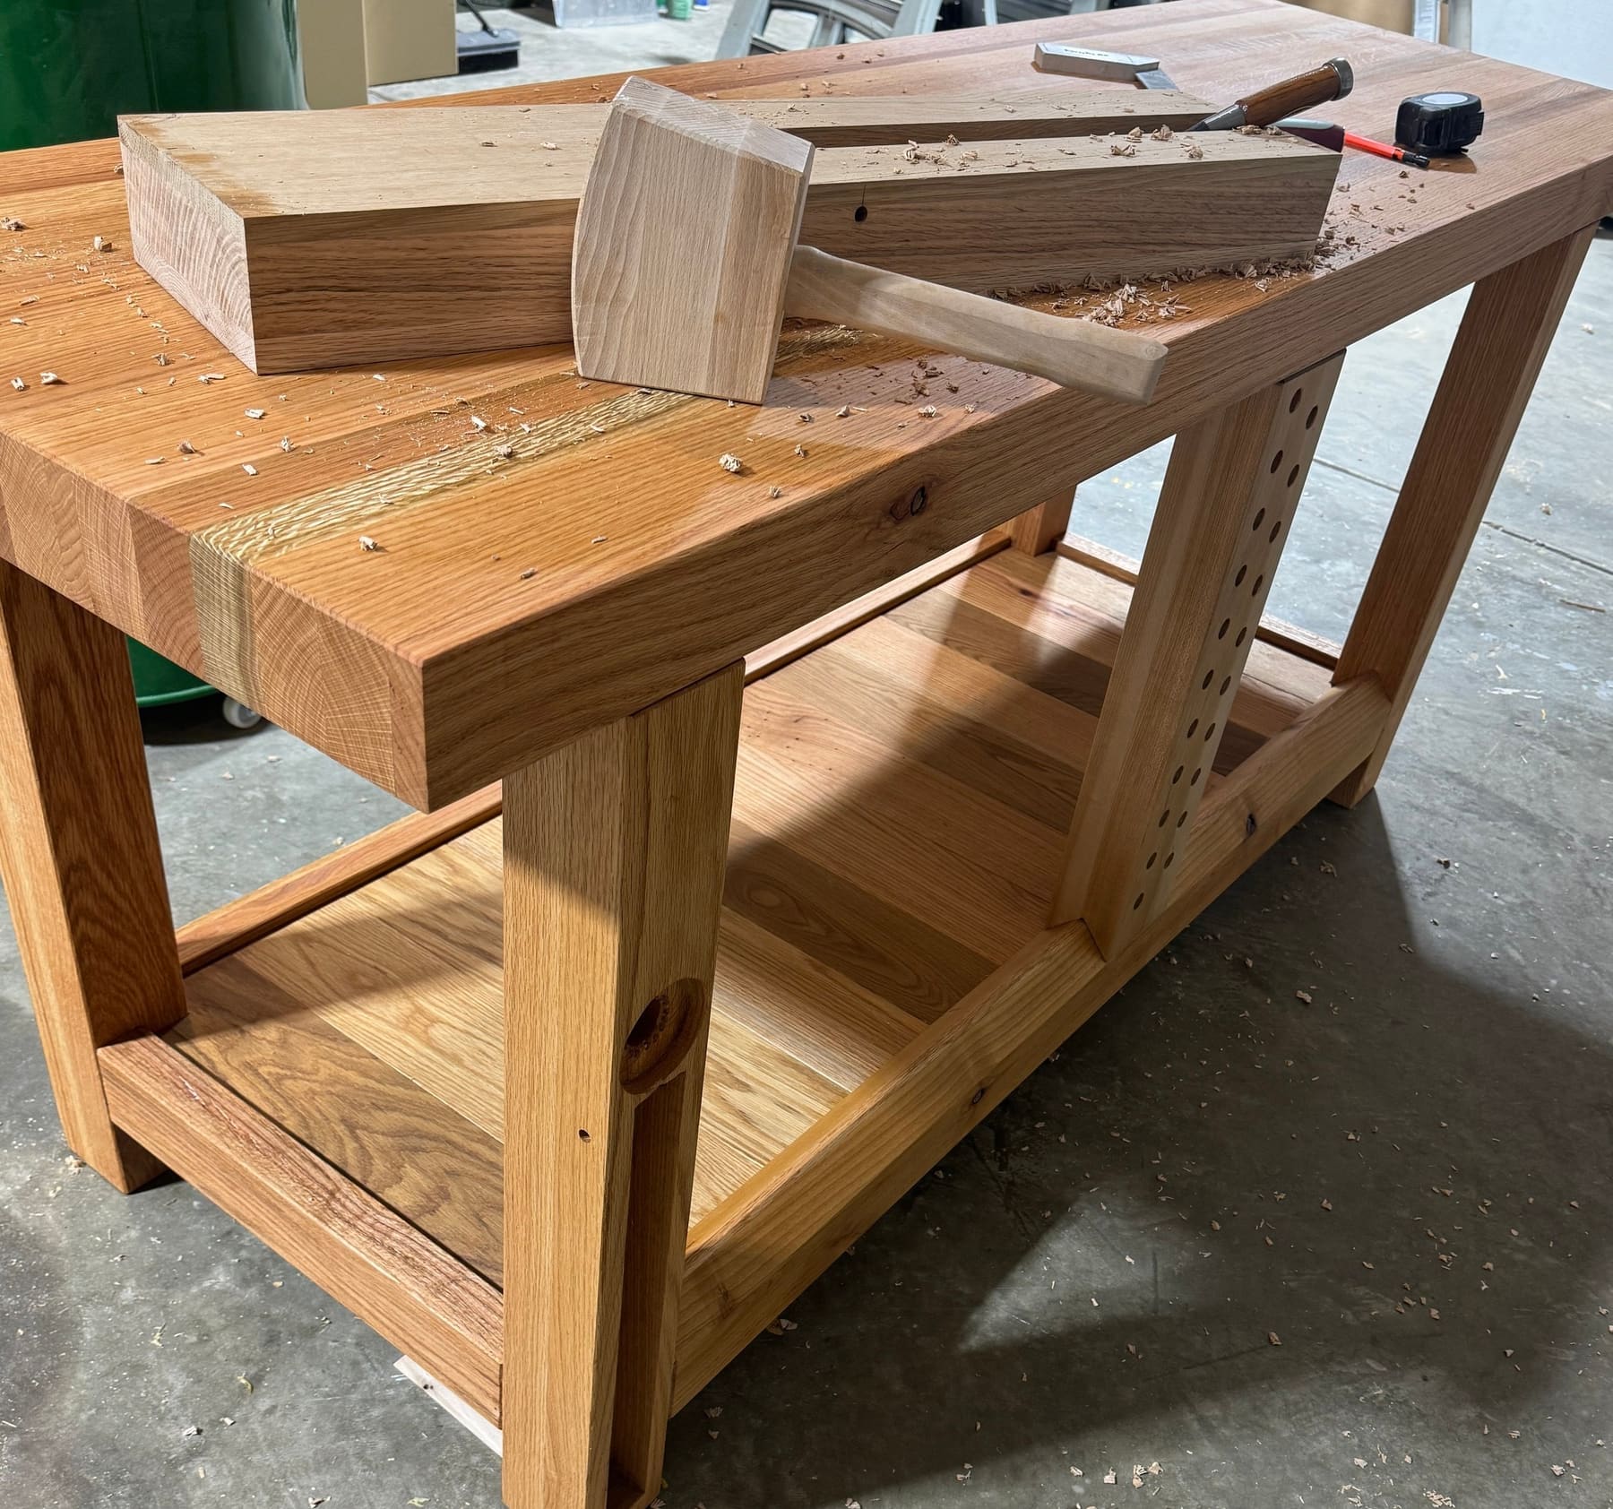
Oak workbench in the shop
Open larger photo: 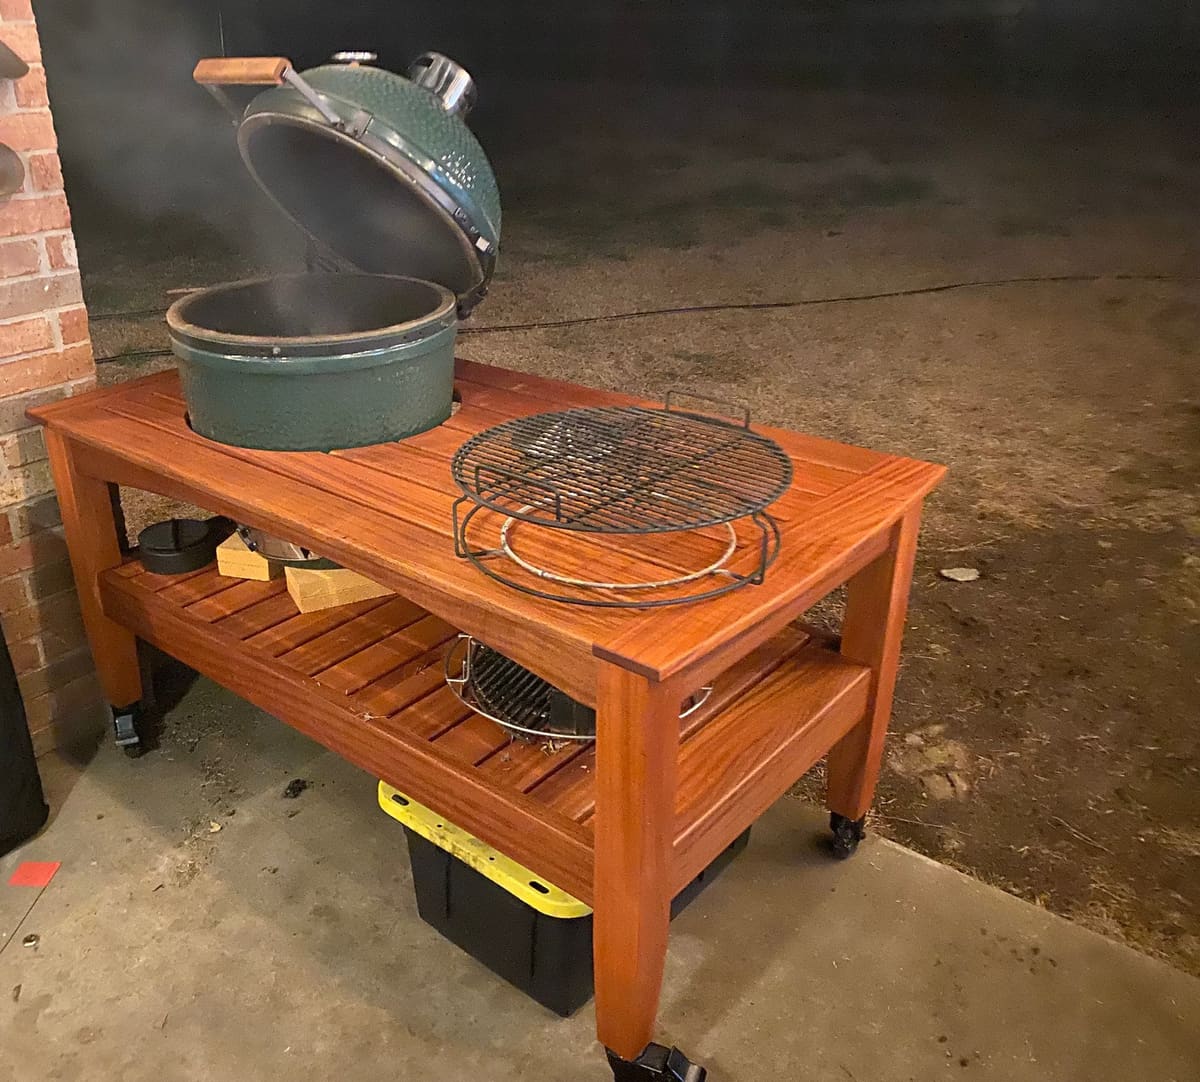
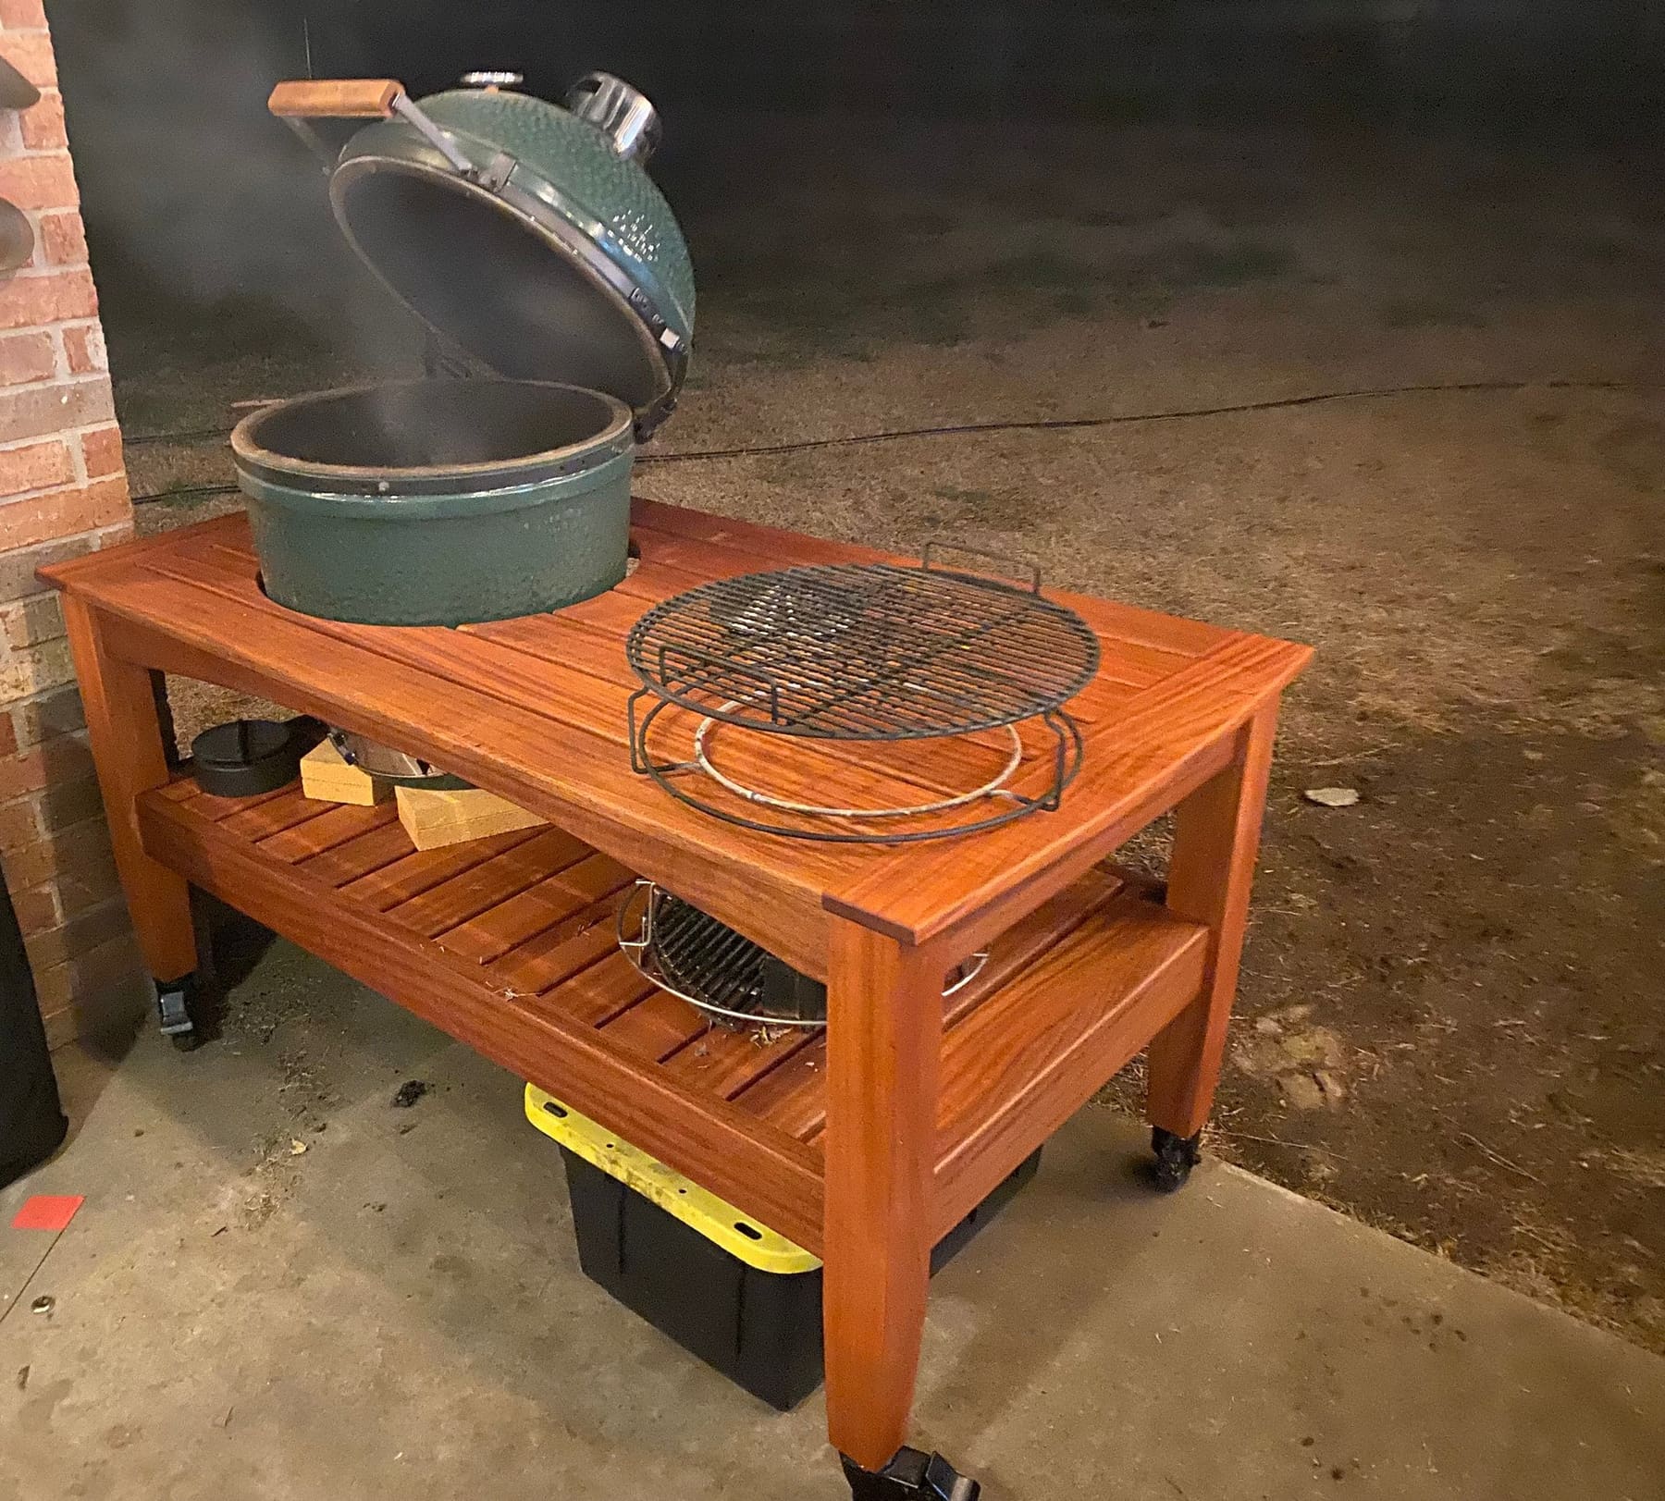
Hardwood kamado grill cart
Raw to finished
Two jobs at two stages
A bath before and after its stain, and a nightstand design in the shop and in the home. Switch between the two photos in each frame.
Write-ups
Ten projects in detail
Each write-up has every photo we have of the job, what we built and the details worth a closer look.
-
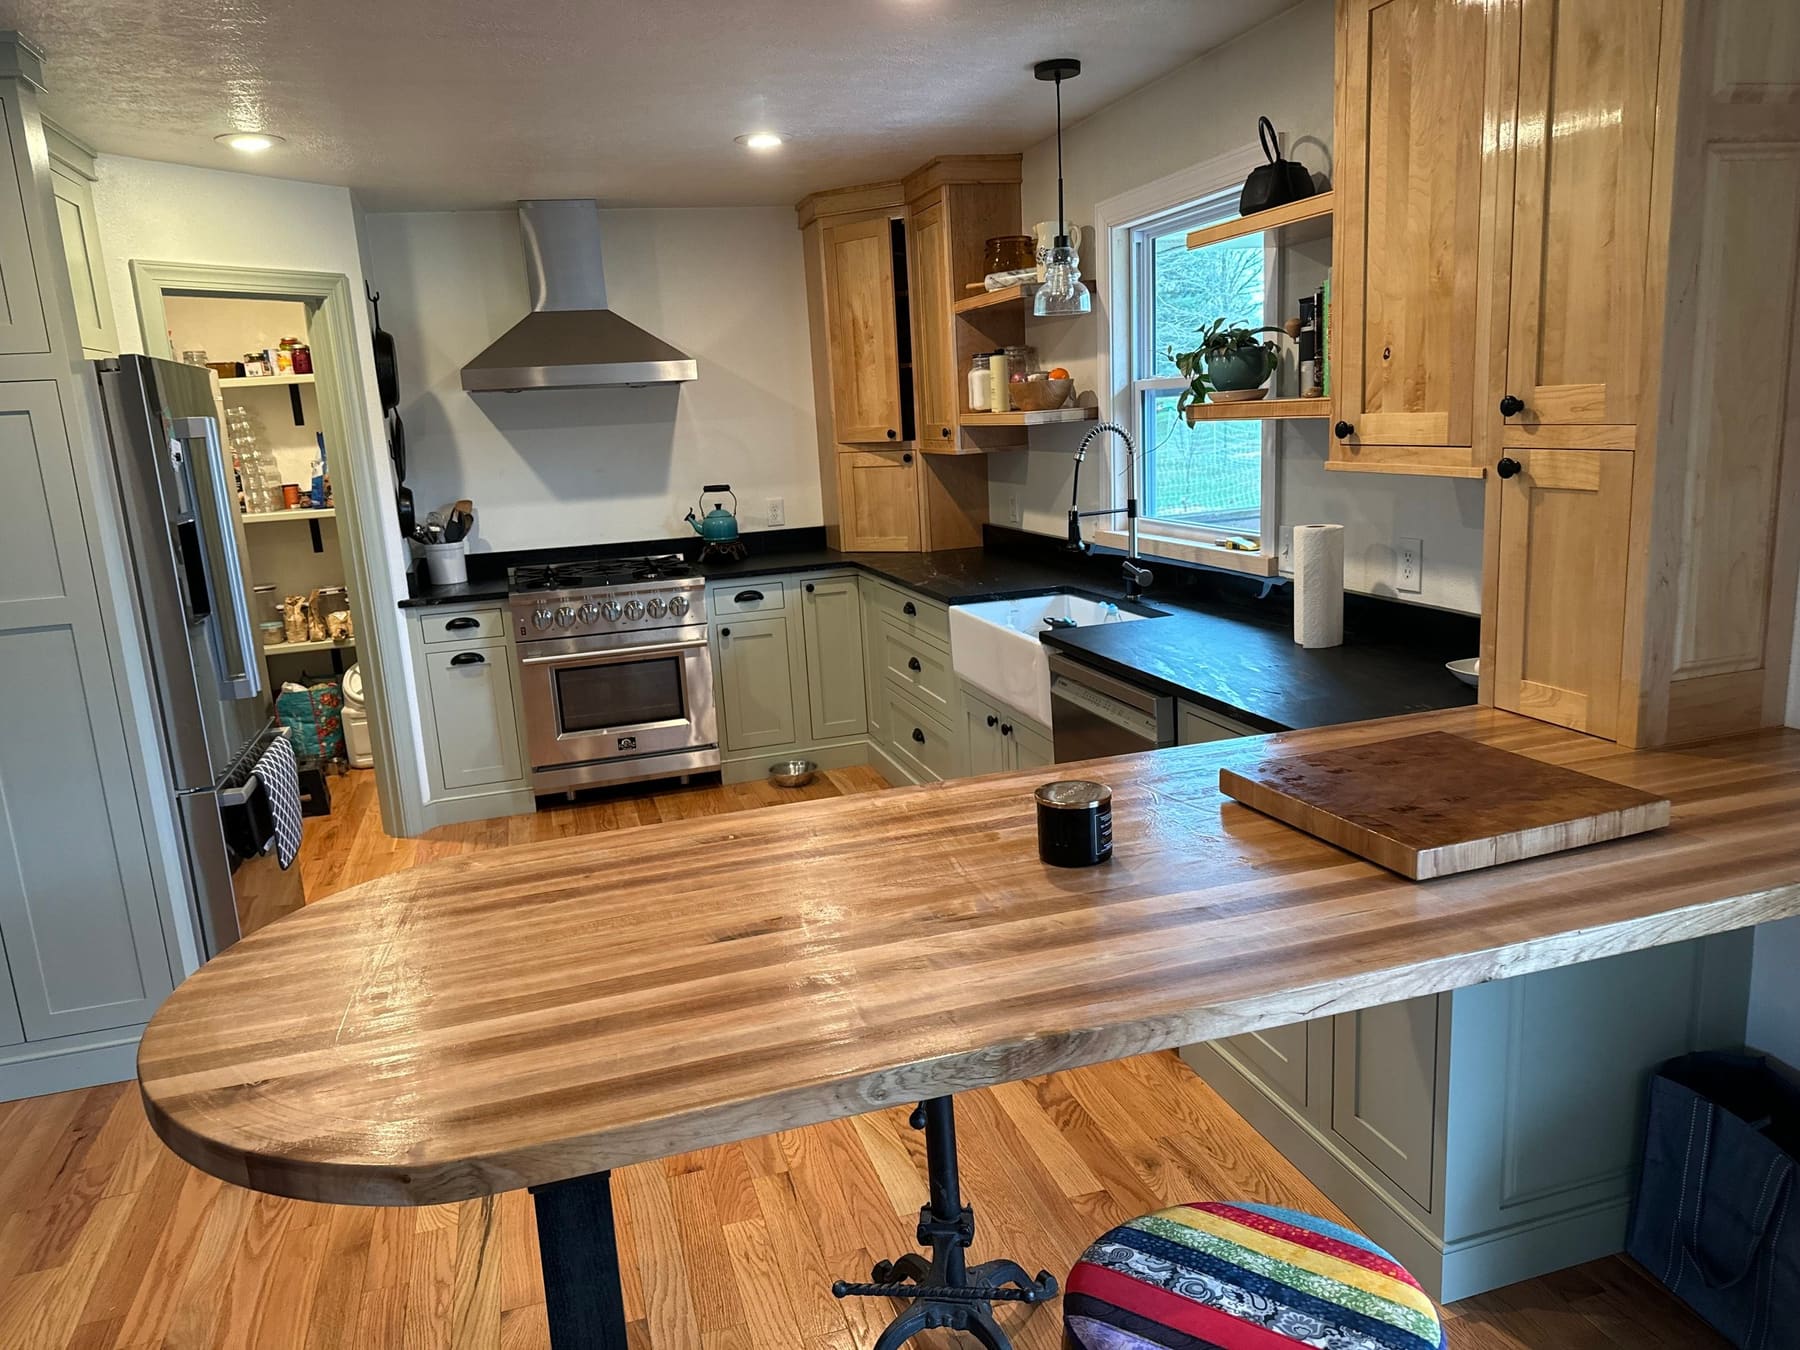
Sage and natural-wood kitchen with butcher-block peninsula
Sage shaker bases, wood uppers and a rounded butcher-block peninsula.
Kitchens and cabinets, 3 photos
-
Fireplace media cabinet and bookcase built-ins
A media cabinet and a bookcase in the alcoves beside a fireplace.
Built-ins, 4 photos
-
Curved breakfast-nook banquette and table
L-shaped bench, a curved end cabinet and a table on steel legs.
Built-ins, 2 photos
-
Primary bath raised-panel wainscot and trim
Raised-panel wainscot and casings, shown unfinished and stained.
Millwork and trim, 3 photos
-
Four-poster bed with bird’s-eye maple headboard
Tapered posts, turned finials and a bird’s-eye maple headboard panel.
Furniture, 3 photos
-
Panel bed with matching nightstands
A king panel bed with two matching one-drawer nightstands.
Furniture, 2 photos
-
Wall-to-wall lift-lid storage bench
A wall-to-wall bench with one full-length lift-up lid.
Built-ins, 2 photos
-
Live-edge walnut waterfall console
A live edge along the front and a full-height mitered waterfall end.
Furniture, 2 photos
-
Outdoor strip-top dining table
A thick strip-laminated top with its character marks, on a metal base.
Furniture, 2 photos
-
Pair of nightstands with dovetailed drawers
Matching nightstands with dovetailed drawers and no visible hardware.
Furniture, 2 photos
Start a project
Planning work like this?
Tell us about the rooms and what you have in mind, or send your designer’s or architect’s drawings. We’ll get back to you to talk through the space, the wood and the next step.
- Call or text(417) 496-4949
- HoursMonday to Friday, 8 AM to 5 PM
- Project plannerPlan it step by step, with photos